475 Monticelli Drive, Haines City, FL 33844
- $345,000
- 4
- BD
- 2
- BA
- 1,698
- SqFt






- List Price
- $345,000
- MLS#
- O6433615
- Bedrooms
- 4
- Bathrooms
- 2
- Sq. Ft
- 1,698
- Lot Size
- 6,708
- Subtype
- Single Family
- County
- Polk
- Community
- No Deed Restriction
- Subdivision
- Monticelli/Tower Lake
- Region
- Haines City/Grenelefe
- Year Built
- 2020
Property Description
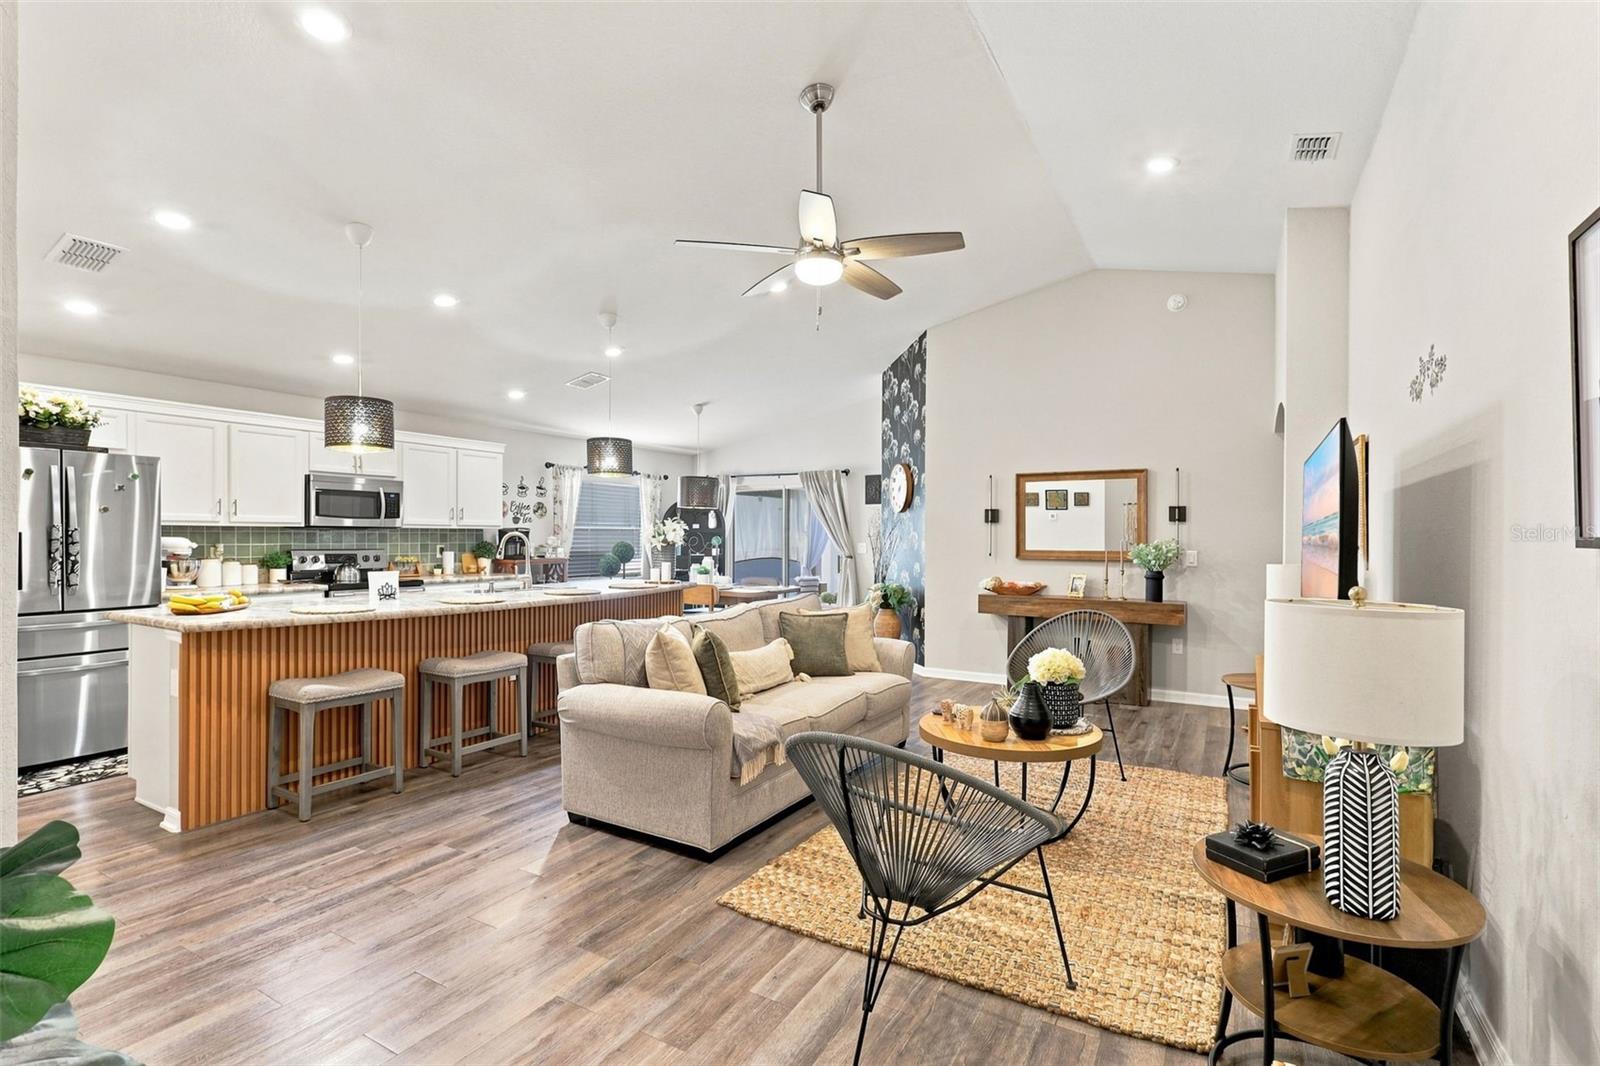
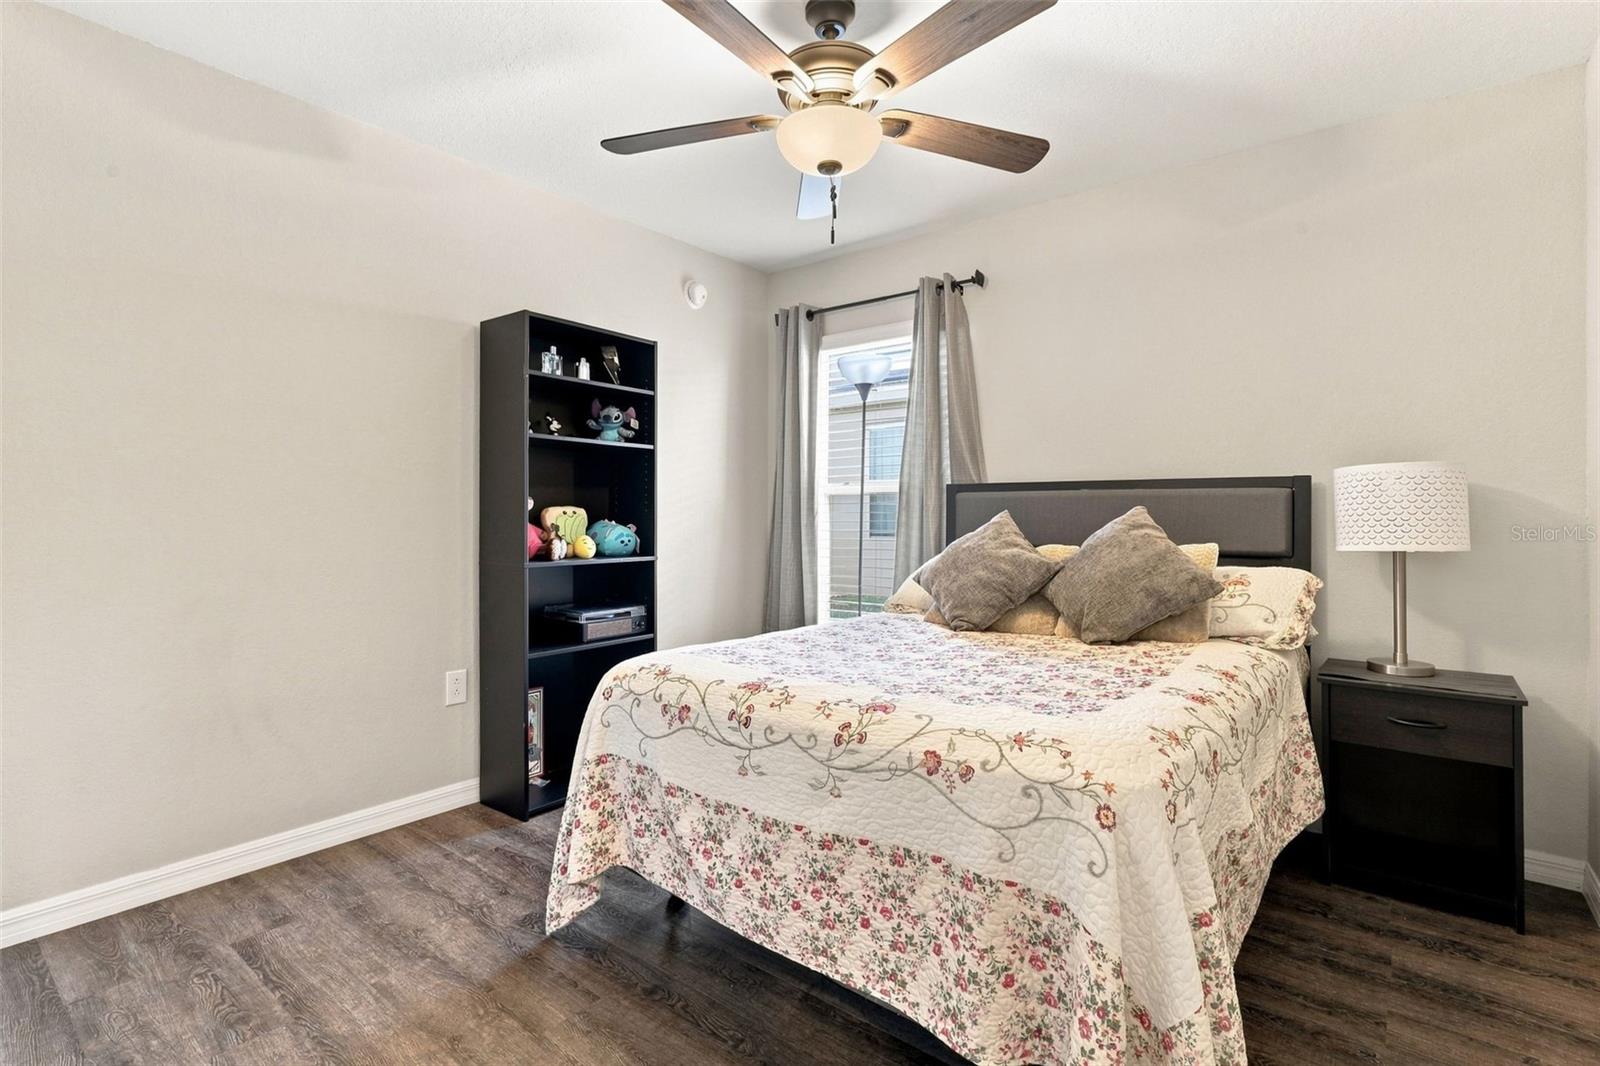
Virtually Staged. RARE ASSUMABLE MORTGAGE & SOLAR PANELS FULLY PAID OFF AT CLOSING! Welcome to 475 Monticelli Dr, where unmatched monthly savings meet pristine 2020 construction. This turn-key, carpet-free home features a bright open split-bedroom floor plan designed for effortless modern living. Incredible curb appeal greets you as a sidewalk leads past manicured garden beds to an inviting covered front porch perfect for morning coffee. Inside, the heart of the home is the bright kitchen, boasting a large center island with bar seating and sleek stainless steel appliances. It flows seamlessly into an expansive living and dining space highlighted by soaring vaulted ceilings, upgraded light fixtures, and stylish fans. Glide through glass sliding doors to your private, fully fenced backyard retreat—complete with a covered rear patio and an elegant gazebo crafted for relaxing Florida days and evenings. Back inside, the primary suite offers a serene escape right off the living room, featuring an en-suite bath with dual vanities, a separate shower, a deep soaking tub, and a spacious walk-in closet. Complete with an already paid-off water softener and durable laminate flooring throughout, this home is move-in ready from day one. Ideally located in a booming growth corridor along US-27, you are just 1 mile from US-27, 2 miles from Walmart, 4 miles from Publix, 7.8 miles from Posner Park, and an easy drive to Walt Disney World®, Universal Studios, LEGOLAND®, and the greater Orlando area. Call today to schedule your private showing!
/u.realgeeks.media/paradiserealtyfla/A_Veteran-Owned_Company.png)
Additional Information
- Hoa Fee
- $900
- Hoa Freq
- Annually
- Heating
- Central, Electric
- Cooling
- Central Air
- Roof
- Shingle
- Sewer
- Public Sewer
- Exterior Features
- Garden, Sidewalk, Sliding Doors
- Construction
- Stone
- Living Area
- 1,698
- Elementary School
- Horizons Elementary
- Middle School
- Boone Middle
- High School
- Ridge Community Senior High
- Pets Allowed
- Yes
Listing courtesy of RUIZ REAL ESTATE LLC. Contact: 407-973-4370