Share this with your friends


Paradise Realty FLA
1160 Palma Verde Place, Apopka, FL 32712
- $315,000
- 3
- BD
- 3
- BA
- 2,064
- SqFt






- List Price
- $315,000
- MLS#
- O6433518
- Bedrooms
- 3
- Bathrooms
- 3
- Baths Half
- 1
- Sq. Ft
- 2,064
- Lot Size
- 1,519
- Subtype
- Townhouse
- County
- Orange
- Community
- Pool, No Deed Restriction
- Subdivision
- Belmont Reserve
- Region
- Apopka
- Year Built
- 2016
Property Description
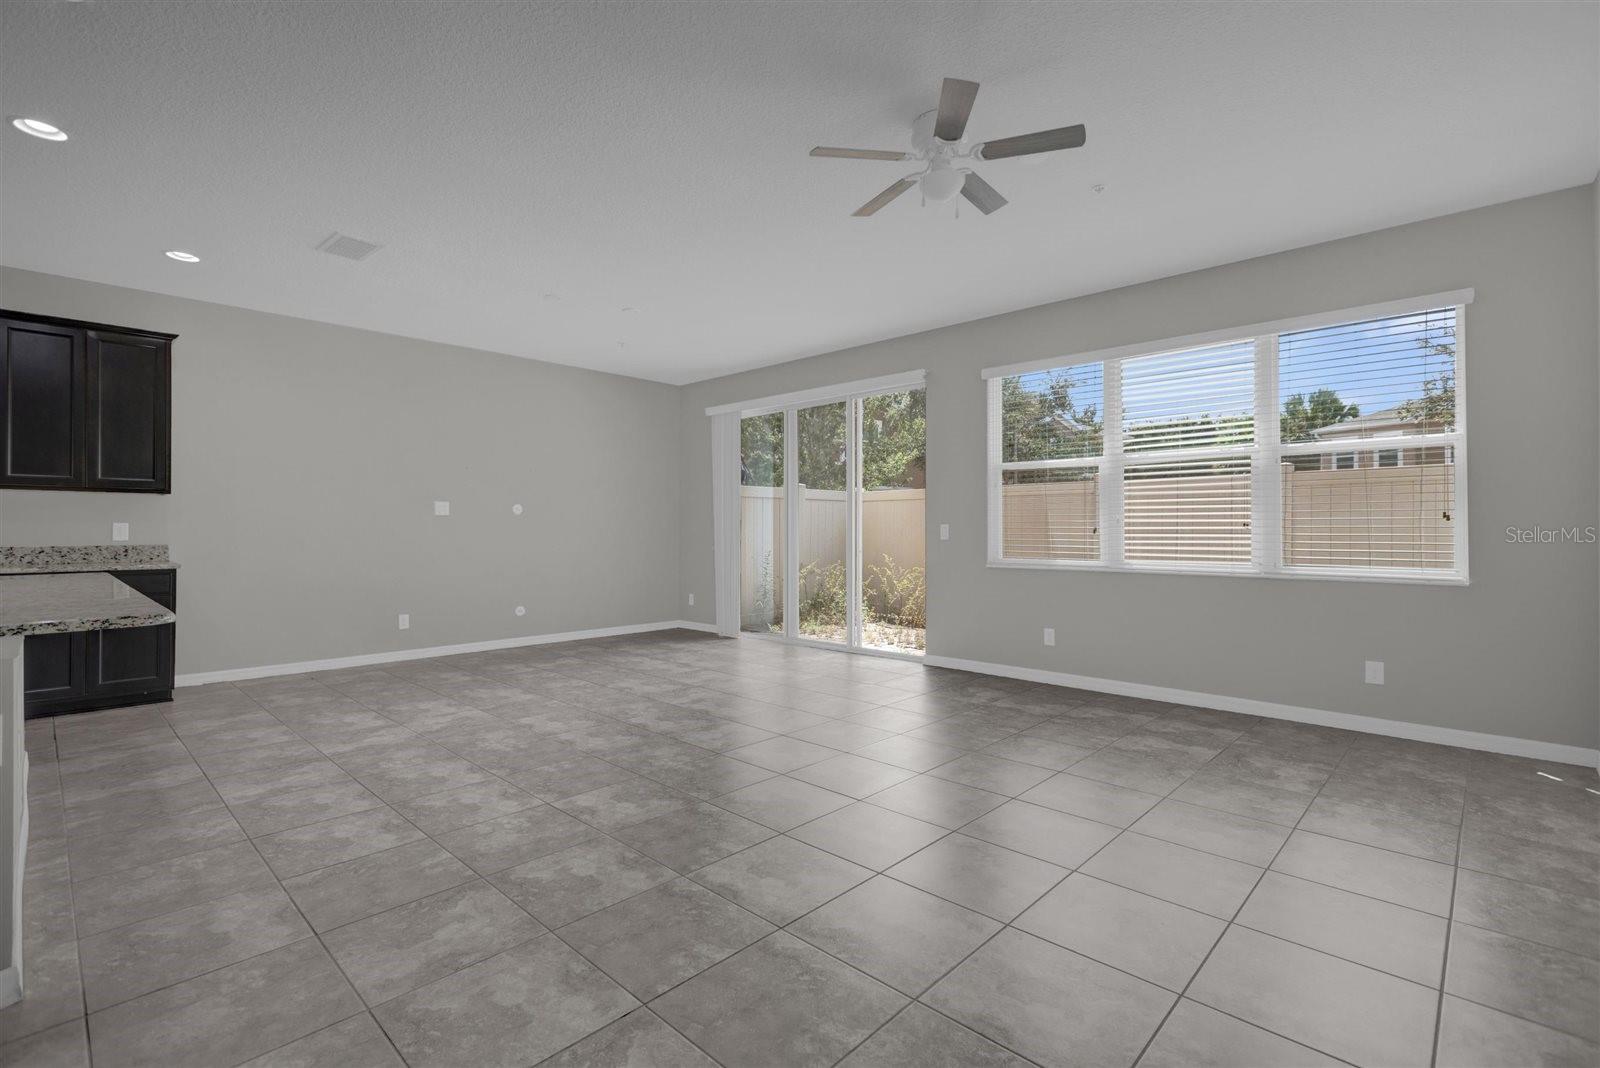
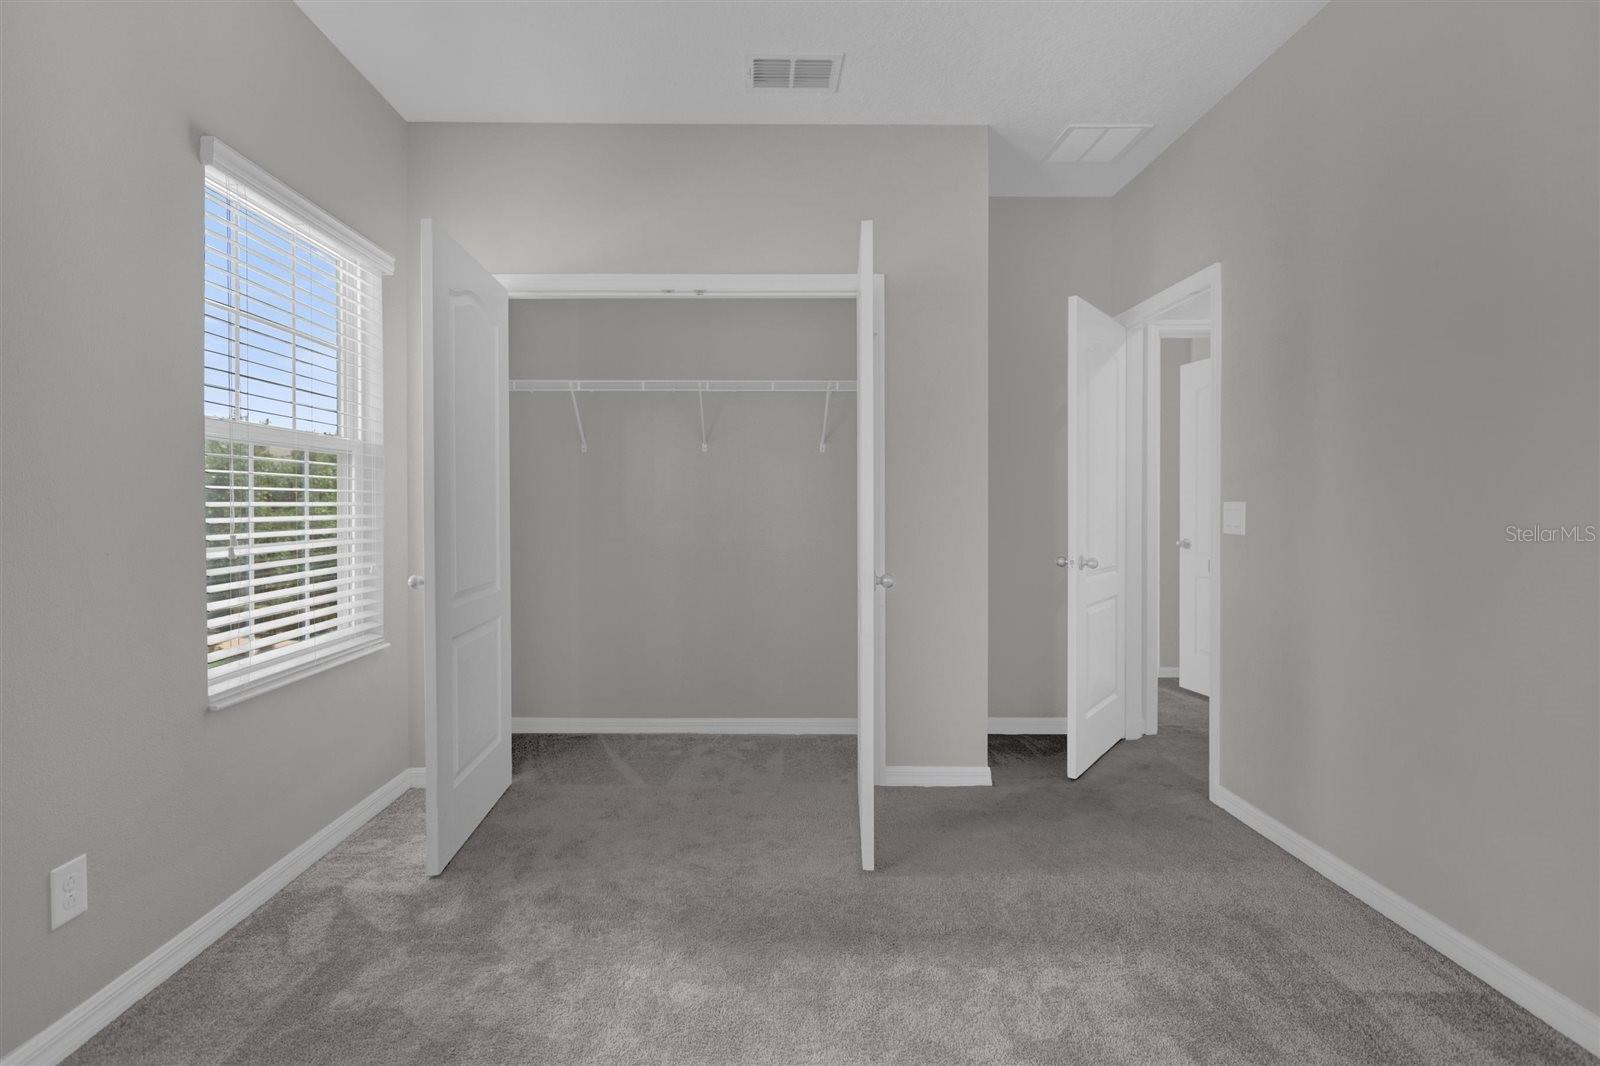
Welcome to this beautifully maintained 3-bedroom, 2.5-bath end-unit townhome located in the gated community of Belmont Reserve in Apopka. Built in 2016 and ideally positioned on a quiet cul-de-sac, this home offers added privacy, a desirable lot, and an attached 2-car garage. Step inside to a bright, open-concept living and dining area designed for comfortable everyday living and entertaining. The upgraded kitchen features 42-inch cabinetry, granite countertops, stainless steel appliances, a spacious island, and dry bar, creating a functional centerpiece for the home. Just outside, enjoy a brick-paver patio, perfect for grilling, entertaining, or relaxing outdoors. Upstairs, the oversized primary suite features tray ceilings, a walk-in closet, dual vanities, and a shower/tub combination. Two additional bedrooms provide flexibility for family, guests, or a home office, while the upstairs loft/flex space offers even more room for a media area, playroom, or workspace. The conveniently located upstairs laundry adds to the home's functionality. Belmont Reserve provides the privacy of a gated community while keeping you close to everything Apopka has to offer. Enjoy convenient access to SR-429, Wekiwa Springs State Park, the West Orange Trail, shopping, dining, recreation, and major employment centers throughout Central Florida. With its end-unit location, 2-car garage, upgraded kitchen, flexible upstairs living space, and convenient Apopka location, this townhome offers an excellent combination of comfort, space, and accessibility. Schedule your private showing today!

Additional Information
- Hoa Fee
- $505
- Hoa Freq
- Monthly
- Heating
- Central, Electric
- Cooling
- Central Air
- Roof
- Shingle
- Sewer
- Public Sewer
- Exterior Features
- Lighting, Sidewalk, Sliding Doors
- Community Features
- Pool
- Construction
- Block, Stucco
- Living Area
- 2,064
- Pool
- Yes
- Pets Allowed
- Yes
Listing courtesy of KELLER WILLIAMS LEGACY REALTY. Contact: murraycoleman@kw.com