1103 Nathan Ridge Rd, Minneola, FL 34715
- $524,900
- 3
- BD
- 2
- BA
- 2,093
- SqFt






- List Price
- $524,900
- MLS#
- O6432629
- Bedrooms
- 3
- Bathrooms
- 2
- Sq. Ft
- 2,093
- Lot Size
- 6,440
- Subtype
- Single Family
- County
- Lake
- Community
- Clubhouse, Dog Park, Fitness Center, Park, Playground, Pool, Sidewalks, No Deed Restriction
- Subdivision
- Highland Ranch/Canyons Ph 4
- Region
- Minneola
- Year Built
- 2020
Property Description
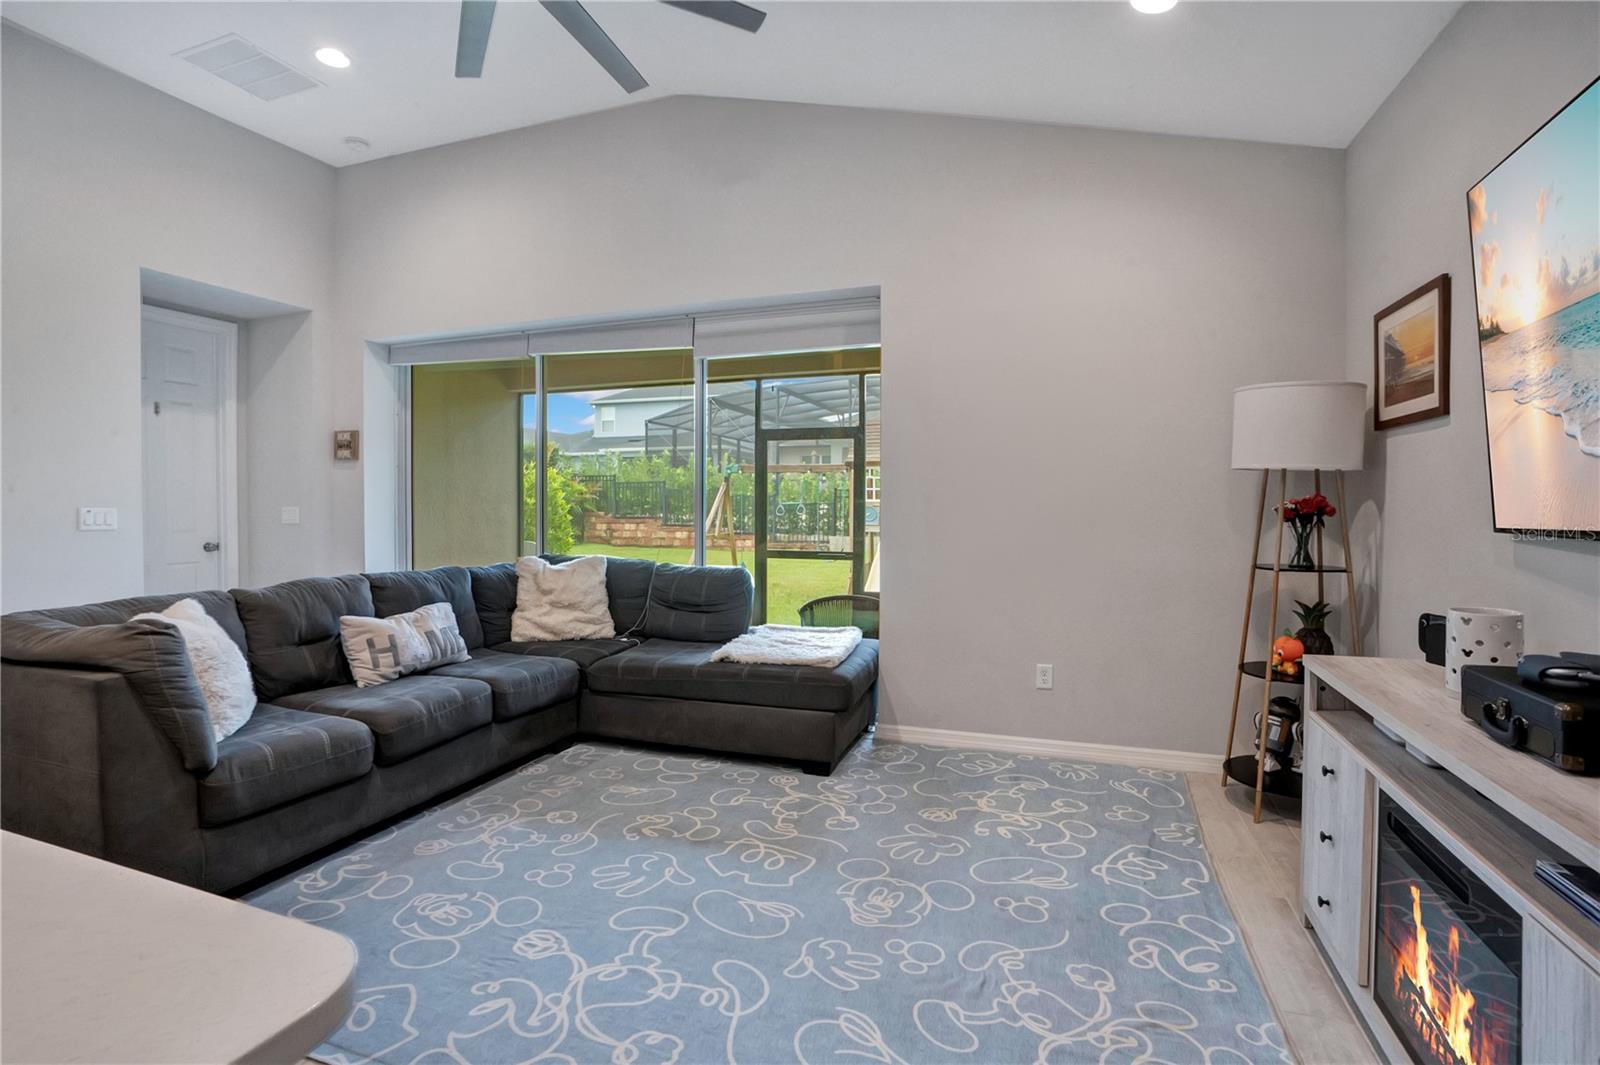
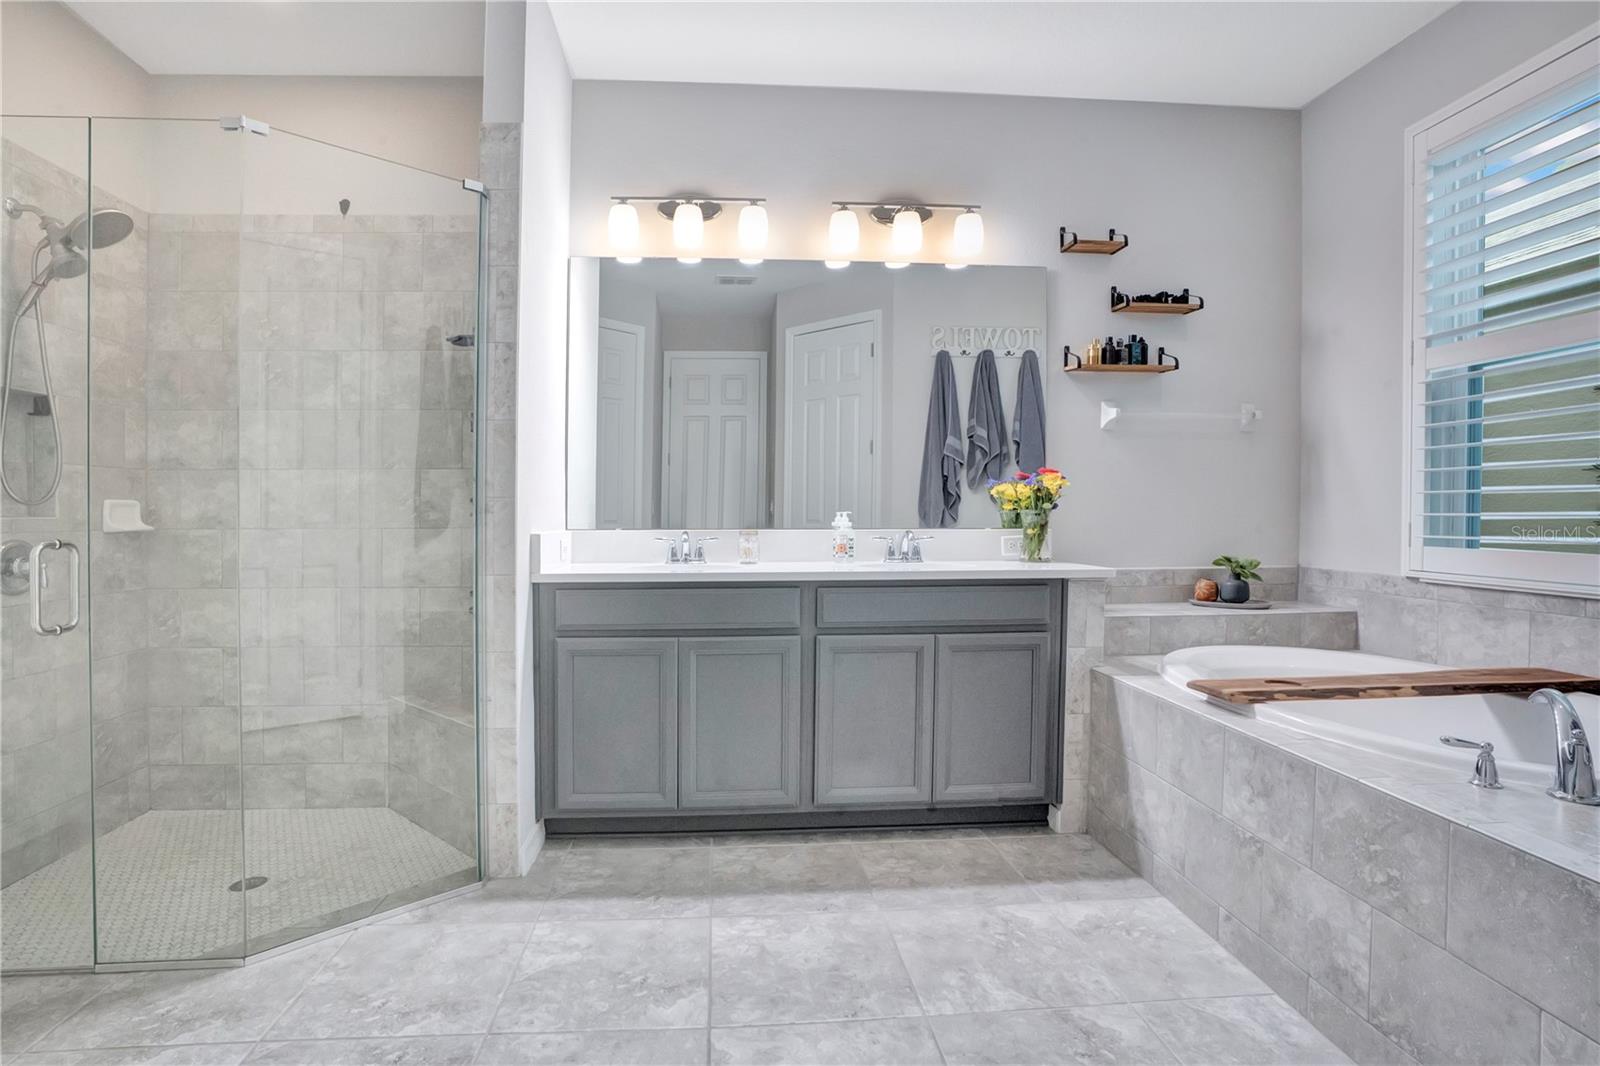
Welcome to 1103 Nathans Ridge Road, a stunning, turnkey Taylor Morrison "St. Thomas" model featuring 3 bedrooms, 2 bathrooms, plus a versatile office/den, offering the perfect blend of modern luxury and resort-style living in the highly sought-after community of The Canyons at Highland Ranch. From the moment you arrive, the custom glass-enhanced front door floods the foyer with natural light, welcoming you into a gorgeous, open-concept floor plan highlighted by striking custom ceilings throughout. Directly off the foyer, elegant French doors lead to the private, tile-floored office/den that serves as the perfect quiet workspace or flex room. The heart of the home is the chef-inspired gourmet kitchen, boasting upgraded quartz countertops, a spacious breakfast bar, pristine 42-inch upper solid wood cabinetry, a beautiful backsplash, a large corner pantry, and stainless steel appliances. Retreat to the oversized primary suite, a private sanctuary featuring dual walk-in closets and a spa-like en-suite bath with a soaking tub, a separate walk-in shower, and a comfort-height double vanity. Two additional bright bedrooms and a pristine second full bath offer a highly desirable split-bedroom layout for maximum privacy, alongside a dedicated laundry room and a spacious two-car garage. Live like you are on vacation every day with unmatched neighborhood amenities including a resort-style pool, spa, splash pad, playground, sports fields, basketball court, picnic areas, a dog park, and miles of scenic walking and biking trails. Perfectly situated just minutes from major commuter routes, premier shopping, dining, and healthcare, this home offers ultimate convenience in a highly desirable, family-friendly neighborhood. Schedule your private tour today—this gem will not last long!
/u.realgeeks.media/paradiserealtyfla/A_Veteran-Owned_Company.png)
Additional Information
- Hoa Fee
- $413
- Hoa Freq
- Quarterly
- Heating
- Electric
- Cooling
- Central Air
- Roof
- Shingle
- Sewer
- Public Sewer
- Exterior Features
- Rain Gutters, Sidewalk, Sliding Doors
- Community Features
- Clubhouse, Dog Park, Fitness Center, Park, Playground, Pool, Sidewalks
- Construction
- Block, Brick, Stucco
- Living Area
- 2,093
- Pool
- Yes
- Middle School
- East Ridge Middle
- High School
- Lake Minneola High
- Pets Allowed
- Yes
Listing courtesy of ERA GRIZZARD REAL ESTATE. Contact: 352-394-5900