6113 Waterfield Way, St Cloud (Magnolia Square), FL 34771
- $645,000
- 5
- BD
- 3
- BA
- 2,979
- SqFt







- List Price
- $645,000
- Price Change
- ▼ $24,998 1787520525
- MLS#
- O6432531
- Bedrooms
- 5
- Bathrooms
- 3
- Baths Half
- 1
- Sq. Ft
- 2,979
- Lot Size
- 23,653
- Subtype
- Single Family
- County
- Osceola
- Community
- No Deed Restriction
- Subdivision
- Lake Lizzie Reserve
- Region
- St Cloud (Magnolia Square)
- Year Built
- 2004
Property Description
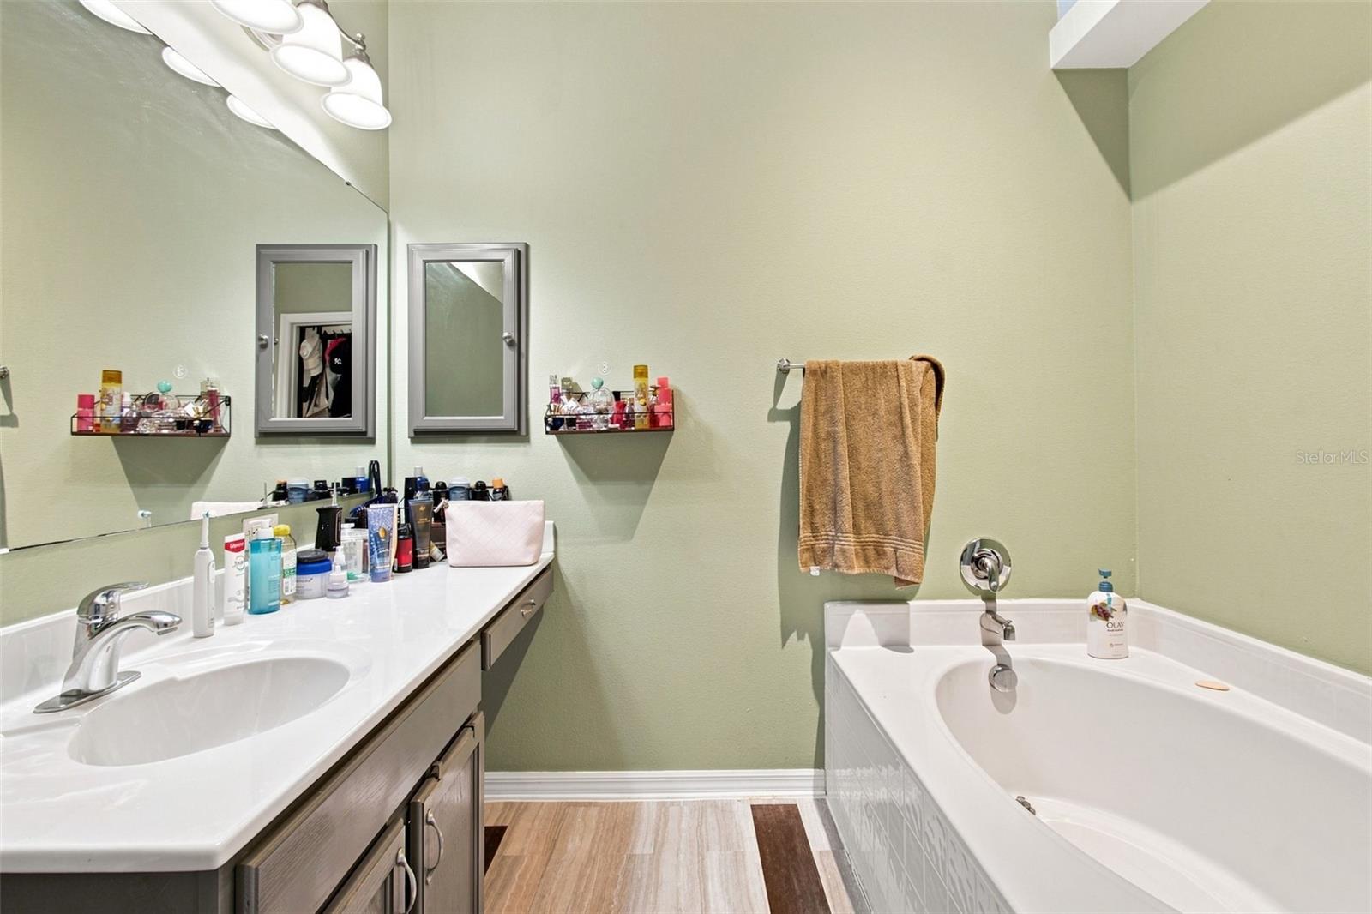
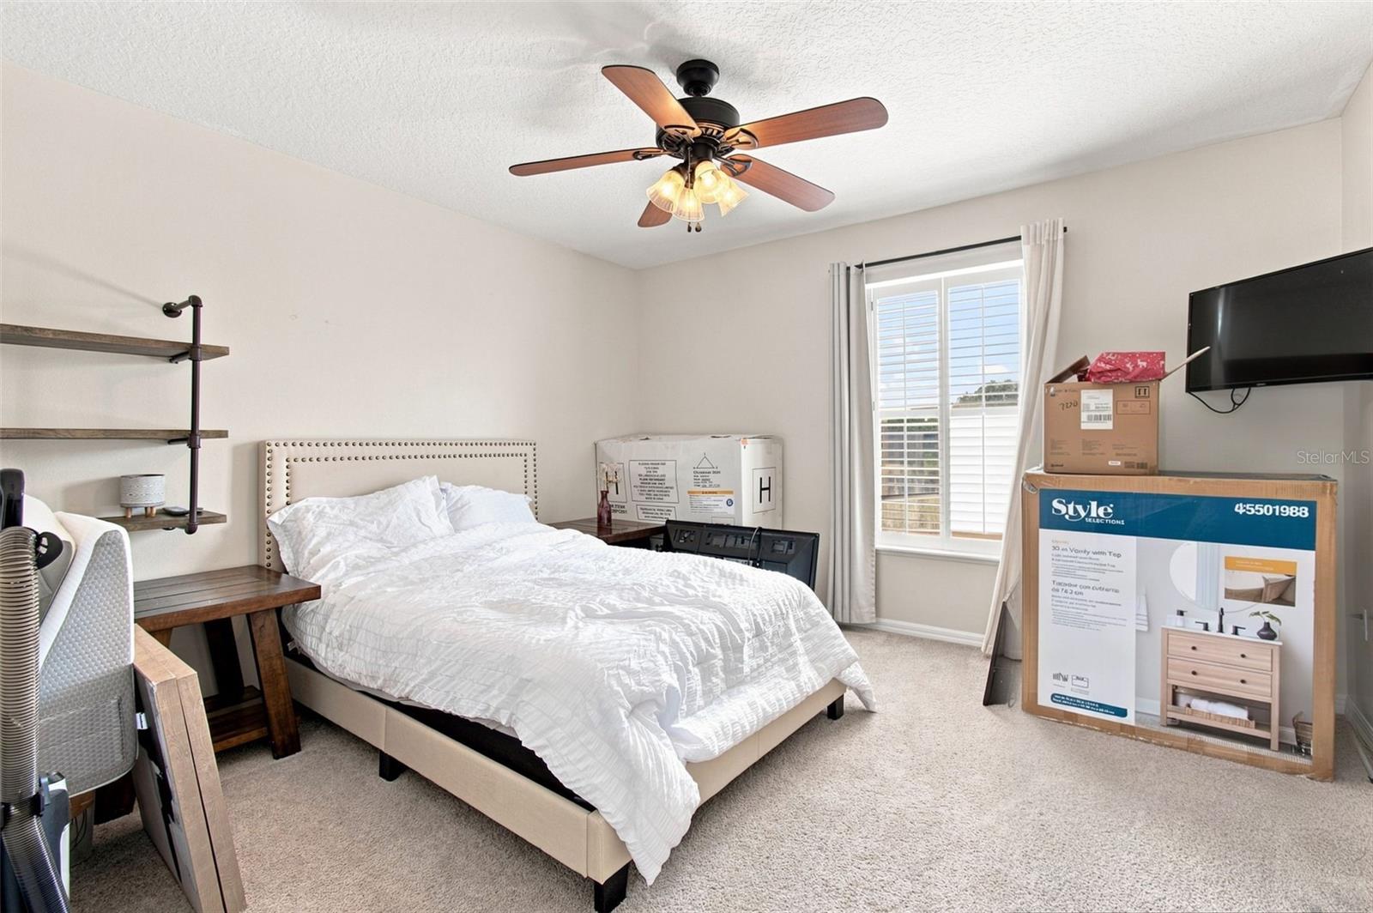
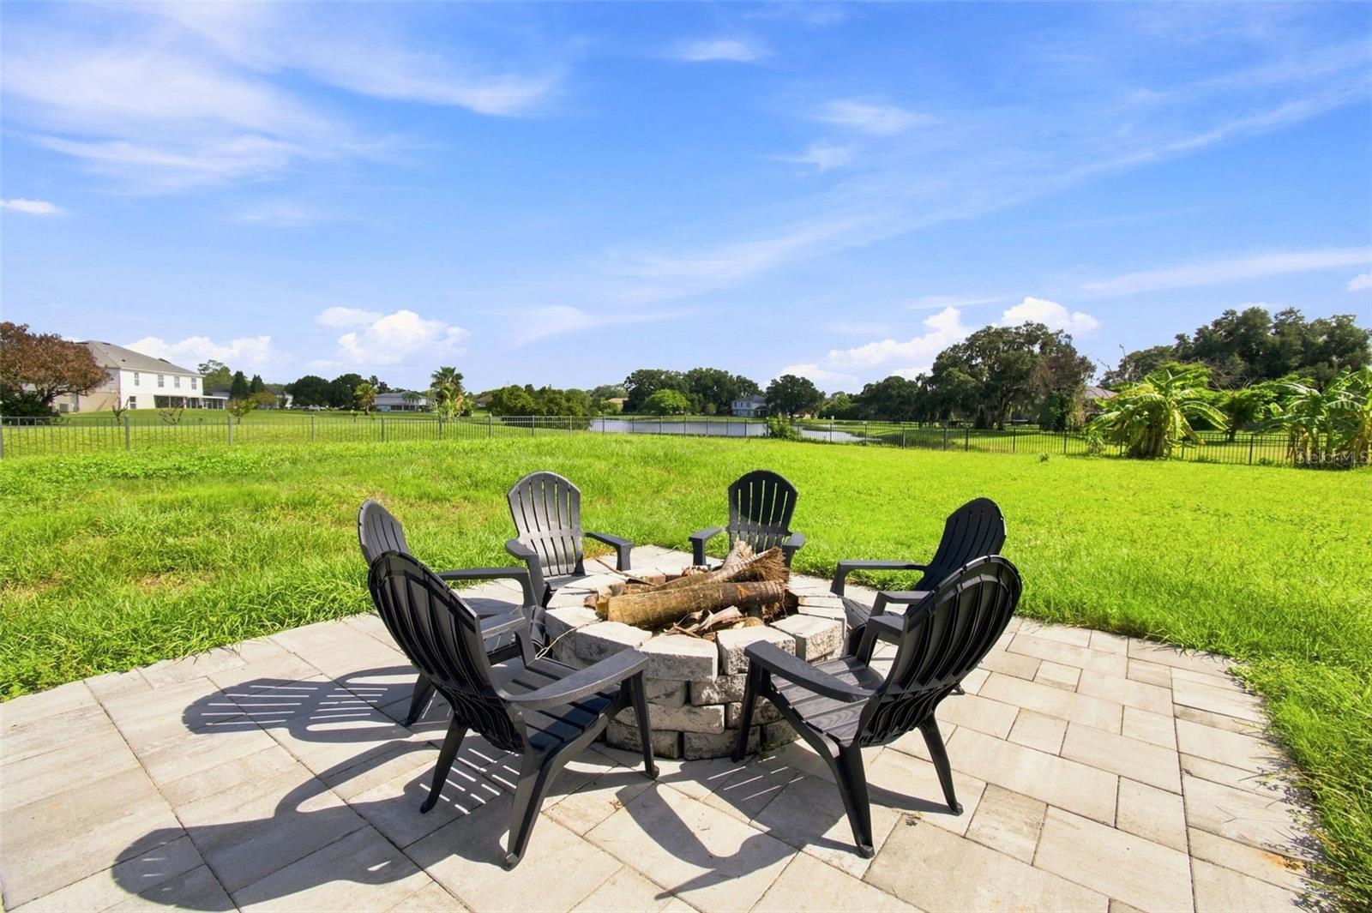
Motivated Seller! Price Reduction !Escape to your own private pool retreat in this stunning 5-bedroom, 3-bath home tucked inside the gated Lake Lizzie Reserve community, offering 2,979 square feet of living space on over half an acre, fully fenced lot. Built in 2004, this two-story home features a 3-car garage and an entertainer's dream backyard. Step outside to the expansive screened lanai complete with a full outdoor kitchen, including a sink, ice machine, beverage fridge, griddle, and grill, plus two ceiling fans for year-round comfort. The sparkling saltwater pool showcases a pebble finish, a sun shelf for lounging, and a soothing bubbler feature. In the evenings, unwind next to twin propane fire bowls with cascading water accents and a waterfall feature, fed by a 100 lb propane tank. Inside, a large downstairs office offers the perfect work-from-home setup, while a versatile loft upstairs provides additional living space for a playroom, second living area, or reading nook. A private movie room offers built-in space for entertainment and relaxation. Major updates include a new roof, replaced water softener tank, replaced well pressure tank, and new wood-look tile flooring on the first floor, all completed in 2022. A concrete-bordered flower bed adds polished curb appeal to the landscaping. This home combines resort-style outdoor living with thoughtful interior spaces in a sought-after gated community.
/u.realgeeks.media/paradiserealtyfla/A_Veteran-Owned_Company.png)
Additional Information
- Hoa Fee
- $478
- Hoa Freq
- Quarterly
- Heating
- Electric
- Cooling
- Central Air
- Roof
- Shingle
- Sewer
- Septic Tank
- Water
- Lake Front
- Water View
- Yes
- Exterior Features
- Fire Pit, Lighting, Outdoor Grill, Outdoor Kitchen
- Fireplace
- Yes
- Construction
- Concrete, Stucco
- Living Area
- 2,979
- Pool
- Yes
- Elementary School
- Hickory Tree Elem
- Middle School
- Harmony Middle
- High School
- Harmony High
- Pets Allowed
- Yes
Listing courtesy of ZEFF REALTY LLC,. Contact: 954-822-3912