1166 Yumuri Street, Winter Haven, FL 33884
- $315,000
- 4
- BD
- 3
- BA
- 1,964
- SqFt




- List Price
- $315,000
- MLS#
- O6432281
- Bedrooms
- 4
- Bathrooms
- 3
- Sq. Ft
- 1,964
- Lot Size
- 5,737
- Subtype
- Single Family
- County
- Polk
- Community
- Clubhouse, Community Mailbox, Park, Playground, Pool, Sidewalks, No Deed Restriction
- Subdivision
- Villamar Ph 2
- Region
- Winter Haven / Cypress Gardens
- Year Built
- 2021
Property Description
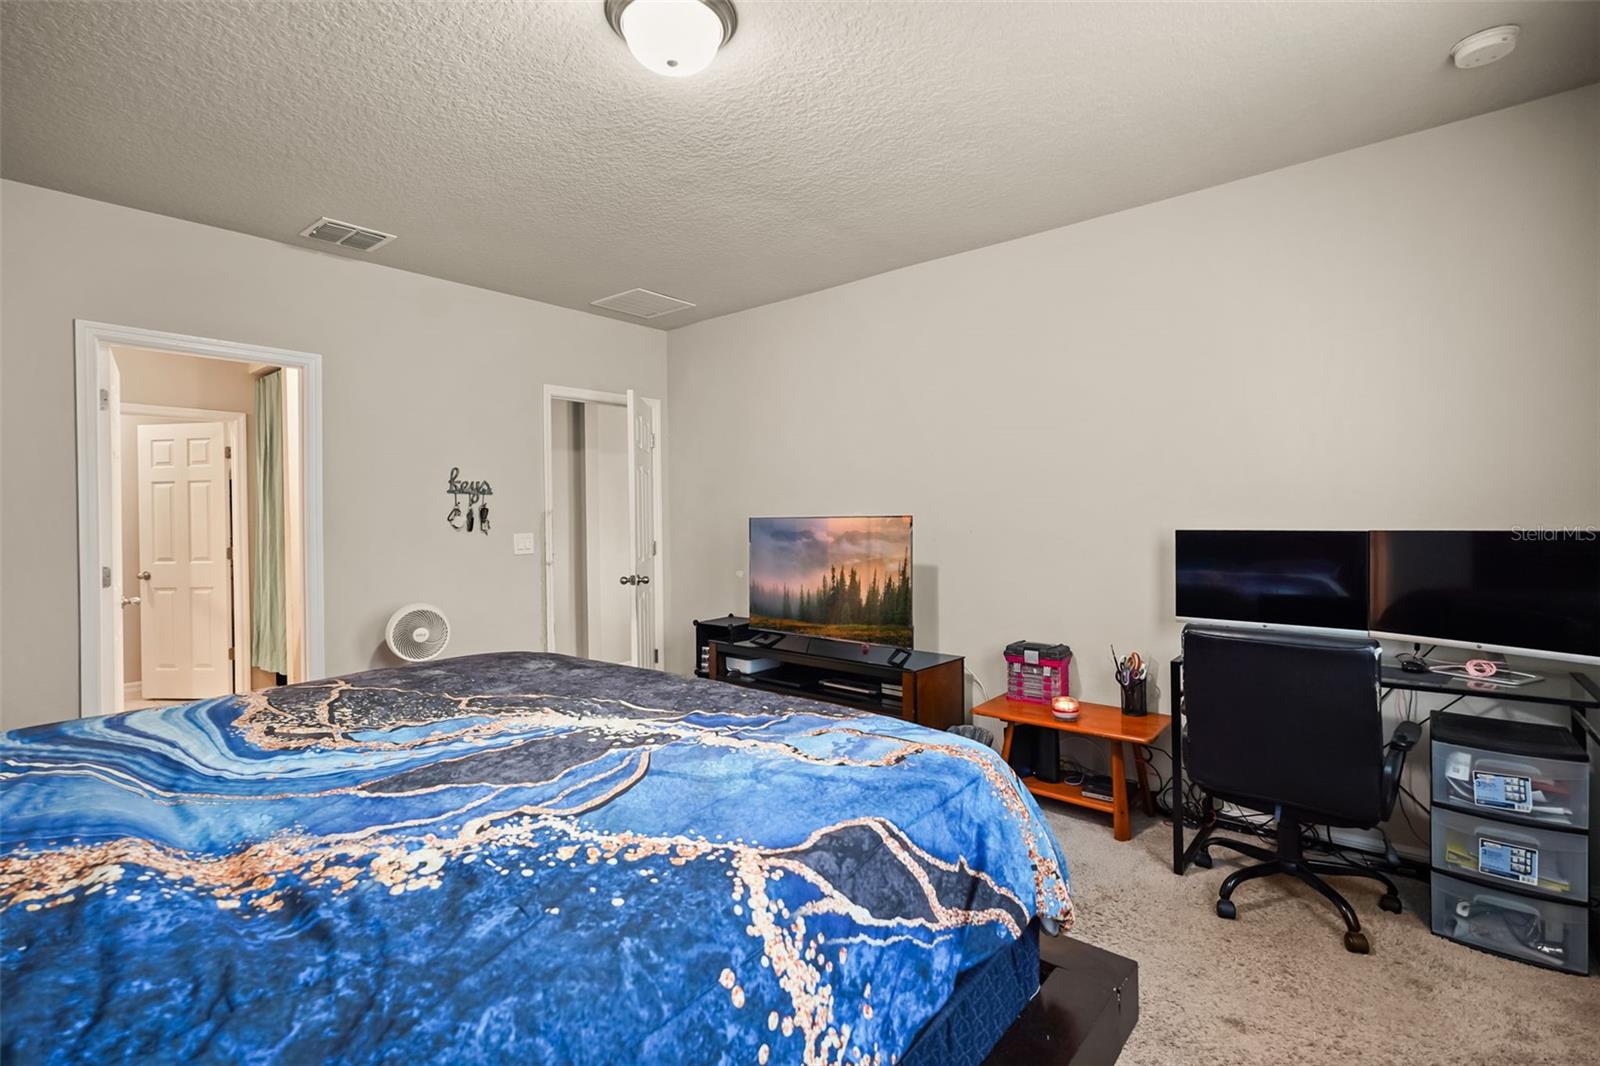
Designed around connected gathering spaces and an easy single-story layout, this 1,988-square-foot home offers a comfortable balance of openness and separation throughout. The kitchen sits at the center of the home, where granite counters, a large island with seating, stainless-steel appliances, and a walk-in pantry create a practical workspace while keeping the kitchen connected to the dining area and great room. Sliding glass doors extend the main living space toward the backyard, bringing in natural light and making it easy to move between indoor and outdoor areas. The four-bedroom, three-bath layout provides flexibility without sacrificing privacy, with the primary suite positioned toward the rear of the home and complemented by a walk-in closet and en suite bath with dual sinks and a glass-enclosed shower. Ceramic tile runs through the main living spaces, while carpet adds a softer finish to the bedrooms. An interior laundry room, attached two-car garage, paver driveway, irrigation system, and backyard add to the home’s everyday functionality. Built in 2021 and maintained with its original finishes, the home offers a functional, well-connected layout with room for the next owner to make it their own. Beyond the home, VillaMar offers a community pool, playground, sidewalks, and recreational common areas, giving residents additional ways to enjoy time outside close to home. Its Winter Haven location also keeps shopping, dining, major roadways, and area attractions within convenient reach.
/u.realgeeks.media/paradiserealtyfla/A_Veteran-Owned_Company.png)
Additional Information
- Hoa Fee
- $182
- Hoa Freq
- Annually
- Heating
- Central, Electric
- Cooling
- Central Air
- Roof
- Shingle
- Sewer
- Public Sewer
- Exterior Features
- Lighting, Sidewalk, Sliding Doors
- Community Features
- Clubhouse, Community Mailbox, Park, Playground, Pool, Sidewalks
- Construction
- Stucco
- Living Area
- 1,964
- Pool
- Yes
- Elementary School
- Chain O Lakes Elem
- Middle School
- Mclaughlin Academy Of Excellence
- High School
- Lake Region High
- Pets Allowed
- Yes
Listing courtesy of KELLER WILLIAMS CLASSIC. Contact: murraycoleman@kw.com