151 E Washington Street Unit 525, Orlando, FL 32801
- $189,900
- 1
- BD
- 1
- BA
- 592
- SqFt





- List Price
- $189,900
- MLS#
- O6432100
- Bedrooms
- 1
- Bathrooms
- 1
- Sq. Ft
- 592
- Lot Size
- 83,466
- Subtype
- Condo
- County
- Orange
- Community
- Clubhouse, Deed Restrictions, Fitness Center, Pool, Restaurant, Sidewalks, Wheelchair Access, Security
- Subdivision
- Metropolitan/Lk Eola
- Region
- Orlando
- Year Built
- 1963
Property Description
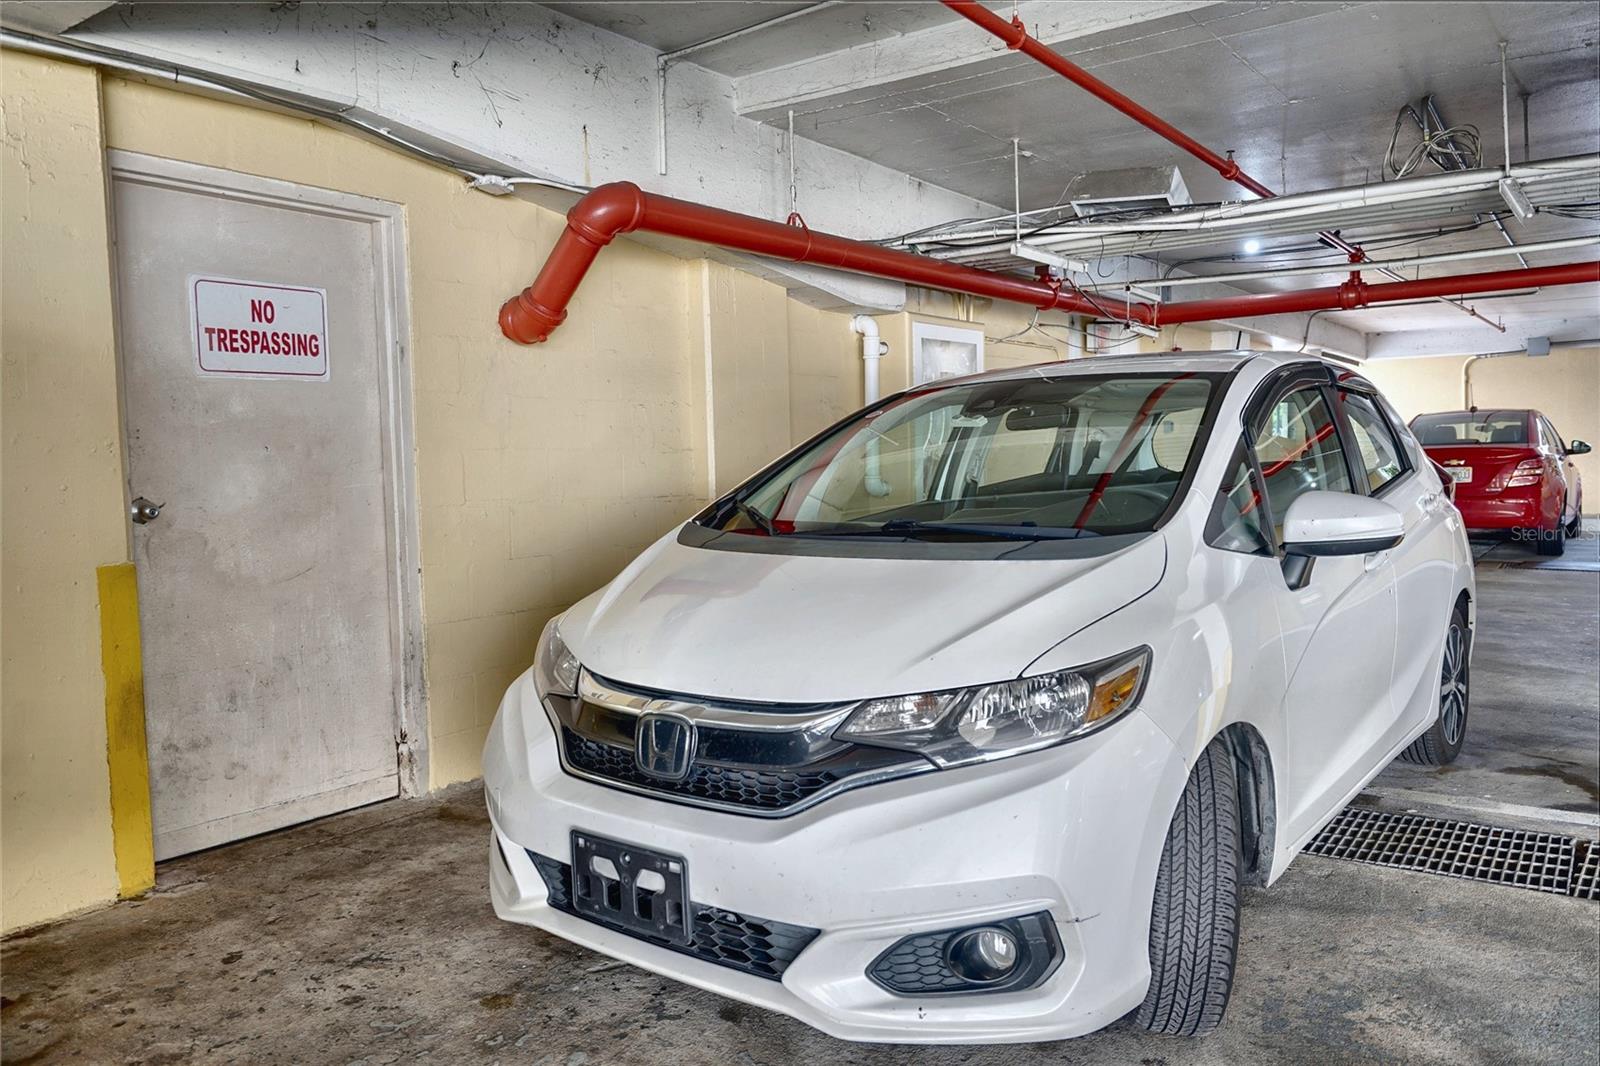
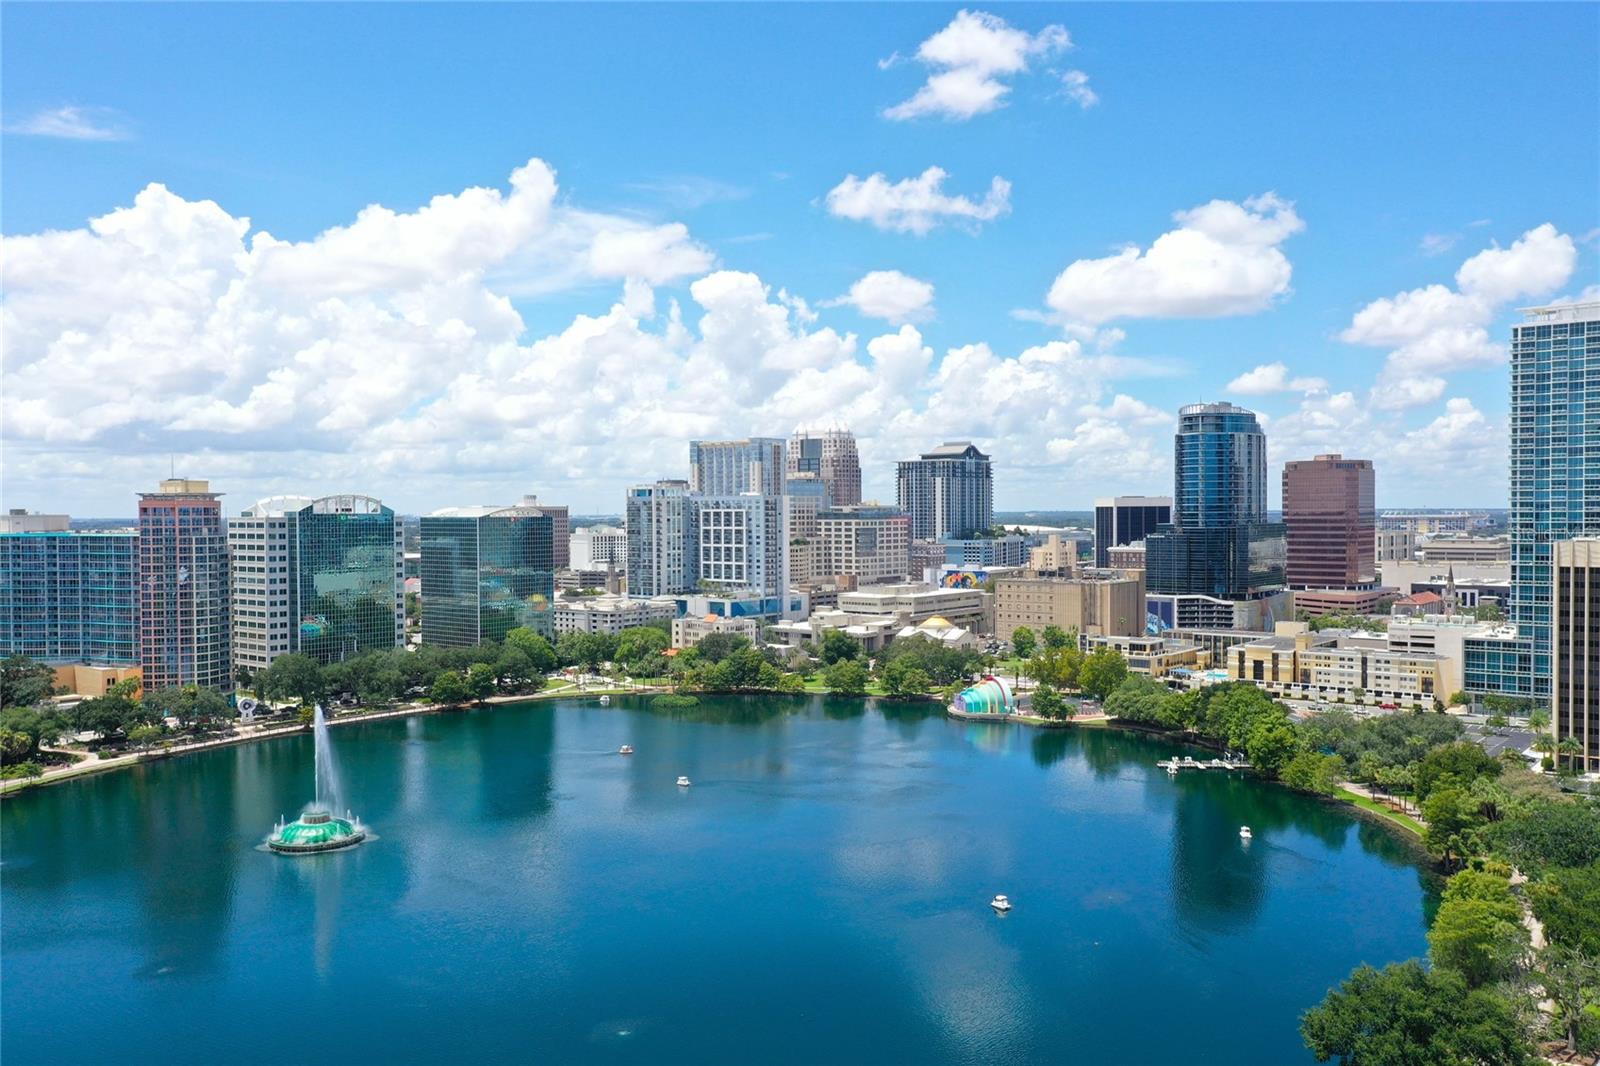
Your Front-Row Seat to Downtown Magic. Live where everyone wants to be. This stunning fifth-floor Lake Eola-view condo puts you in the heart of downtown's pulse—wake up to shimmering water views and fall asleep watching the city lights. Parade season? Fireworks? 5Ks? Farmers markets? You're not just a resident; you're in the action, with a personal box seat to every festival and celebration downtown has to offer. The Smart Layout Meets Urban Convenience. The thoughtfully designed 592 sqft floor plan maximizes every inch: full kitchen, walk-in closet, and washer/dryer hookup—plus assigned covered parking just steps from your door. No hunting for spots. No loading groceries in the Florida heat. Your space is ready when you are. Five-Star Community Living. Metropolitan at Lake Eola delivers the amenities that matter: resort-style pool, premium 24-hour fitness center, controlled access security, organized mail room, and community clubhouse. Bonus: your unit includes a dedicated storage space for bikes, beach gear, or anything you need. Ideally Positioned for Everything. Centrally located near the Orlando Public Library, acclaimed restaurants, vibrant street art, public transit, and Publix. Culture, commerce, and convenience surround you. This isn't just a condo—it's your gateway to downtown living without compromise. Location, views, amenities, parking, lifestyle. It's all here.
/u.realgeeks.media/paradiserealtyfla/A_Veteran-Owned_Company.png)
Additional Information
- Hoa Fee
- $340
- Hoa Freq
- Monthly
- Heating
- Central
- Cooling
- Central Air
- Roof
- Other
- Sewer
- Public Sewer
- Water
- Lake Front
- Water View
- Yes
- Water Access
- Yes
- Exterior Features
- Balcony, Other, Sidewalk, Sliding Doors, Storage
- Community Features
- Clubhouse, Deed Restrictions, Fitness Center, Pool, Restaurant, Sidewalks, Wheelchair Access
- Construction
- Block, Stucco
- Living Area
- 592
- Pool
- Yes
- Pets Allowed
- Yes
Listing courtesy of MAXLIFE REALTY LLC. Contact: 321-373-3536