12185 Sw 98th Street, Dunnellon, FL 34432
- $525,000
- 4
- BD
- 3
- BA
- 2,621
- SqFt













- List Price
- $525,000
- MLS#
- O6431491
- Bedrooms
- 4
- Bathrooms
- 3
- Sq. Ft
- 2,621
- Lot Size
- 50,530
- Subtype
- Single Family
- County
- Marion
- Community
- No Deed Restriction
- Subdivision
- Rolling Hills Un 01
- Region
- Dunnellon
- Year Built
- 2026
Property Description
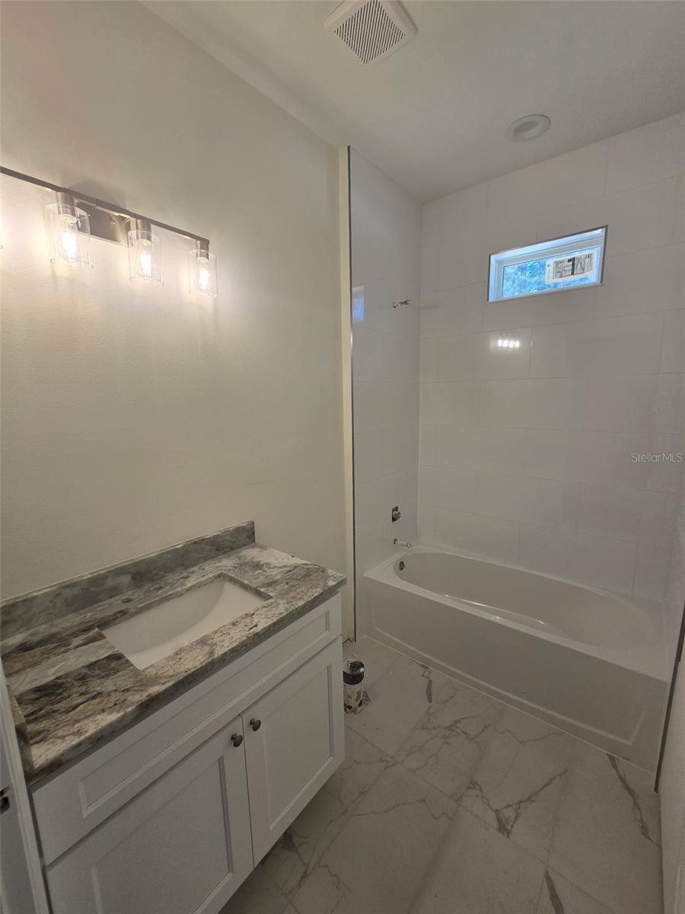
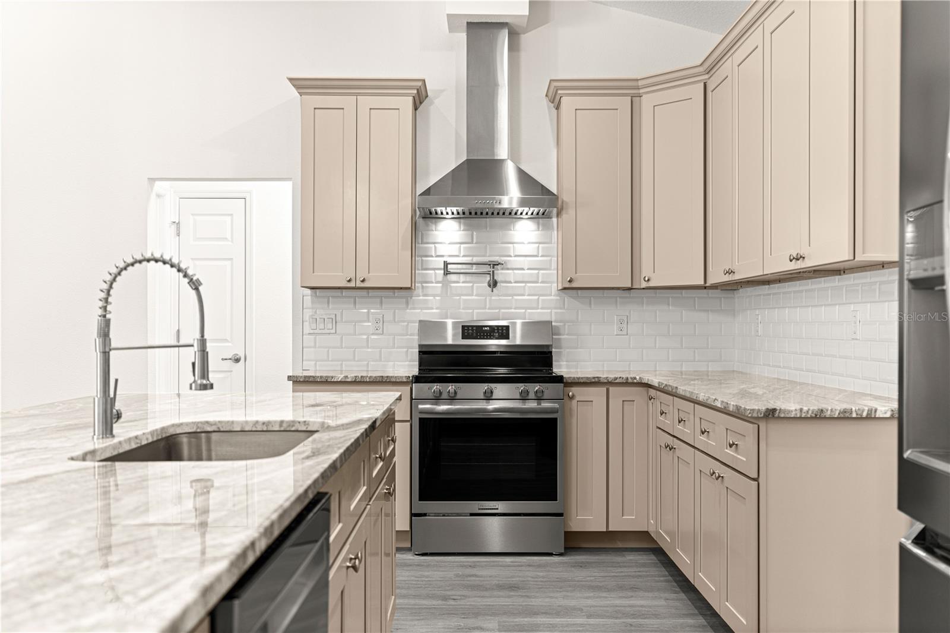
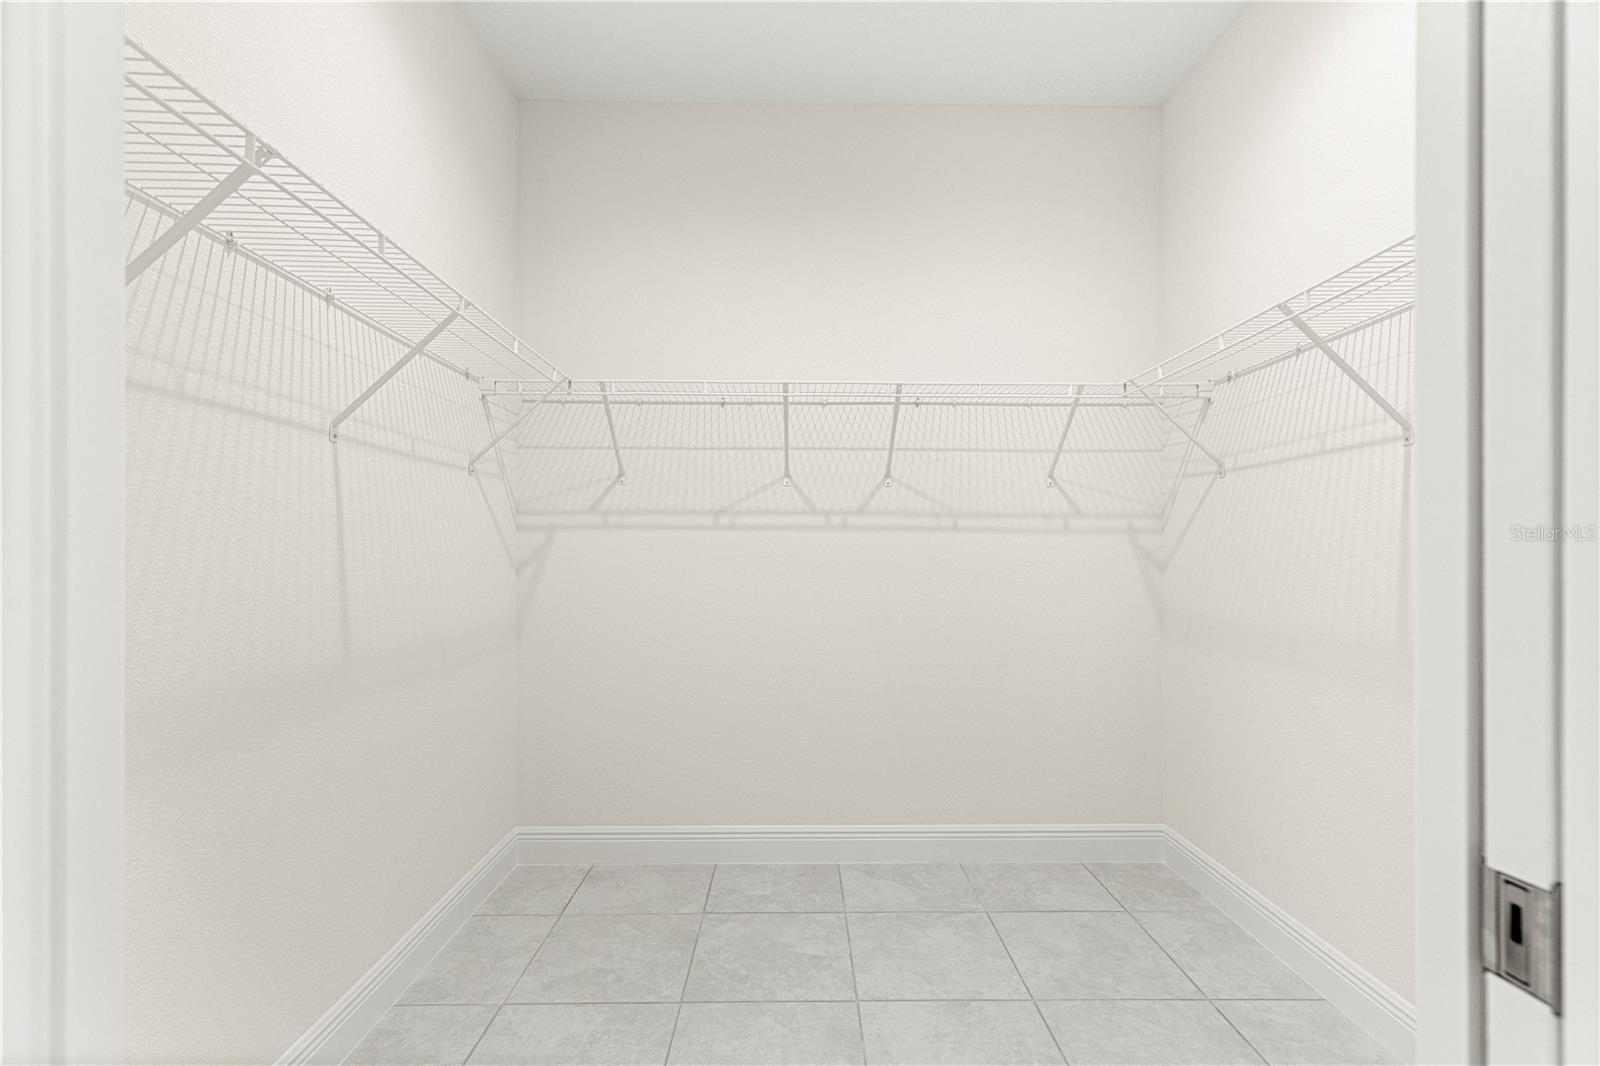
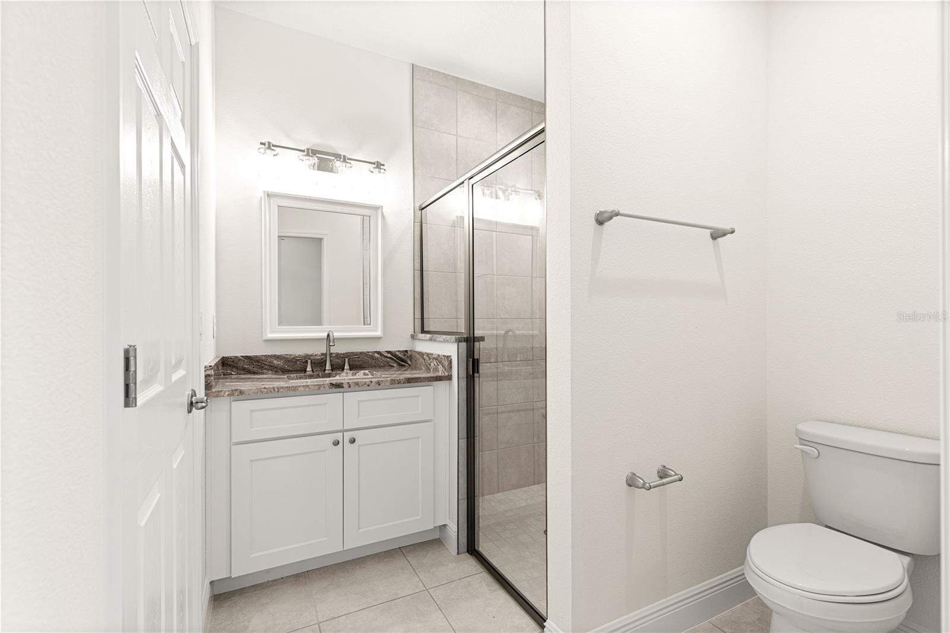
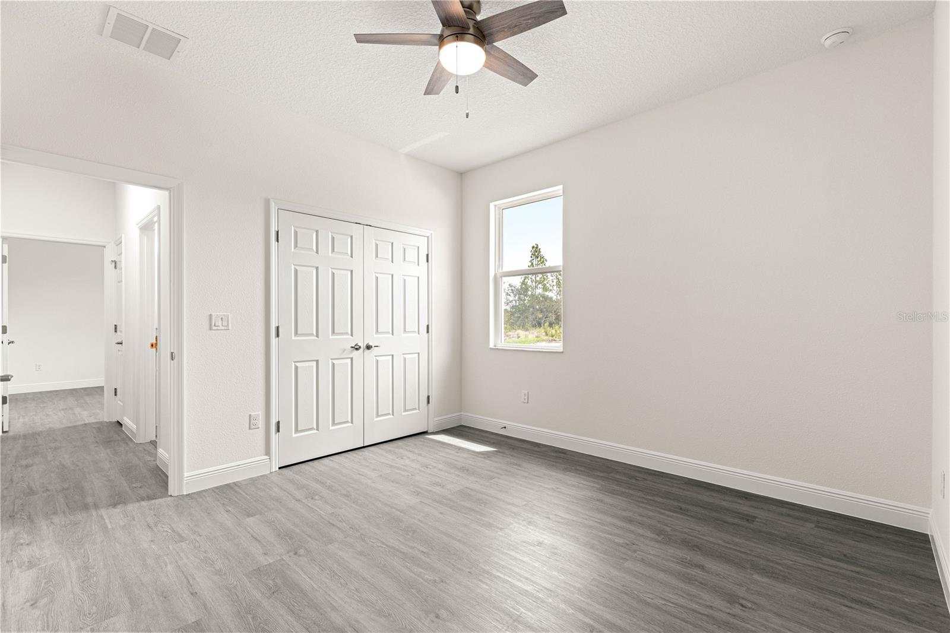
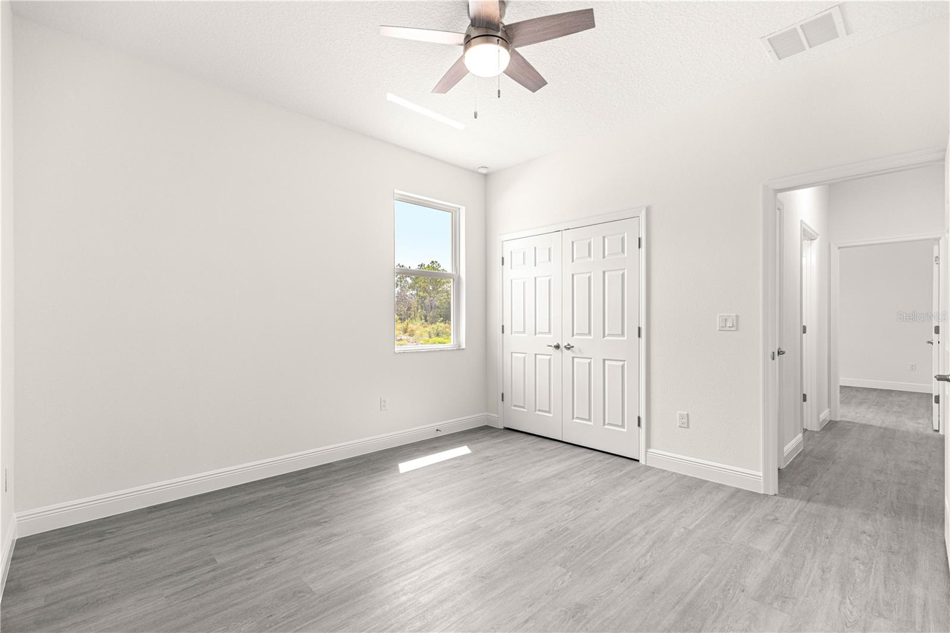
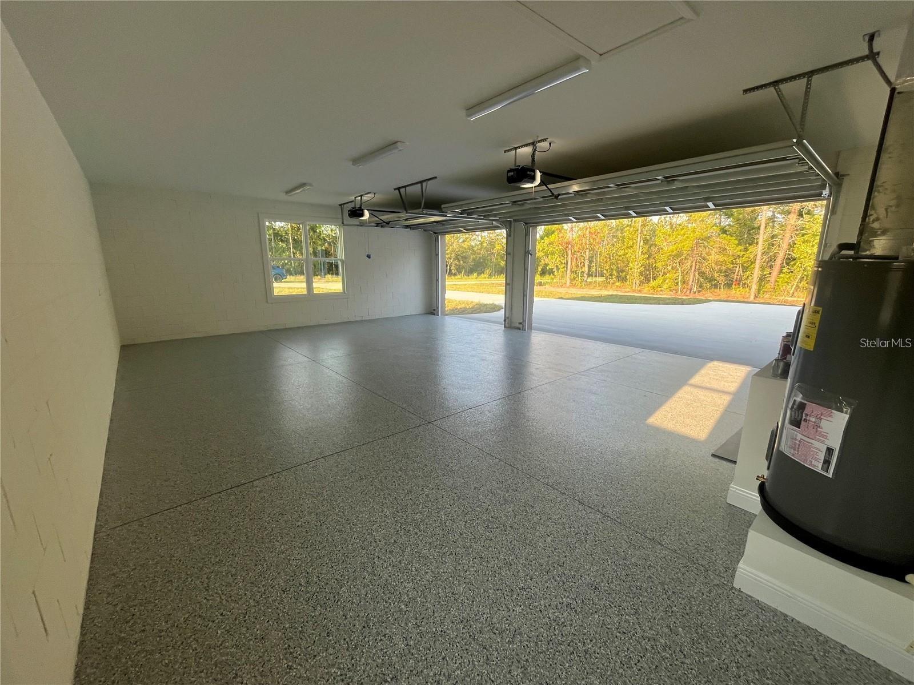
Under Construction. NEARLY COMPLETE—CO EXPECTED BY LABOR DAY! LAST UNDER-CONSTRUCTION HAVEN AVAILABLE THIS YEAR ON 1.16 ACRES! Skip the lengthy new-construction wait and step into a home that is just weeks—actually now days—from completion. Offering over 2,600 square feet, a TRUE 3-CAR GARAGE, 4 bedrooms, 3 full baths and a MUDROOM and a dedicated OFFICE, this HAVEN II delivers the space, privacy and new-construction features buyers are searching for without the typical build. The striking front elevation is enhanced by upgraded pearl stone veneer, while inside, vaulted ceilings create a bright, open living space centered around a chef-inspired kitchen with soft-close cabinetry, granite countertops, a large center island, stainless steel appliances, custom backsplash, range hood and pot filler. Just beyond the kitchen, the custom MUDROOM features a coffee/wine bar and connects to a generous walk-in pantry and separate laundry room. The redesigned OWNER’S SUITE is a standout, featuring tray ceilings, dual walk-in closets and a beautifully finished primary bath with an oversized L-shaped dual vanity, dedicated makeup station and spacious tiled walk-in shower with transom window. A private GUEST ENSUITE with its own full bath and direct lanai access provides excellent flexibility for visitors or multi-generational living, while two additional bedrooms share a beautifully finished bathroom. Step outside to the expansive covered lanai overlooking your private 1.16-acre homesite—plenty of room to relax, entertain and enjoy the Florida lifestyle. CONSTRUCTION IS NEARLY COMPLETE WITH CERTIFICATE OF OCCUPANCY EXPECTED BY LABOR DAY—an opportunity to own a brand-new home without the typical construction wait. Color features vary as some photos/video are from a previous model. Photos #1–14, taken 8/27/2026, show the ACTUAL HOME including the exterior, kitchen, mudroom, laundry room, coffee station, redesigned primary bath, ensuite bath and third bathroom. Remaining photos show a previous model and may include optional buyer upgrades not included in the listing price, including bedroom luxury vinyl plank flooring, upgraded appliances, butcher-block mudroom bench with upper cabinetry and epoxy garage flooring. Nearly finished and ready to show—schedule your private tour today!
/u.realgeeks.media/paradiserealtyfla/A_Veteran-Owned_Company.png)
Additional Information
- Heating
- Central
- Cooling
- Central Air
- Roof
- Shingle
- Sewer
- Septic Tank
- Exterior Features
- Lighting
- Construction
- Block
- Living Area
- 2,621
Listing courtesy of KELLER WILLIAMS CLASSIC. Contact: murraycoleman@kw.com