2791 Parkfield Road, St Cloud (Narcoossee Road), FL 34772
- $490,000
- 6
- BD
- 5
- BA
- 3,160
- SqFt










- List Price
- $490,000
- Price Change
- ▼ $10,000 1788828534
- MLS#
- O6431275
- Bedrooms
- 6
- Bathrooms
- 5
- Sq. Ft
- 3,160
- Lot Size
- 14,375
- Subtype
- Single Family
- County
- Osceola
- Community
- Community Mailbox, Deed Restrictions, Park, Playground, Pool, Sidewalks
- Subdivision
- Hickory Grove Ph 2
- Region
- St Cloud (Narcoossee Road)
- Year Built
- 2020
Property Description
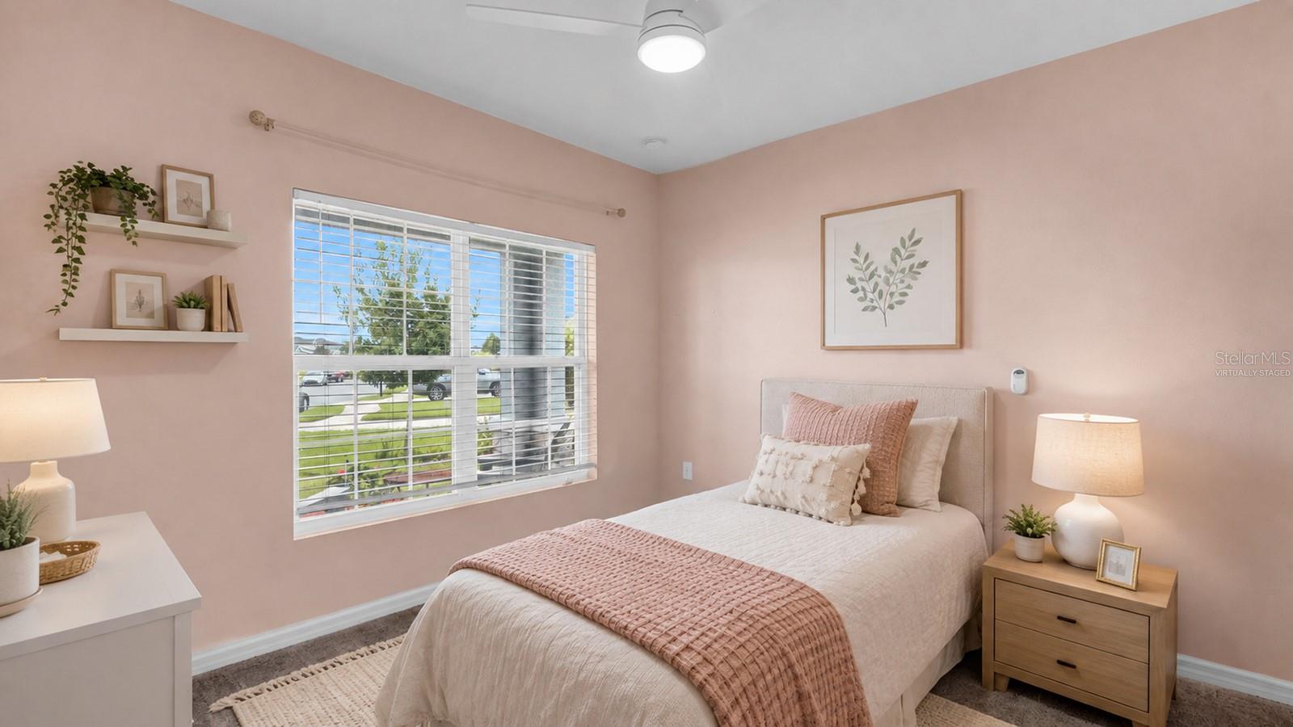
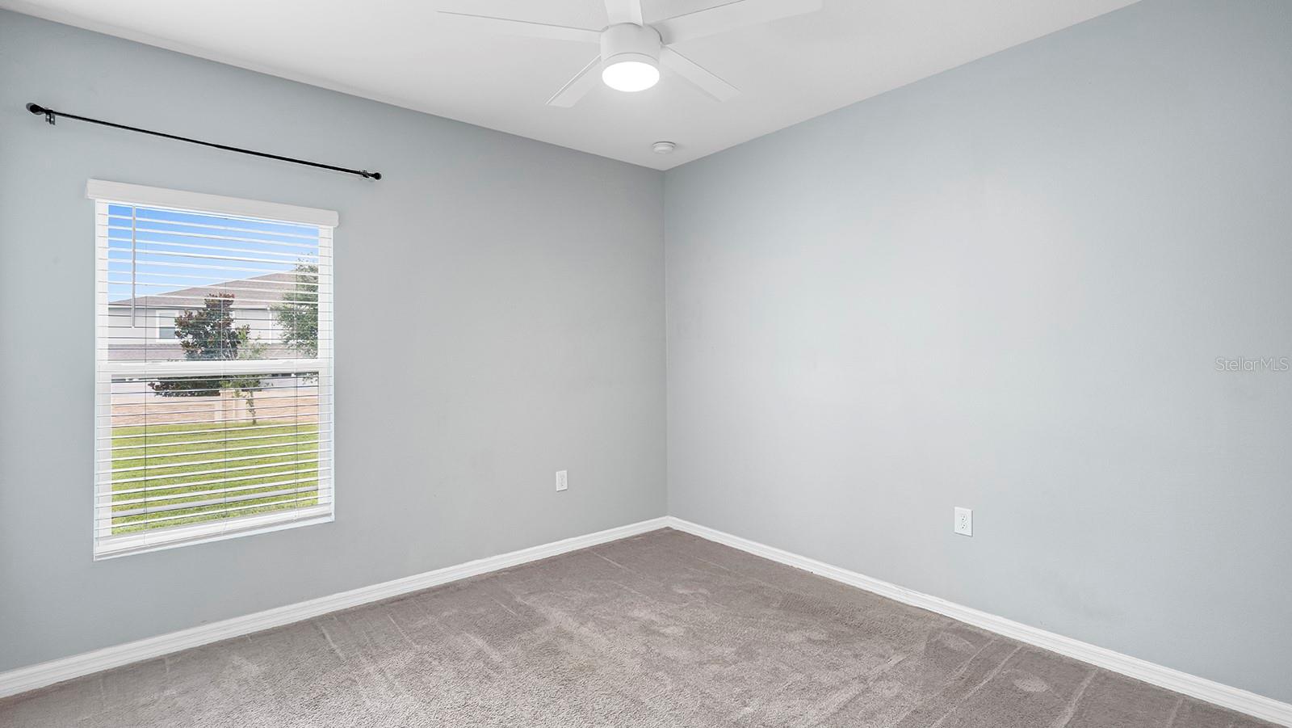
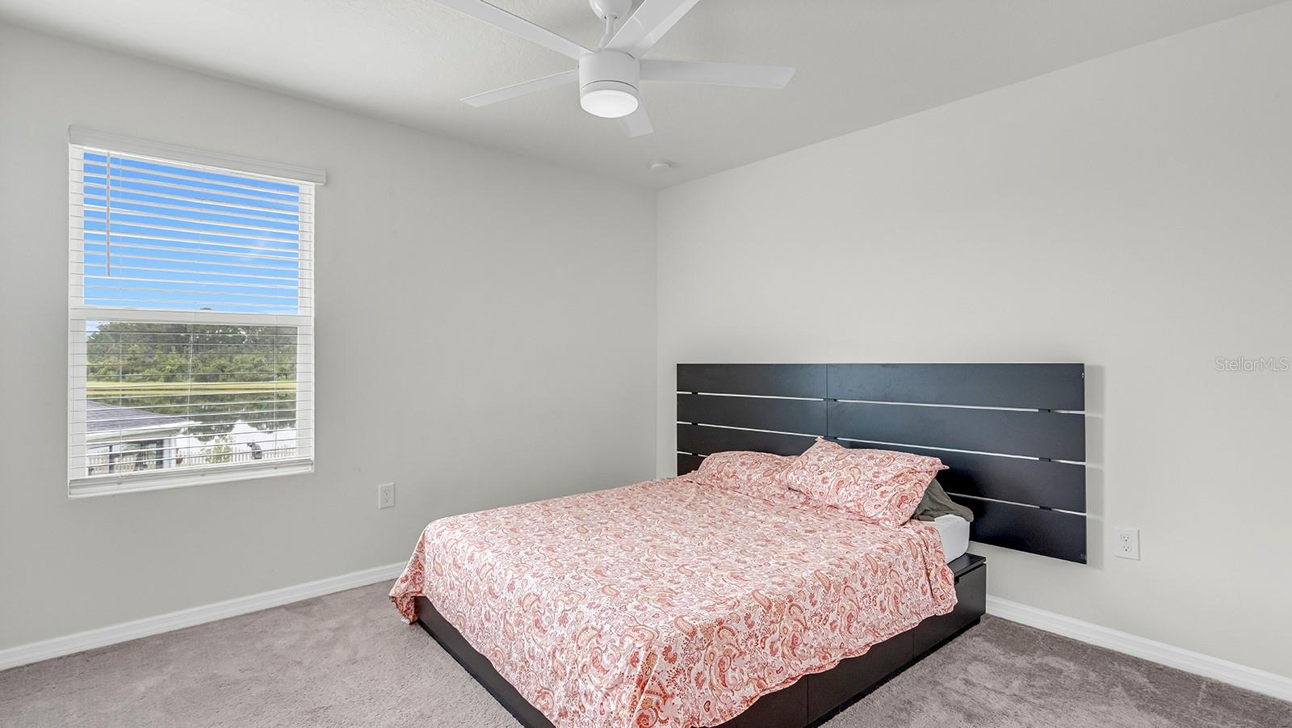
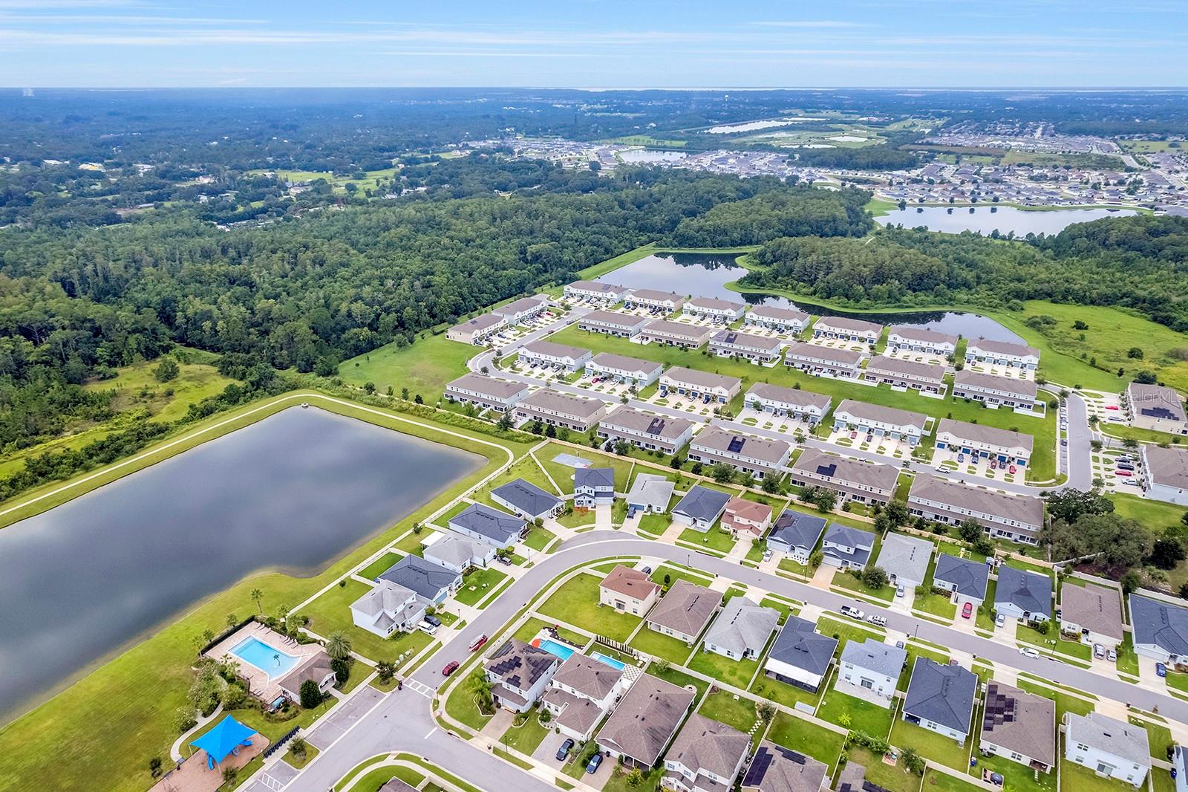
Virtually Staged. A rare find at an exceptional value in St. Cloud! Welcome to 2791 Parkfield Road, where 6 bedrooms, 5 full bathrooms, 3,160 square feet, multigenerational living, and an incredible outdoor setup come together on more than one-third of an acre. Built in 2020 and meticulously maintained, this home offers the space and flexibility today's buyers are searching for—and the seller is open to seller concessions! The huge, fully fenced backyard is truly what sets this property apart. Enjoy your own regulation-size pickleball court that doubles as a half-court basketball court and was just freshly painted with outdoor paint. The sellers also expanded the patio, creating even more space for outdoor dining, entertaining, and relaxing. Even with the court and expanded patio, there's still plenty of yard to enjoy and room to design and build the pool you've always envisioned. Prefer a community pool? It's only five doors down, along with the playground and mailboxes! Inside, the open-concept floor plan is filled with natural light and features ceramic tile throughout the main living areas, carpet in the bedrooms and loft, and ceiling fans in every bedroom, the loft, and living room. The updated kitchen features granite countertops, stainless steel appliances, an oversized island with seating, abundant cabinetry, a walk-in pantry, and all appliances included. The flexible layout is ideal for multigenerational living. Two bedrooms and two full bathrooms are located downstairs, including a private guest suite with its own ensuite bath—perfect for parents, adult children, extended family, guests, or a private office. A versatile nook beneath the staircase was previously used as an additional home office. Upstairs, the expansive loft offers space for a media room, game room, playroom, fitness area, or second family room. The oversized primary suite features dual vanities, granite countertops, an oversized shower, and an impressive walk-in closet. Three additional bedrooms and bathrooms provide plenty of room for family, guests, hobbies, or working from home. Additional highlights include granite countertops in every bathroom, epoxy-coated garage floors, a two-car garage, window blinds throughout, fresh landscaping, and a covered front porch. Conveniently located near Florida's Turnpike, US-192, and Narcoossee Road with easy access to Lake Nona, Medical City, Orlando, and Kissimmee. Orlando International Airport is approximately 25 minutes away, with Walt Disney World, Universal Orlando Resort, and SeaWorld approximately 35-45 minutes away. Shopping, dining, and everyday conveniences are also just a short drive away. Homes combining this much living space, a multigenerational-friendly floor plan, more than one-third of an acre, a huge fenced backyard, expanded patio, and private regulation-size pickleball/basketball court are incredibly hard to find—especially at this price. With the community pool only five doors away and the seller open to concessions, this is one you'll want to see in person!
/u.realgeeks.media/paradiserealtyfla/A_Veteran-Owned_Company.png)
Additional Information
- Hoa Fee
- $100
- Hoa Freq
- Monthly
- Heating
- Central
- Cooling
- Central Air
- Roof
- Shingle
- Sewer
- Public Sewer
- Exterior Features
- Basketball Court, Private Yard, Sidewalk
- Community Features
- Community Mailbox, Deed Restrictions, Park, Playground, Pool, Sidewalks
- Construction
- Block, Stucco
- Living Area
- 3,160
- Pool
- Yes
- Elementary School
- Hickory Tree Elem
- Middle School
- Harmony Middle
- High School
- Harmony High
- Pets Allowed
- Yes
Listing courtesy of LPT REALTY, LLC. Contact: 877-366-2213