521 W Herriott Avenue, Oakland, FL 34760
- $455,000
- 3
- BD
- 2
- BA
- 1,170
- SqFt






- List Price
- $455,000
- MLS#
- O6430972
- Bedrooms
- 3
- Bathrooms
- 2
- Sq. Ft
- 1,170
- Lot Size
- 3,844
- Subtype
- Single Family
- County
- Orange
- Community
- No Deed Restriction
- Subdivision
- Oakland Town
- Region
- Oakland
- Year Built
- 2026
Property Description
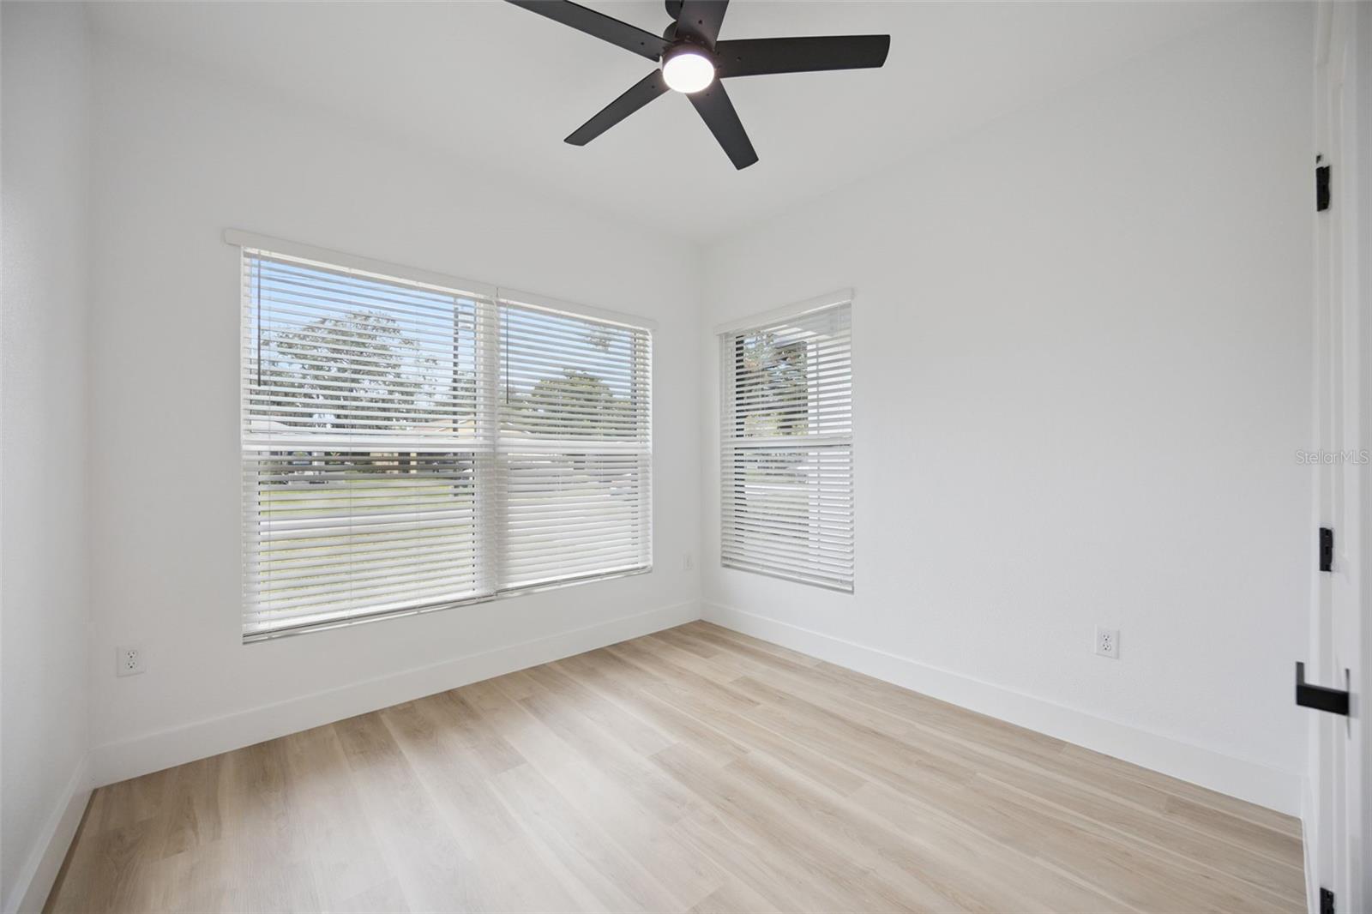
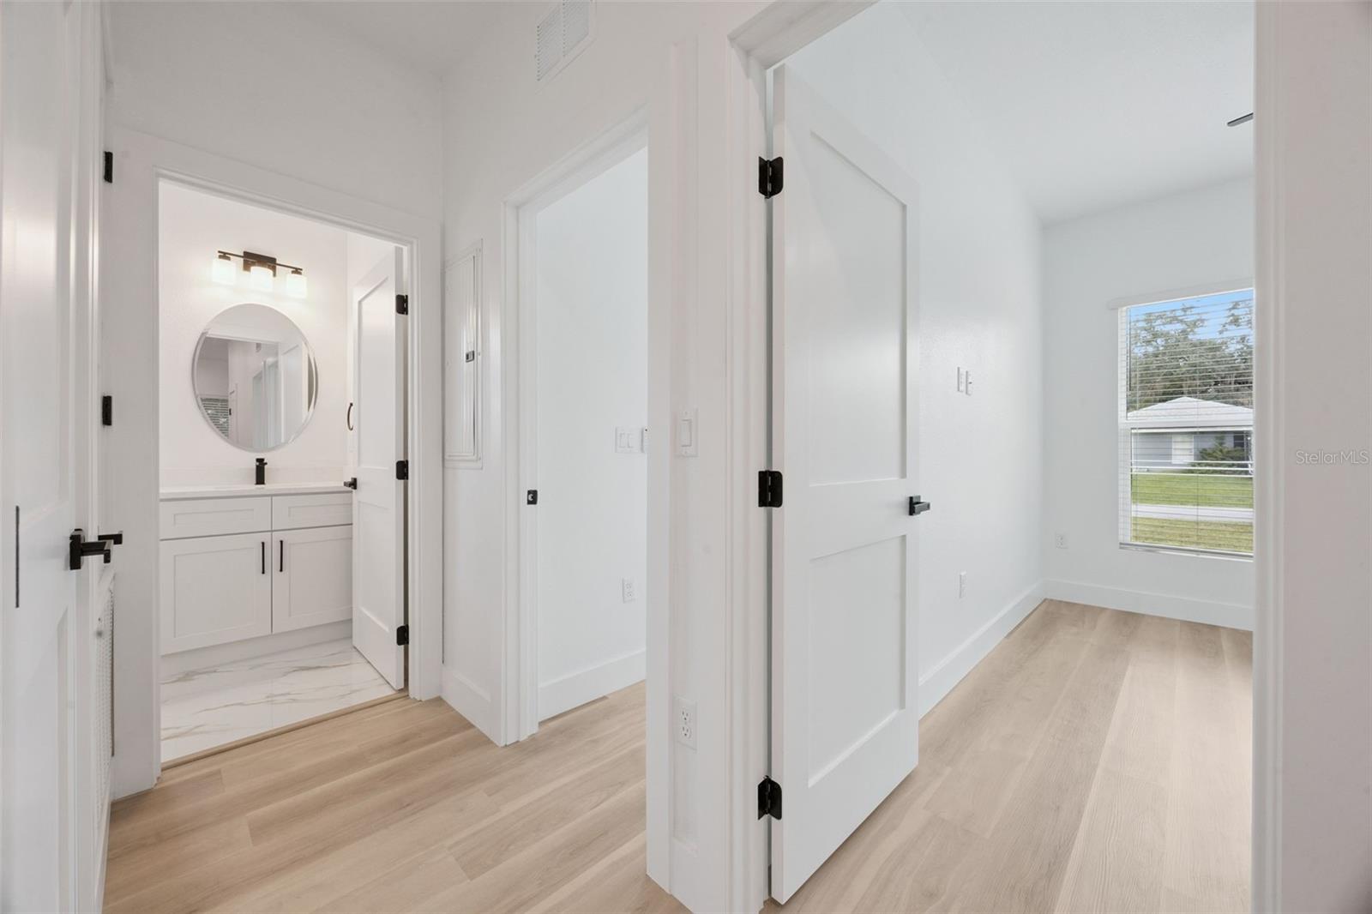
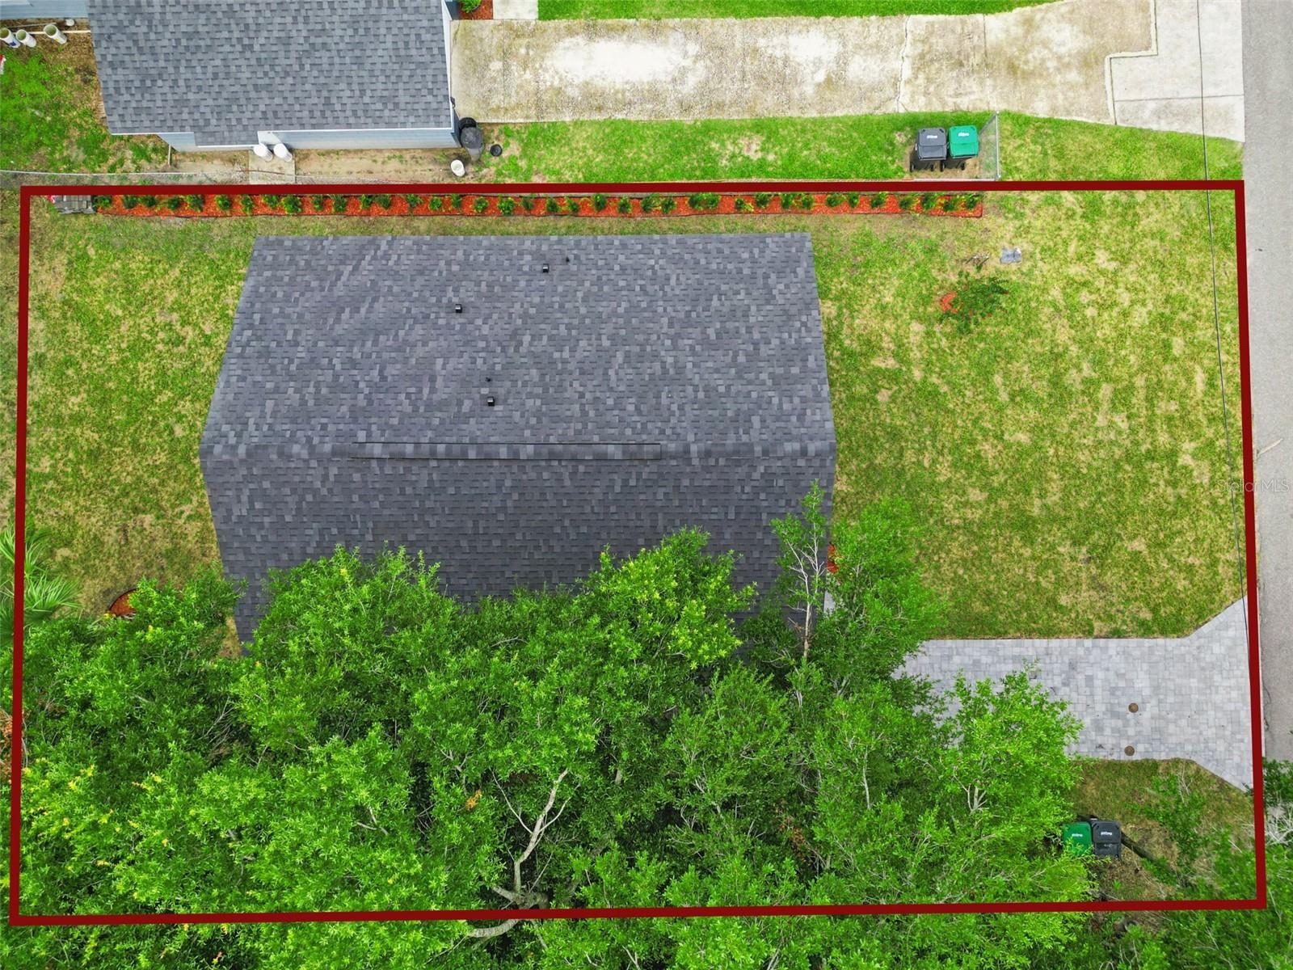
Virtually Staged. Welcome to this brand-new construction home in the heart of Oakland! This thoughtfully designed 3-bedroom, 2-bathroom residence offers 1,170 square feet of modern living space on a 0.09-acre homesite. The open-concept floor plan features luxury vinyl plank flooring throughout the main living areas and bedrooms, with porcelain tile flooring in both bathrooms for added durability and style. The kitchen is equipped with quartz countertops, modern cabinetry, stainless steel appliances, and a functional layout that flows seamlessly into the living and dining areas, making it ideal for everyday living and entertaining. Contemporary lighting, designer fixtures, and quality finishes can be found throughout the home. The spacious primary suite includes a walk-in closet and an ensuite bathroom with a quartz vanity and a porcelain tile shower. Two additional bedrooms offer flexibility for family, guests, or a home office. Additional features include an indoor laundry area, energy-efficient windows, modern exterior finishes, and a paver driveway. Conveniently located near downtown Winter Garden, the West Orange Trail, shopping, dining, parks, major highways, and local attractions, this move-in-ready home offers the opportunity to enjoy low-maintenance living in the desirable Town of Oakland. Don't miss your chance to own this newly built home in one of Central Florida's most sought-after communities.
/u.realgeeks.media/paradiserealtyfla/A_Veteran-Owned_Company.png)
Additional Information
- Heating
- Electric, Heat Pump
- Cooling
- Central Air
- Roof
- Shingle
- Sewer
- Public Sewer
- Exterior Features
- Private Yard
- Construction
- Block, Concrete, Vinyl Siding
- Living Area
- 1,170
- Elementary School
- Tildenville Elem
- Middle School
- Lakeview Middle
- High School
- West Orange High
- Pets Allowed
- Yes
Listing courtesy of REAL BROKER, LLC. Contact: 855-450-0442