648 Worthington Drive, Winter Park, FL 32789
- $2,700,000
- 5
- BD
- 5
- BA
- 3,588
- SqFt


- List Price
- $2,700,000
- MLS#
- O6430279
- Bedrooms
- 5
- Bathrooms
- 5
- Baths Half
- 1
- Sq. Ft
- 3,588
- Lot Size
- 9,667
- Subtype
- Single Family
- County
- Orange
- Community
- No Deed Restriction
- Subdivision
- Kenilworth Shores Sec 06
- Region
- Winter Park
- Year Built
- 2027
Property Description
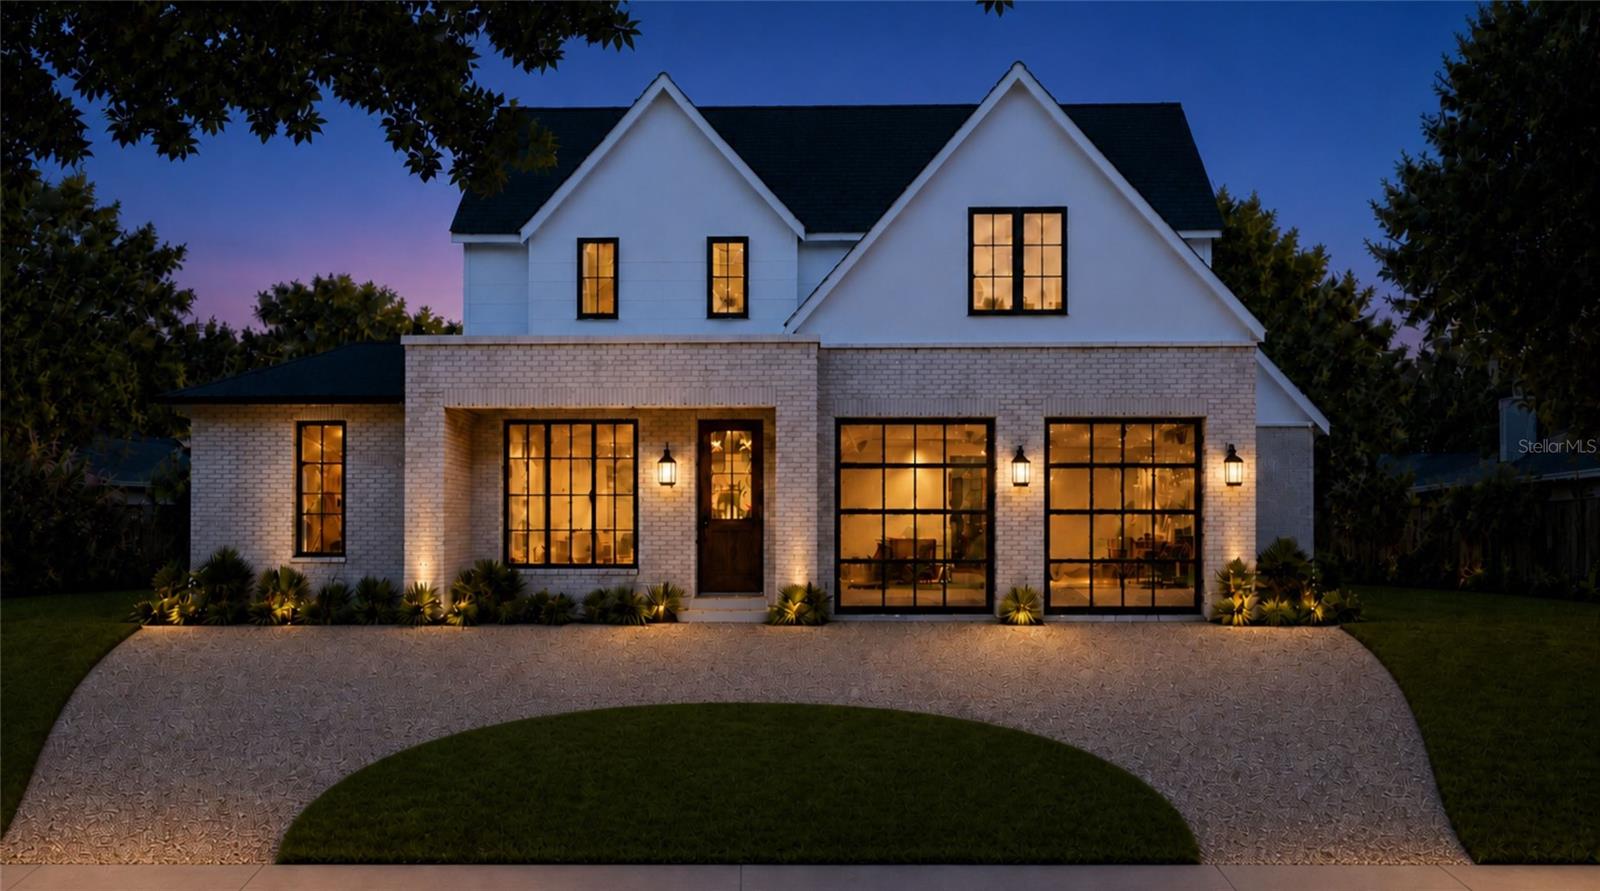
Under Construction. Located in the Kenilworth Shores neighborhood, this stunning new residence brings an elevated level of new construction to an increasingly desirable pocket of Winter Park. A sophisticated modern farmhouse façade creates an impressive first impression, framed by a sweeping double-entry curved driveway that gives the home a commanding yet welcoming presence. Inside, the open-concept design is both polished and remarkably livable. A dedicated home office sits just off the entry, while the expansive main living space is anchored by a statement entertainment wall with an electric fireplace. Pocketing sliders disappear to create a seamless connection to the covered lanai and backyard, extending the home’s entertaining spaces outdoors. At the center of it all, the chef’s kitchen features Taj Mahal countertops, an oversized island, custom cabinetry, and a complete suite of Stainless steel appliances. A generous dining area and large walk-in pantry add to the home’s effortless functionality. One of the floor plan’s greatest advantages is the inclusion of two bedrooms on the main level, a rarity in Winter Park. The primary suite is particularly impressive, offering a true sense of retreat with a spa-inspired bath featuring dual vanities, a freestanding soaking tub, an oversized walk-in shower, and an expansive custom closet with a center island. The additional downstairs bedroom provides flexibility for guests or multigenerational living. Upstairs, three additional generously sized bedrooms are served by two full baths and a dedicated laundry room, along with an air-conditioned bonus room that easily functions as a sixth bedroom, theater, game room, or fitness studio. In all, the home offers five bedrooms, four and a half baths, a private office, and a climate-controlled bonus space, giving families room to spread out without compromise. The backyard was designed to feel like a private resort. A covered lanai and dedicated cabana with a full summer kitchen overlook the large pool and spa, while generous lawn space provides something increasingly difficult to find in newer Winter Park construction. Located minutes from Park Avenue's shops, cafes, and restaurants and close to Advent Health Winter Park, Cady Way Park, and the YMCA, this home offers an exceptional location. For those seeking new construction without compromising on space, location, or lifestyle, this is a Winter Park home that checks the boxes that matter.
/u.realgeeks.media/paradiserealtyfla/A_Veteran-Owned_Company.png)
Additional Information
- Heating
- Central, Natural Gas
- Cooling
- Central Air
- Roof
- Shingle
- Sewer
- Public Sewer
- Exterior Features
- Lighting, Outdoor Grill, Outdoor Kitchen, Private Entrance, Private Mailbox, Private Yard, Rain Barrel/Cistern(s)
- Fireplace
- Yes
- Construction
- Block, Stone, Stucco
- Living Area
- 3,588
- Pool
- Yes
- Elementary School
- Brookshire Elem
- Middle School
- Glenridge Middle
- High School
- Winter Park High
Listing courtesy of ONE LUXURY INTERNATIONAL LLC. Contact: 407-312-8003