6926 Reverie Park Avenue, Orlando, FL 32829
- $465,000
- 4
- BD
- 3
- BA
- 1,833
- SqFt






- List Price
- $465,000
- Price Change
- ▼ $10,000 1789665324
- MLS#
- O6429057
- Bedrooms
- 4
- Bathrooms
- 3
- Sq. Ft
- 1,833
- Lot Size
- 2,775
- Subtype
- Townhouse
- County
- Orange
- Community
- Community Mailbox, Playground, Pool, Sidewalks, No Deed Restriction
- Subdivision
- Everbe
- Region
- Orlando/Chickasaw
- Year Built
- 2024
Property Description
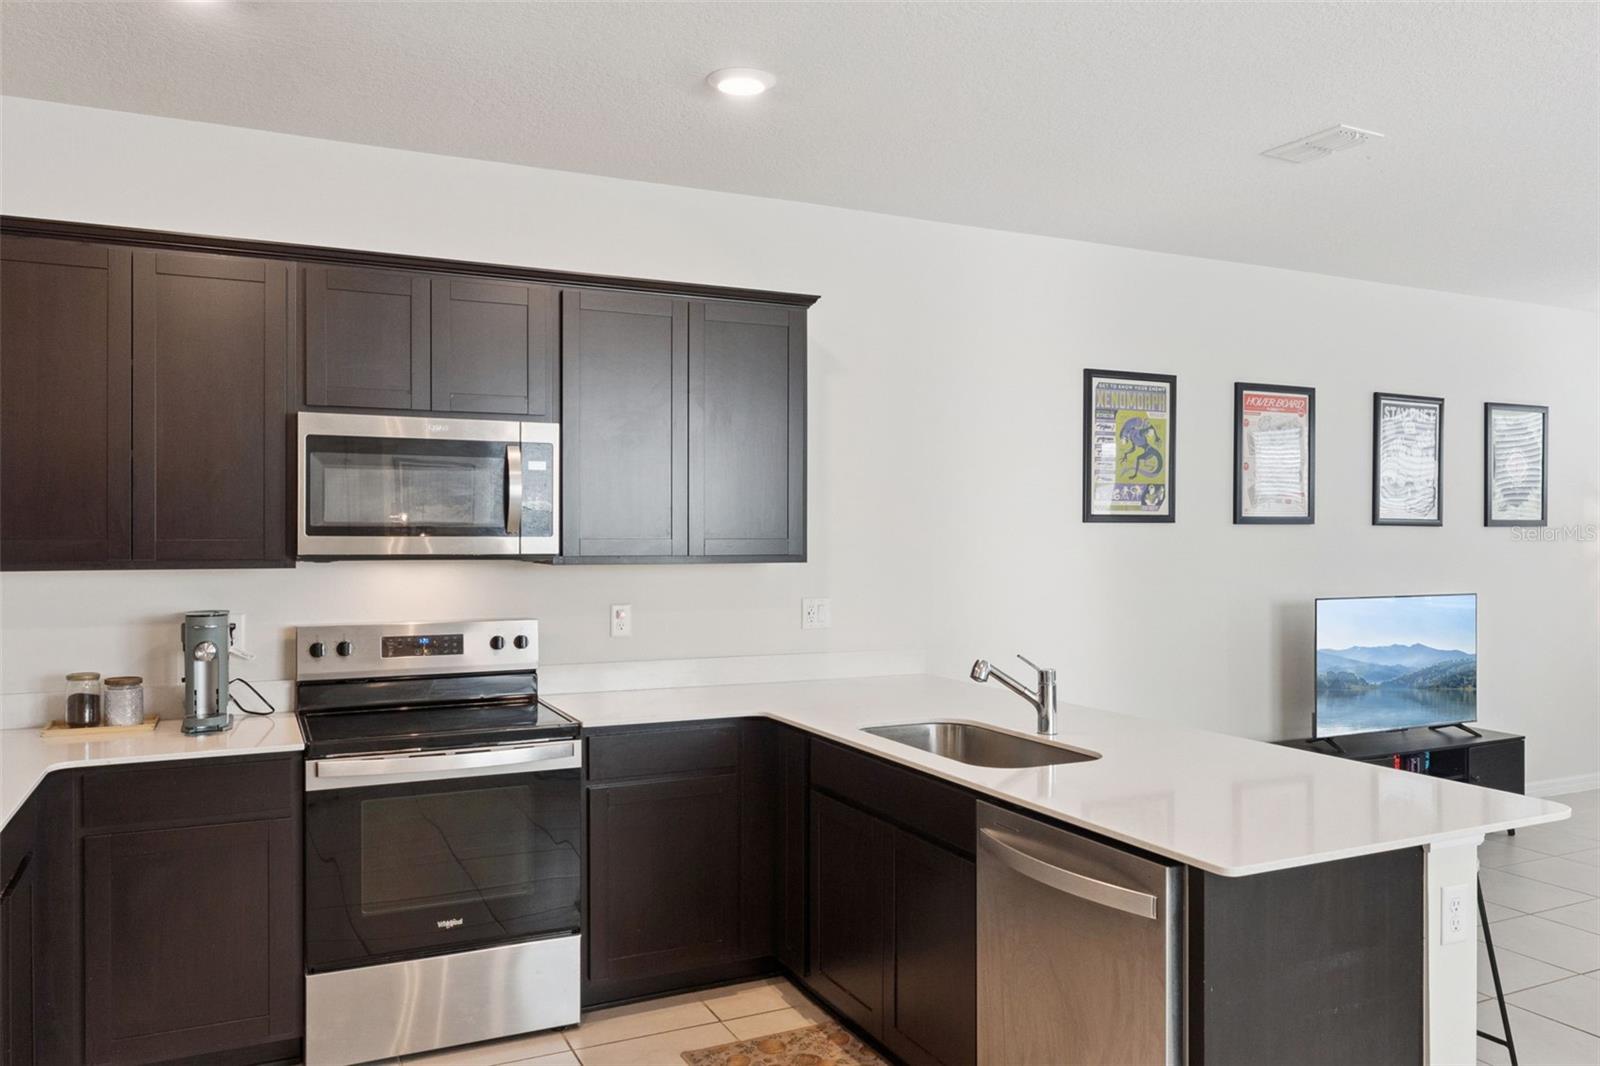
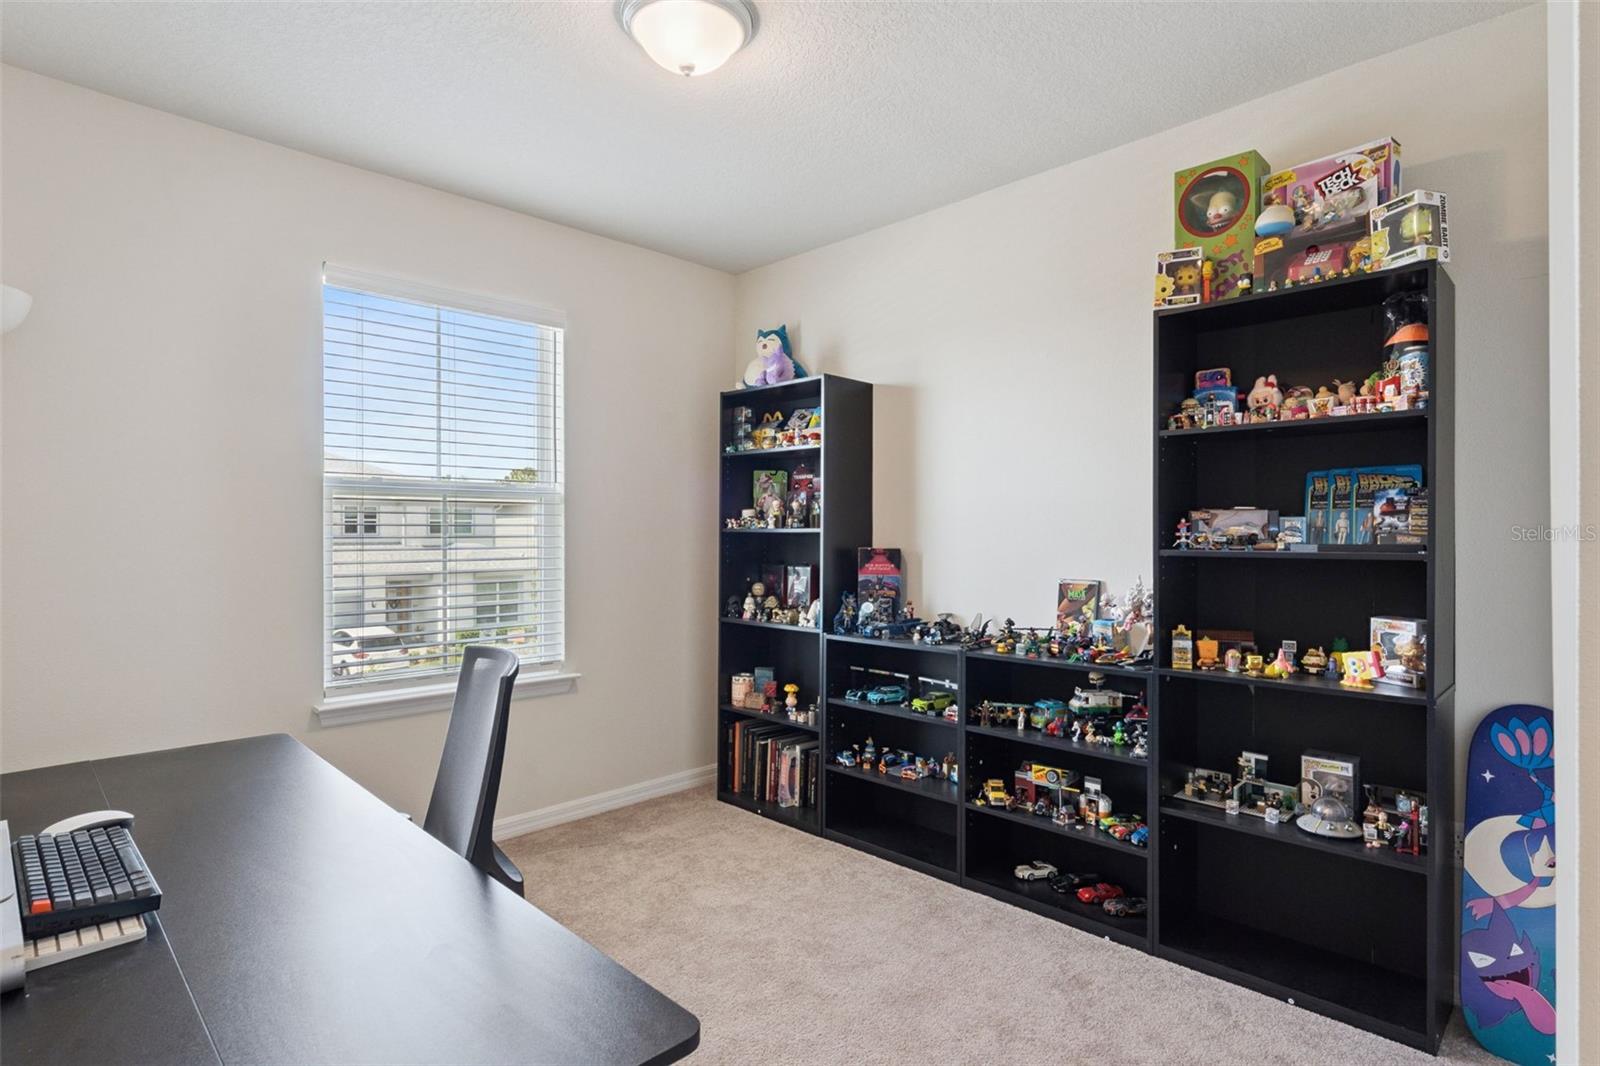
DON'T WAIT TO BUILD!!! Welcome to EverBe, Orlando's exciting new master-planned community offering resort-style amenities and an unbeatable location with quick access to SR 417 and SR 528. Enjoy miles of walking and biking trails, a state-of-the-art fitness center, resort-style pool, clubhouse, waterfront spaces, and a future town center. This beautifully designed Trailwood townhome features 4 bedrooms, 3 full bathrooms, a private courtyard, and a rear-entry 2-car garage. The open floor plan is perfect for entertaining, with a gourmet kitchen showcasing quartz countertops, stainless steel appliances, ample cabinetry, plus the refrigerator, washer, and dryer are all included. The first floor offers a bedroom and full bath, making it ideal for guests, a home office, or multigenerational living. Upstairs, the spacious owner's suite features a walk-in closet and a beautifully finished ensuite with dual vanities and a frameless glass shower. Two additional bedrooms, another full bath, and an upstairs laundry room complete the second floor. Additional upgrades include tile flooring throughout the main living areas, a whole-house water softener, and a location just a short walk from EverBe's incredible amenities. If you're looking for low-maintenance living in one of Orlando's newest communities, this home is a must-see. Schedule your private showing today!
/u.realgeeks.media/paradiserealtyfla/A_Veteran-Owned_Company.png)
Additional Information
- Hoa Fee
- $235
- Hoa Freq
- Monthly
- Heating
- Central, Heat Pump
- Cooling
- Central Air
- Roof
- Shingle
- Sewer
- Public Sewer
- Exterior Features
- Rain Gutters, Sidewalk
- Community Features
- Community Mailbox, Playground, Pool, Sidewalks
- Construction
- Block, Frame
- Living Area
- 1,833
- Pool
- Yes
- Elementary School
- Vista Lakes Elem
- Middle School
- Odyssey Middle
- High School
- Colonial High
- Pets Allowed
- Yes
Listing courtesy of EXP REALTY LLC. Contact: 888-883-8509