4200 Eastminster Road, Davenport, FL 33837
- $429,990
- 4
- BD
- 3
- BA
- 2,175
- SqFt




- List Price
- $429,990
- MLS#
- O6428843
- Bedrooms
- 4
- Bathrooms
- 3
- Sq. Ft
- 2,175
- Lot Size
- 6,098
- Subtype
- Single Family
- County
- Polk
- Community
- Fitness Center, Golf, Park, Playground, Street Lights, No Deed Restriction, Golf Community
- Subdivision
- Providence Garden Hills 50s Gc
- Region
- Davenport
- Year Built
- 2026
Property Description
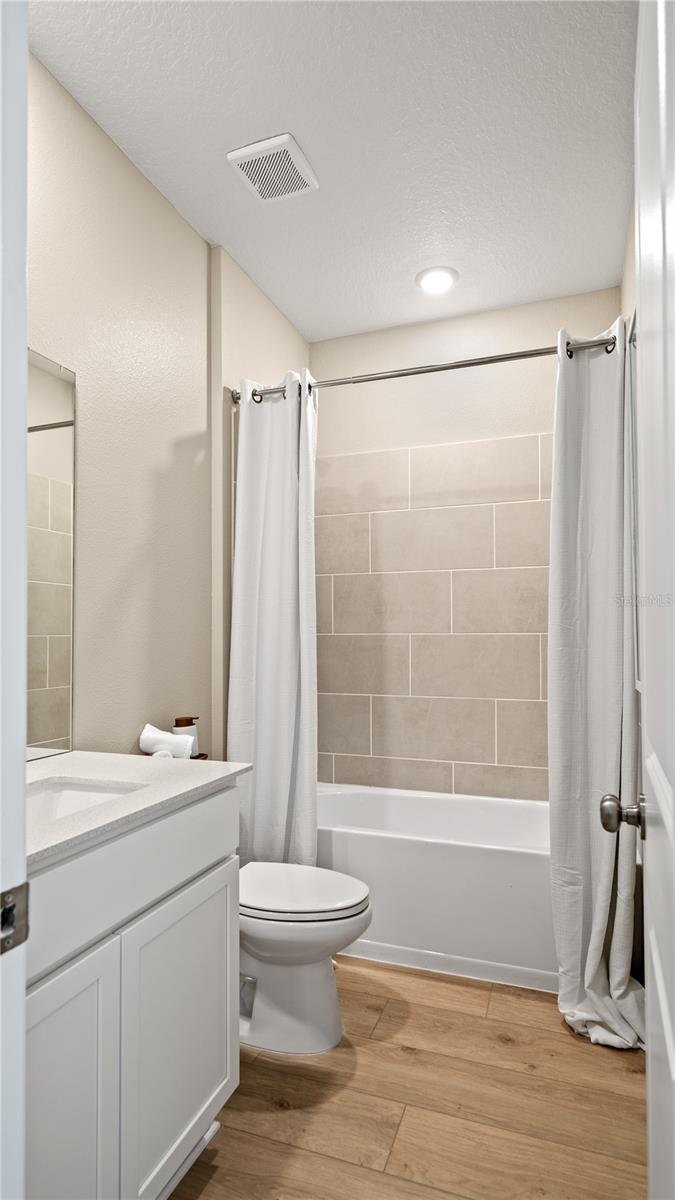
Under Construction. Beautiful Corner Lot!! This new four-bedroom Hendrix showcases convenient single-story living. Three secondary bedrooms are located near the front of the home off the foyer, near a versatile flex space ready to be used as an office or studio. An open-concept floorplan blends the kitchen, living and dining areas with easy access to a covered patio, while a luxe owner’s suite is nestled into a private rear corner, providing direct access to a full bathroom with dual sinks and a walk-in closet. Each home comes with Lennar’s Everything’s Included® promise, which includes new appliances as well as quartz countertops, blinds, and more in the price of your home. R19 insulation is used to provide a quiet, comfortable and highly energy efficient home. LP Siding provides durability and impact resistance for your beautiful Florida home. This brand-new home is in the beautiful 24hr manned gated golf club community of Providence provides their residents with luxury resort-like amenities. Providence is the Hidden Jewel of Davenport with elegance at every turn. The community was designed with active families in mind. Amenities include a fully equipped fitness center, tennis courts, a resort-style swimming pool, lap pool, walking trails, tot lot, dog park, restaurant, Pro Shop and much more! The Michael Dasher designed, 18-hole course covers 7,046 yards and features championship tees and immaculately maintained greens. Providence has been voted the #1 Grand Award Community of the Year.
/u.realgeeks.media/paradiserealtyfla/A_Veteran-Owned_Company.png)
Additional Information
- Hoa Fee
- $440
- Hoa Freq
- Quarterly
- Heating
- Central, Electric
- Cooling
- Central Air
- Roof
- Shingle
- Sewer
- Public Sewer
- Exterior Features
- Lighting, Sliding Doors, Sprinkler Metered
- Community Features
- Fitness Center, Golf, Park, Playground, Street Lights
- Construction
- HardiPlank Type, Other, Frame
- Living Area
- 2,175
- Elementary School
- Loughman Oaks Elem
- Middle School
- Boone Middle
- High School
- Ridge Community Senior High
- Pets Allowed
- Yes
Listing courtesy of LENNAR REALTY. Contact: 800-229-0611