5572 Sunlit Haven Drive, Clermont, FL 34714
- $639,790
- 5
- BD
- 4
- BA
- 2,563
- SqFt










- List Price
- $639,790
- MLS#
- O6428525
- Bedrooms
- 5
- Bathrooms
- 4
- Baths Half
- 1
- Sq. Ft
- 2,563
- Lot Size
- 6,000
- Subtype
- Single Family
- County
- Lake
- Community
- Clubhouse, Fitness Center, Playground, Pool, Tennis Court(s), Street Lights, No Deed Restriction
- Subdivision
- Parkside Trails
- Region
- Clermont
- Year Built
- 2026
Property Description
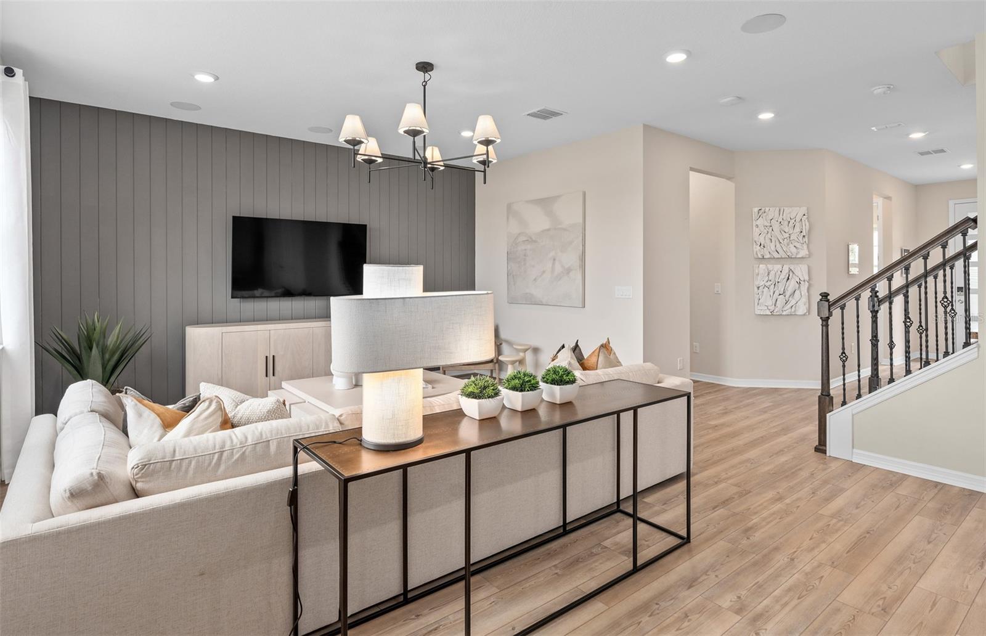
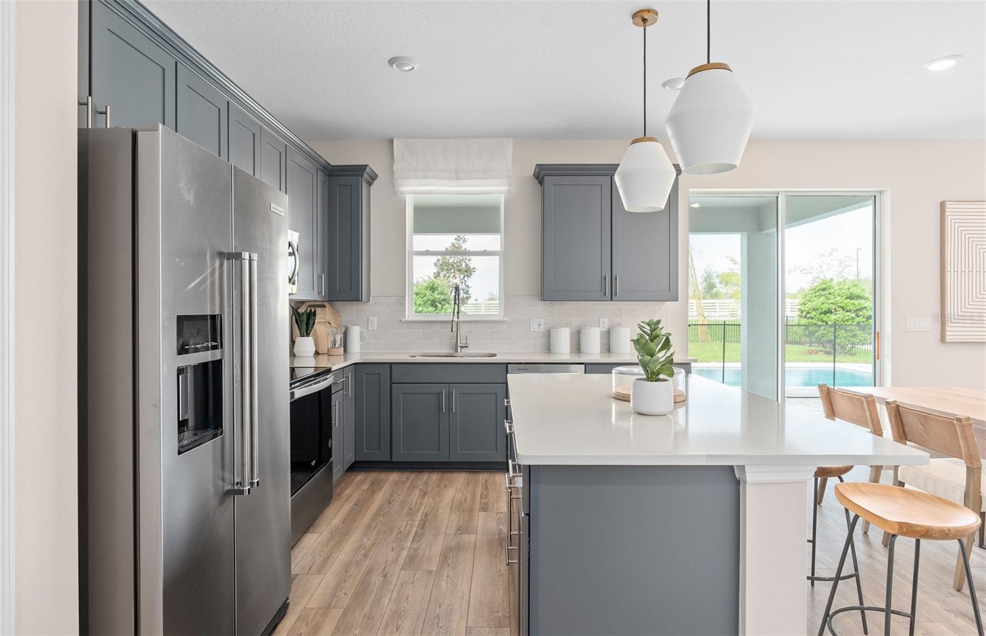
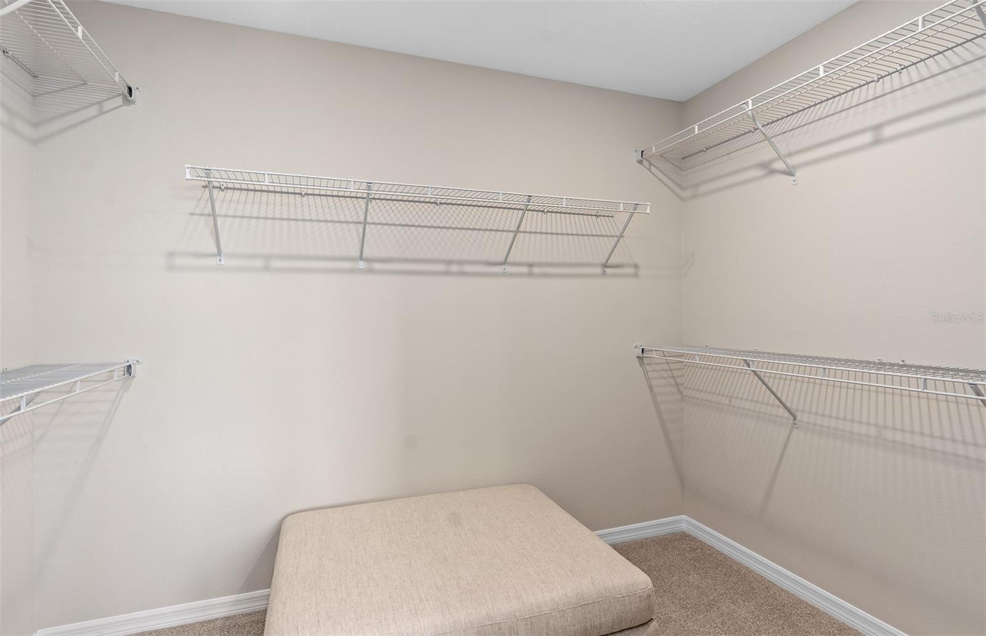
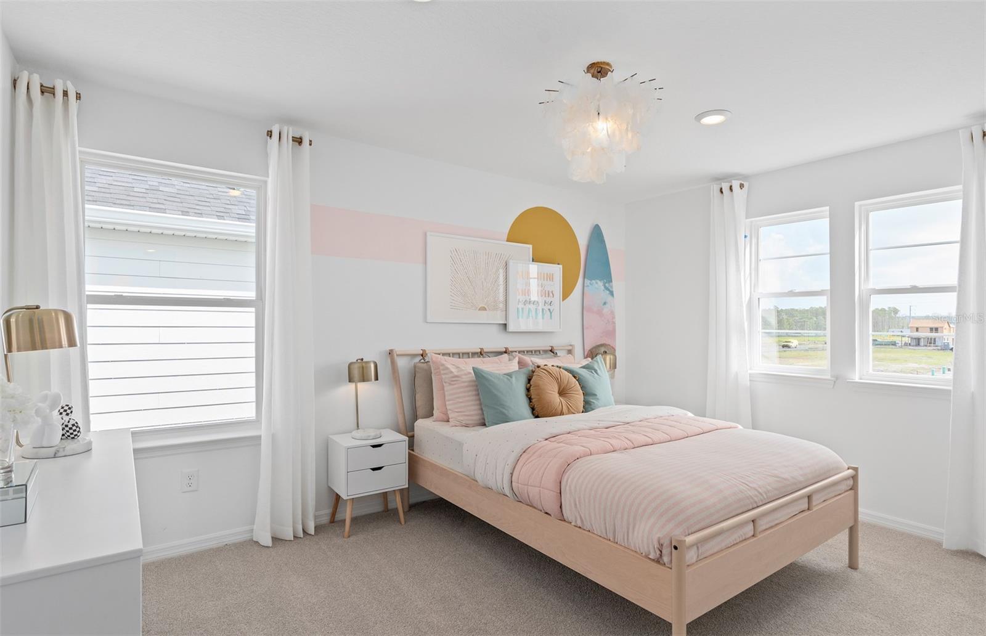
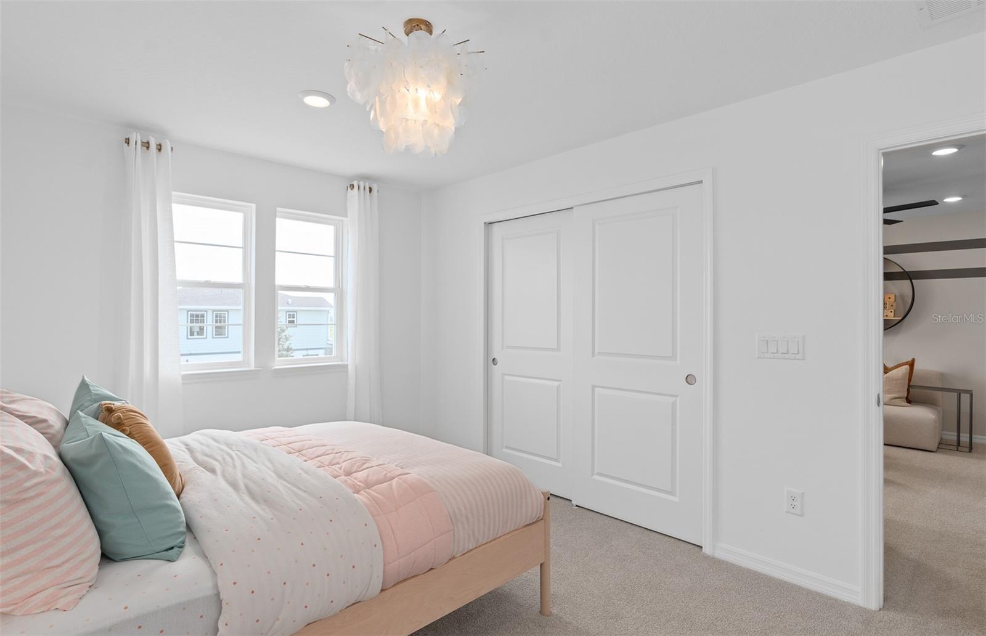
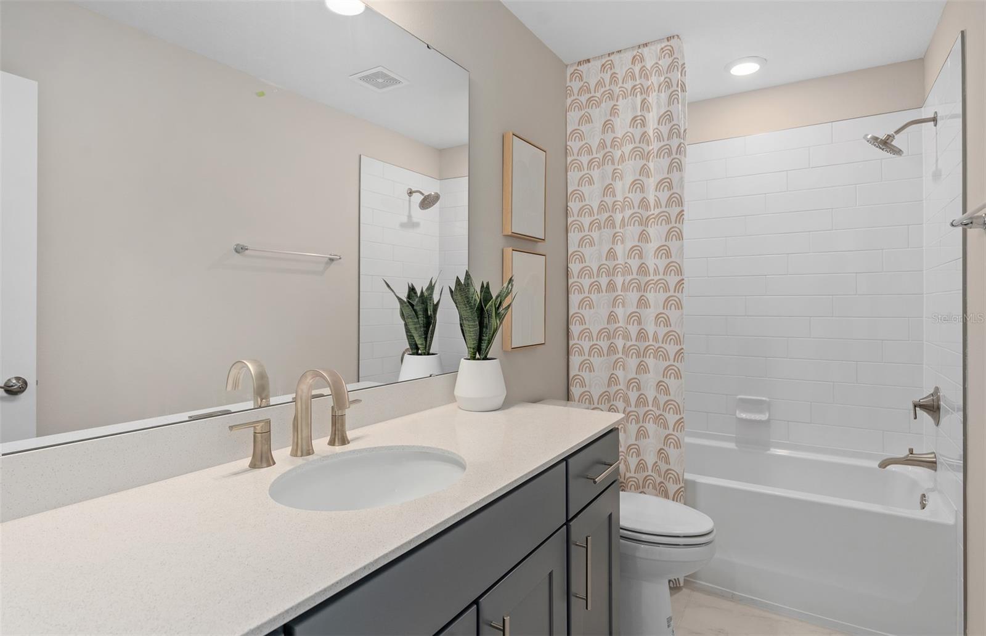
Welcome to Parkside Trails! Explore the charm of this premier Clermont location, offering exclusive amenities and quick access to shopping, dining, and entertainment. With a mix of new construction, single-family and townhomes, plus a variety of exclusive amenities, families will love coming home. Step into the Imperial by Pulte Homes, where luxury and convenience seamlessly combine to create a truly elevated living experience. This remarkable 5-bedroom, 3.5-bathroom home with a 2-car garage offers unparalleled craftsmanship and thoughtful design throughout. The open-concept layout flows effortlessly, creating an expansive, airy feel that exudes both sophistication and comfort. On the first floor, discover a private en suite bedroom with a walk-in closet and elegant quartz countertops—a perfect retreat for guests. At the heart of the home, the chef-inspired kitchen is a true masterpiece, featuring Sinclair Quill cabinetry and striking quartz countertops. The kitchen seamlessly connects to the café and gathering room, where a sliding glass door opens to the patio, enhancing the flow of indoor-outdoor living. The first floor also offers a convenient powder room, perfect for guests. Upstairs, the luxurious owner’s suite is a private sanctuary, featuring a spacious walk-in closet and a spa-like en suite bathroom with quartz-topped dual vanity sinks and a glass enclosed shower. The loft area provides the perfect space to unwind, while three additional bedrooms and a bathroom complete the upper level. Beautiful tile flooring is found in the kitchen, cafe, bathrooms, and laundry room while plush, stain-resistant Shaw carpet can be found throughout the living room, bedrooms, and loft. This home is equipped with a smart thermostat, video doorbell, and LED downlights, ensuring your home is as connected as it is beautiful. This home offers the perfect combination of luxury, convenience, and modern design—an ideal place to live and relax. Schedule a tour today!
/u.realgeeks.media/paradiserealtyfla/A_Veteran-Owned_Company.png)
Additional Information
- Hoa Fee
- $85
- Hoa Freq
- Monthly
- Heating
- Central, Electric, Heat Pump
- Cooling
- Central Air
- Roof
- Shingle
- Sewer
- Public Sewer
- Exterior Features
- Lighting, Sidewalk, Sliding Doors
- Community Features
- Clubhouse, Fitness Center, Playground, Pool, Tennis Court(s), Street Lights
- Construction
- Block, HardiPlank Type, Stucco, Frame
- Living Area
- 2,563
- Pool
- Yes
- Elementary School
- Sawgrass Bay Elementary
- Middle School
- Windy Hill Middle
- High School
- East Ridge High
- Pets Allowed
- Yes
Listing courtesy of PULTE REALTY OF NORTH FLORIDA LLC. Contact: 407-554-5034