2692 Cavanaugh Drive, Orlando, FL 32817
- $625,000
- 4
- BD
- 4
- BA
- 2,560
- SqFt




- List Price
- $625,000
- Price Change
- ▼ $25,000 1787854318
- MLS#
- O6428292
- Bedrooms
- 4
- Bathrooms
- 4
- Baths Half
- 1
- Sq. Ft
- 2,560
- Lot Size
- 6,314
- Subtype
- Single Family
- County
- Orange
- Community
- Park, Sidewalks, Street Lights, No Deed Restriction
- Subdivision
- Harrell Oaks
- Region
- Orlando/Union Park/University Area
- Year Built
- 2026
Property Description
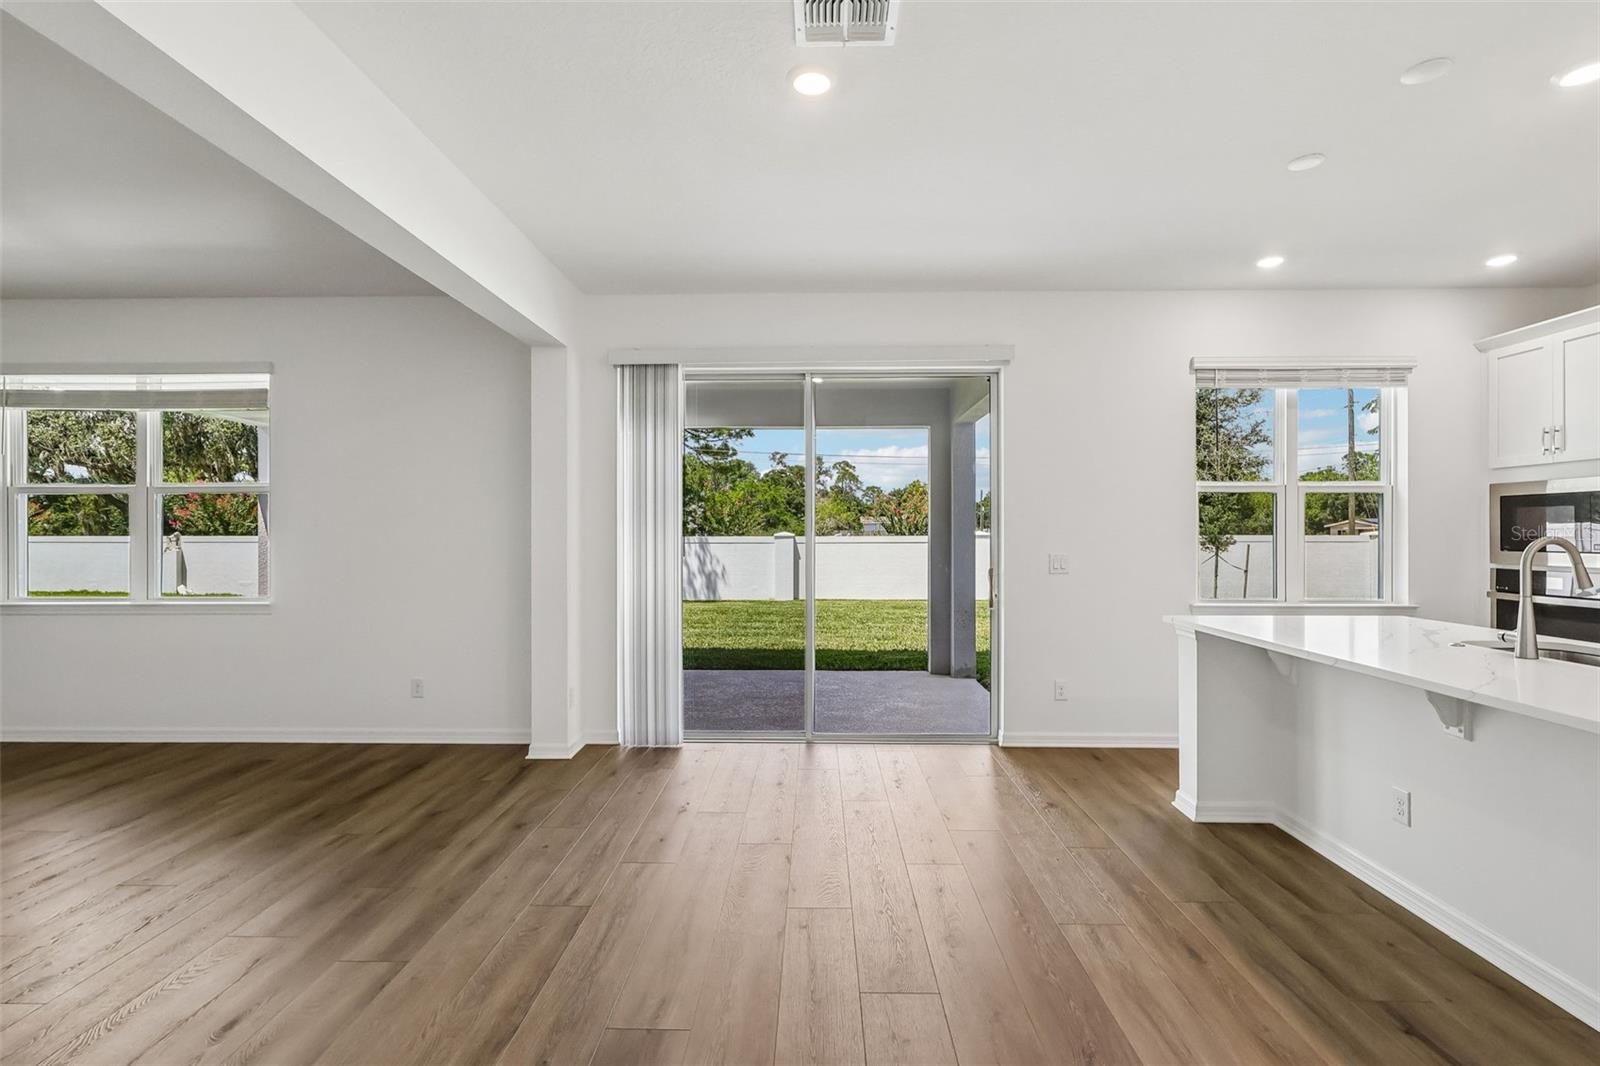
Experience refined living in the stunning Newcastle - our only 2-story floorplan offering a 1st floor Guest Suite with ensuite Bath and walk-in Closet - perfect for multi-gen living! This exceptional home showcases 9'4" first-floor ceilings and a bright open-concept layout designed for both comfort and style, offering a total of 4 bedrooms and 3.5 baths, including a convenient first-floor guest suite with full bath and walk-in closet. Elegant Luxury Vinyl Plank flooring enhances the 1st floor main living areas, while the spacious Great Room leads to a Café area that flows seamlessly to an extended covered rear Lanai, ideal for entertaining and enjoying outdoor living. The deluxe kitchen is a showstopper with 42" upper cabinets, quartz countertops, a stylish tile backsplash, cooktop, and built-in oven. Upstairs, a versatile secondary Family / Bonus room provides flexible space for a media room or home gym. The luxurious Primary suite features an ensuite bath with dual sinks in an adult-height vanity, quartz countertops, oversized walk-in closet, garden tub, and separate walk-in shower with wall tile surround and glass enclosure. Completing the home are attractive landscaping, and brick paver driveway and lead walk, adding to its exceptional curb appeal. Zoned for top-rated schools, Harrell Oaks also offers community parks and picnic areas, and is conveniently located near local parks, trails, and lakes, along with easy access to shopping and dining.
/u.realgeeks.media/paradiserealtyfla/A_Veteran-Owned_Company.png)
Additional Information
- Hoa Fee
- $130
- Hoa Freq
- Monthly
- Heating
- Central, Electric
- Cooling
- Central Air
- Roof
- Shingle
- Sewer
- Public Sewer
- Exterior Features
- Sidewalk, Sprinkler Metered
- Community Features
- Park, Sidewalks, Street Lights
- Construction
- Block, Stucco, Frame
- Living Area
- 2,560
- Elementary School
- Cheney Elem
- Middle School
- Glenridge Middle
- High School
- Winter Park High
- Pets Allowed
- Yes
Listing courtesy of RISEWELL HOMES FLORIDA LLC. Contact: 888-827-4421