Share this with your friends


Paradise Realty FLA
2704 Meadow Crest Drive, St Cloud (Harmony), FL 34773
- $319,990
- 3
- BD
- 3
- BA
- 1,469
- SqFt






- List Price
- $319,990
- Price Change
- ▼ $5,000 1790727734
- MLS#
- O6428219
- Bedrooms
- 3
- Bathrooms
- 3
- Baths Half
- 1
- Sq. Ft
- 1,469
- Lot Size
- 2,178
- Subtype
- Townhouse
- County
- Osceola
- Community
- Community Mailbox, Dog Park, Irrigation-Reclaimed Water, Park, Playground, Pool, Sidewalks, No Deed Restriction
- Subdivision
- Cyrene At Harmony
- Region
- St Cloud (Harmony)
- Year Built
- 2026
Property Description
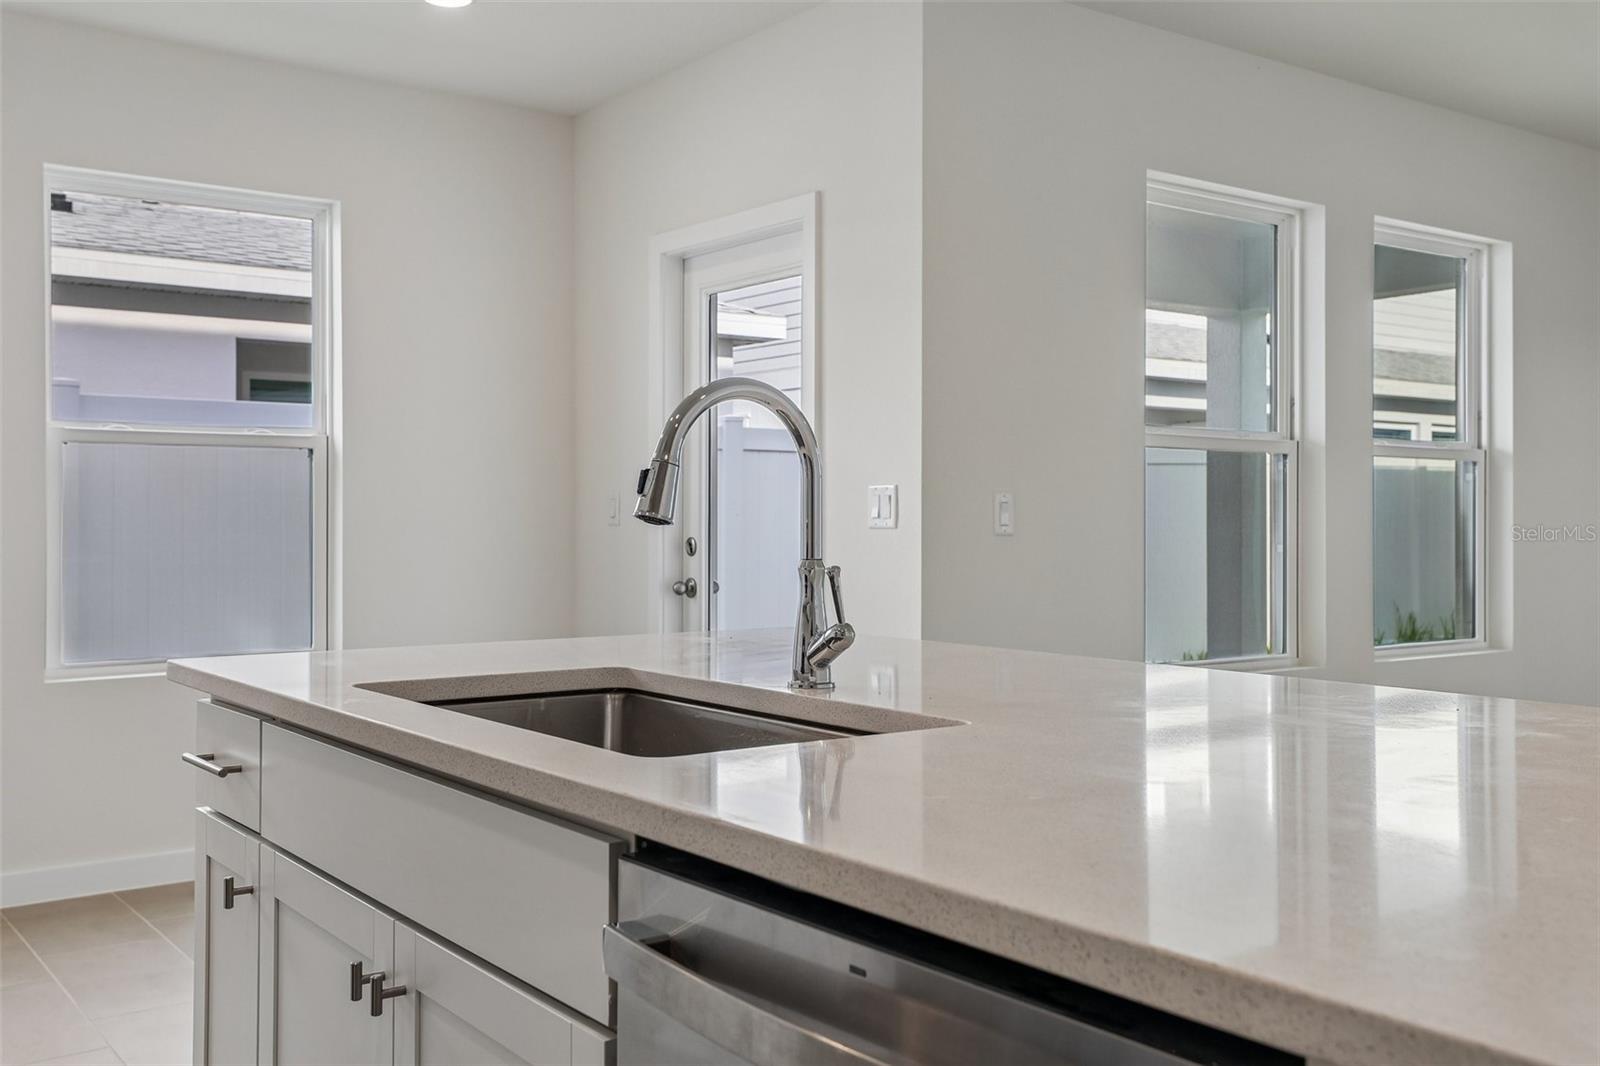
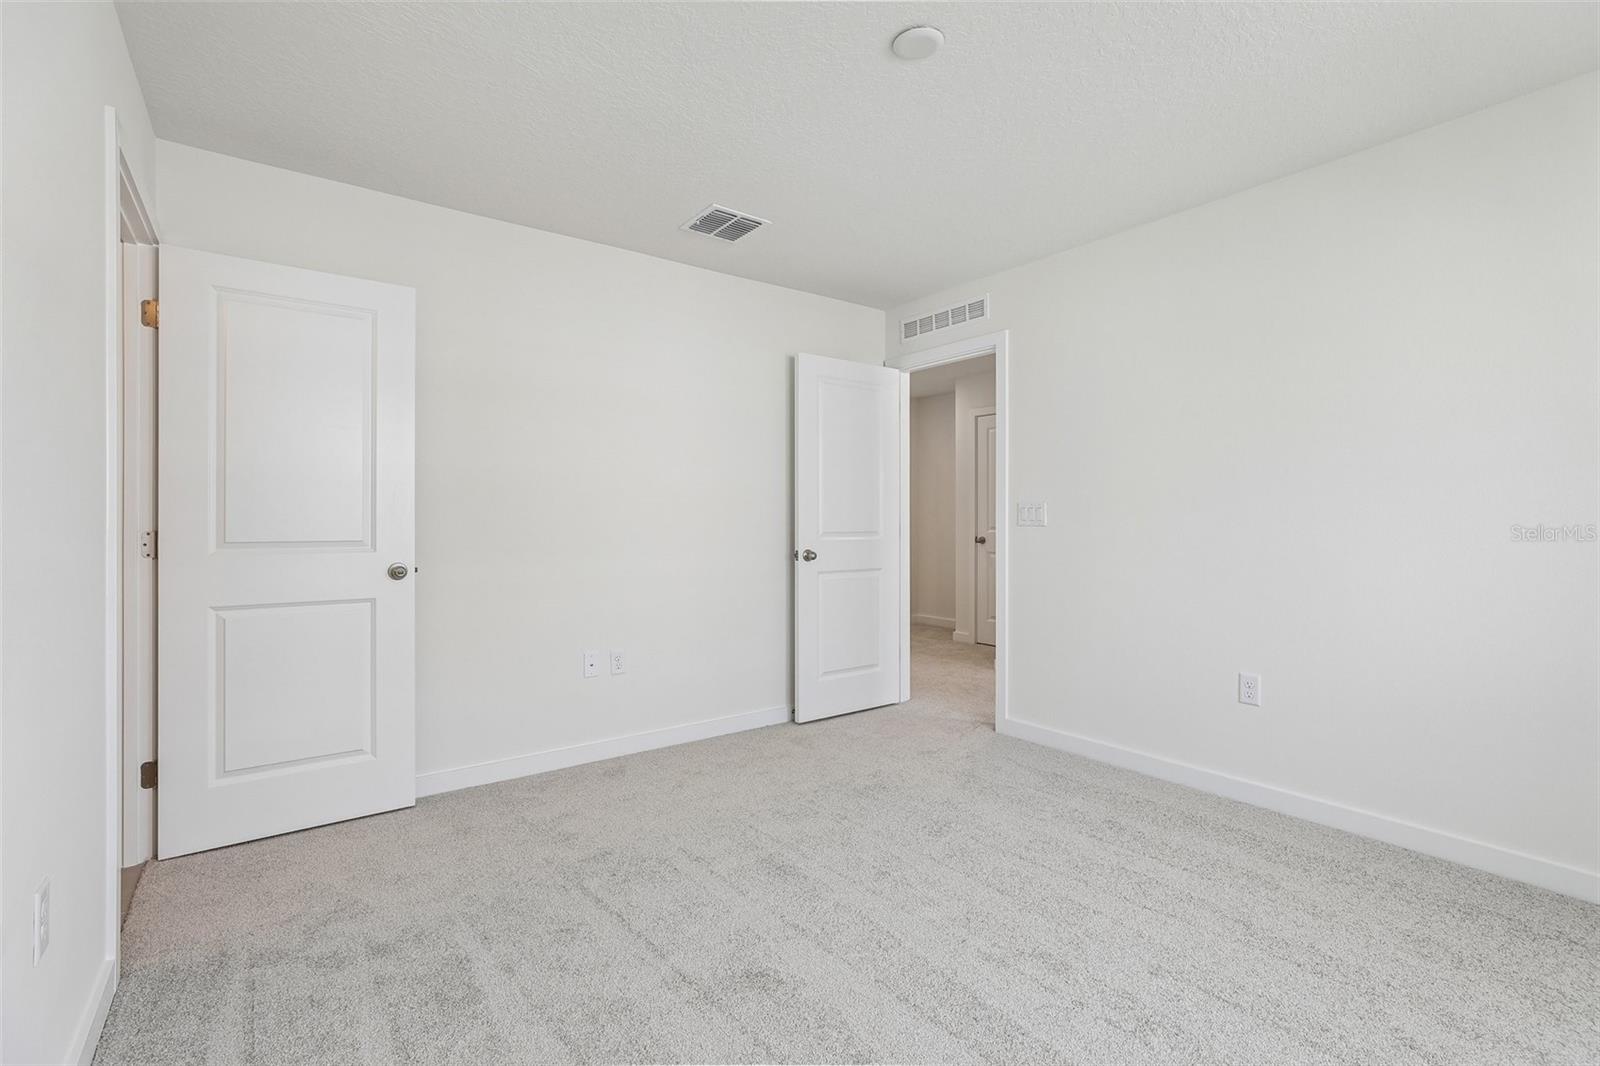
MOVE-IN READY! The Coronado is an end-unit townhome plan offering approximately 1,469 square feet of thoughtfully designed living space. This two-story home features three bedrooms and two-and-a-half bathrooms, making it well suited for households seeking flexible living areas and private bedroom space. The main level is arranged around an open-concept living, dining, and kitchen area, creating a comfortable setting for daily routines and entertaining. A two-car garage adds storage and convenience, while the rear covered porch offers an inviting outdoor area for relaxing or hosting guests. Upstairs, the primary suite provides a private retreat with an en-suite bathroom, while two additional bedrooms can be used for guests, a home office, or hobbies. The Coronado’s end-unit layout provides the added appeal of additional natural light and a more private feel than an interior townhome. With a practical layout, contemporary design, and access to the community’s amenities, the Coronado offers an appealing blend of comfort and convenience.
/u.realgeeks.media/paradiserealtyfla/A_Veteran-Owned_Company.png)
Additional Information
- Hoa Fee
- $250
- Hoa Freq
- Monthly
- Heating
- Central, Electric
- Cooling
- Central Air
- Roof
- Shingle
- Sewer
- Public Sewer
- Exterior Features
- Rain Gutters, Sidewalk, Sprinkler Metered
- Community Features
- Community Mailbox, Dog Park, Irrigation-Reclaimed Water, Park, Playground, Pool, Sidewalks
- Construction
- Concrete, HardiPlank Type, Stucco, Frame
- Living Area
- 1,469
- Pool
- Yes
- Elementary School
- Harmony Community School (K-5)
- Middle School
- Harmony Middle
- High School
- Harmony High
- Pets Allowed
- Yes
Listing courtesy of DRB GROUP REALTY, LLC. Contact: 407-270-2747