2782 Joseph Circle, Oviedo, FL 32765
- $450,000
- 3
- BD
- 2
- BA
- 1,907
- SqFt




- List Price
- $450,000
- MLS#
- O6427857
- Bedrooms
- 3
- Bathrooms
- 2
- Sq. Ft
- 1,907
- Lot Size
- 5,250
- Subtype
- Single Family
- County
- Seminole
- Community
- Deed Restrictions, Street Lights
- Subdivision
- Village Of Remington
- Region
- Oviedo
- Year Built
- 1997
Property Description
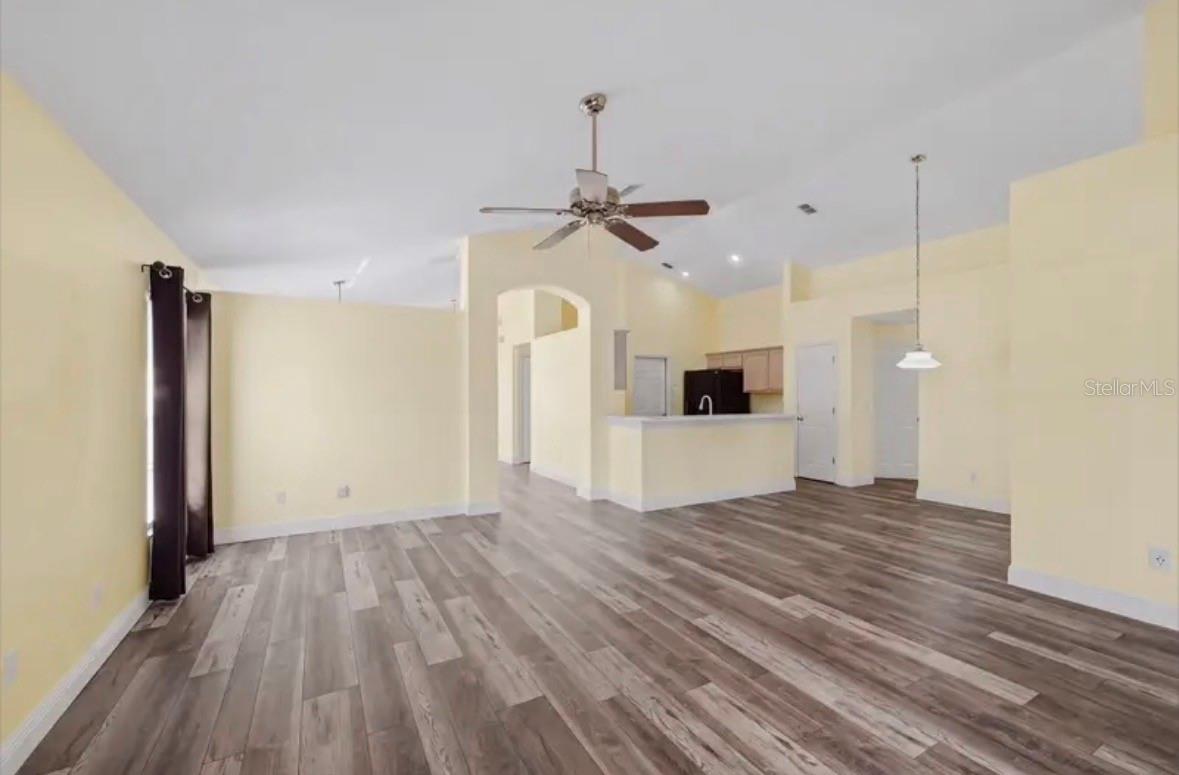
Welcome to 2782 Joseph Circle. Move-in ready with peaceful pond views. This beautifully maintained one-owner home is located in the highly sought-after Village of Remington in Oviedo! Freshly painted on the exterior, this 3-bedroom, 2-bath home offers an open, light-filled floor plan with soaring vaulted ceilings, updated flooring, and a prime location just minutes from UCF, top-rated Seminole County schools, shopping, dining, and major roadways. The spacious kitchen is designed for both everyday living and entertaining, featuring newer appliances, a breakfast bar, and seamless sightlines to the family room, living room, and dining area. Just beyond, the enclosed sunroom provides the perfect place to relax while taking in the tranquil pond views and Florida's beautiful weather year-round. The private primary suite is a peaceful retreat overlooking the water and features a large walk-in closet and an en-suite bath with a garden tub and separate walk-in shower. A desirable split-bedroom floor plan offers added privacy, while two additional bedrooms provide flexible space for family, guests, a home office, or a hobby room. Whether you're looking for your first home, downsizing, or simply searching for a home in one of Oviedo's most desirable communities, this property offers the perfect blend of comfort, convenience, and scenic beauty. Enjoy easy access to parks, shopping, restaurants, UCF, and everything Oviedo has to offer. Don't miss your opportunity to make this exceptional home yours—schedule your private showing today!
/u.realgeeks.media/paradiserealtyfla/A_Veteran-Owned_Company.png)
Additional Information
- Hoa Fee
- $295
- Hoa Freq
- Annually
- Heating
- Central, Electric, Ductless
- Cooling
- Central Air, Wall/Window Unit(s)
- Roof
- Shingle
- Sewer
- Public Sewer
- Water
- Lake Front
- Water View
- Yes
- Exterior Features
- Private Mailbox, Sidewalk
- Community Features
- Deed Restrictions, Street Lights
- Construction
- Block, Stucco
- Living Area
- 1,907
- Elementary School
- Carillon Elementary
- Middle School
- Jackson Heights Middle
- High School
- Hagerty High
- Pets Allowed
- Yes
Listing courtesy of LPT REALTY, LLC. Contact: 877-366-2213