8973 N Trojan Drive, Dunnellon, FL 34433
- $284,900
- 3
- BD
- 2
- BA
- 1,453
- SqFt




- List Price
- $284,900
- Price Change
- ▼ $3,000 1787378684
- MLS#
- O6427281
- Bedrooms
- 3
- Bathrooms
- 2
- Sq. Ft
- 1,453
- Lot Size
- 12,061
- Subtype
- Single Family
- County
- Citrus
- Community
- No Deed Restriction
- Subdivision
- Citrus Spgs Unit 06
- Region
- Dunnellon/Citrus Springs
- Year Built
- 2026
Property Description
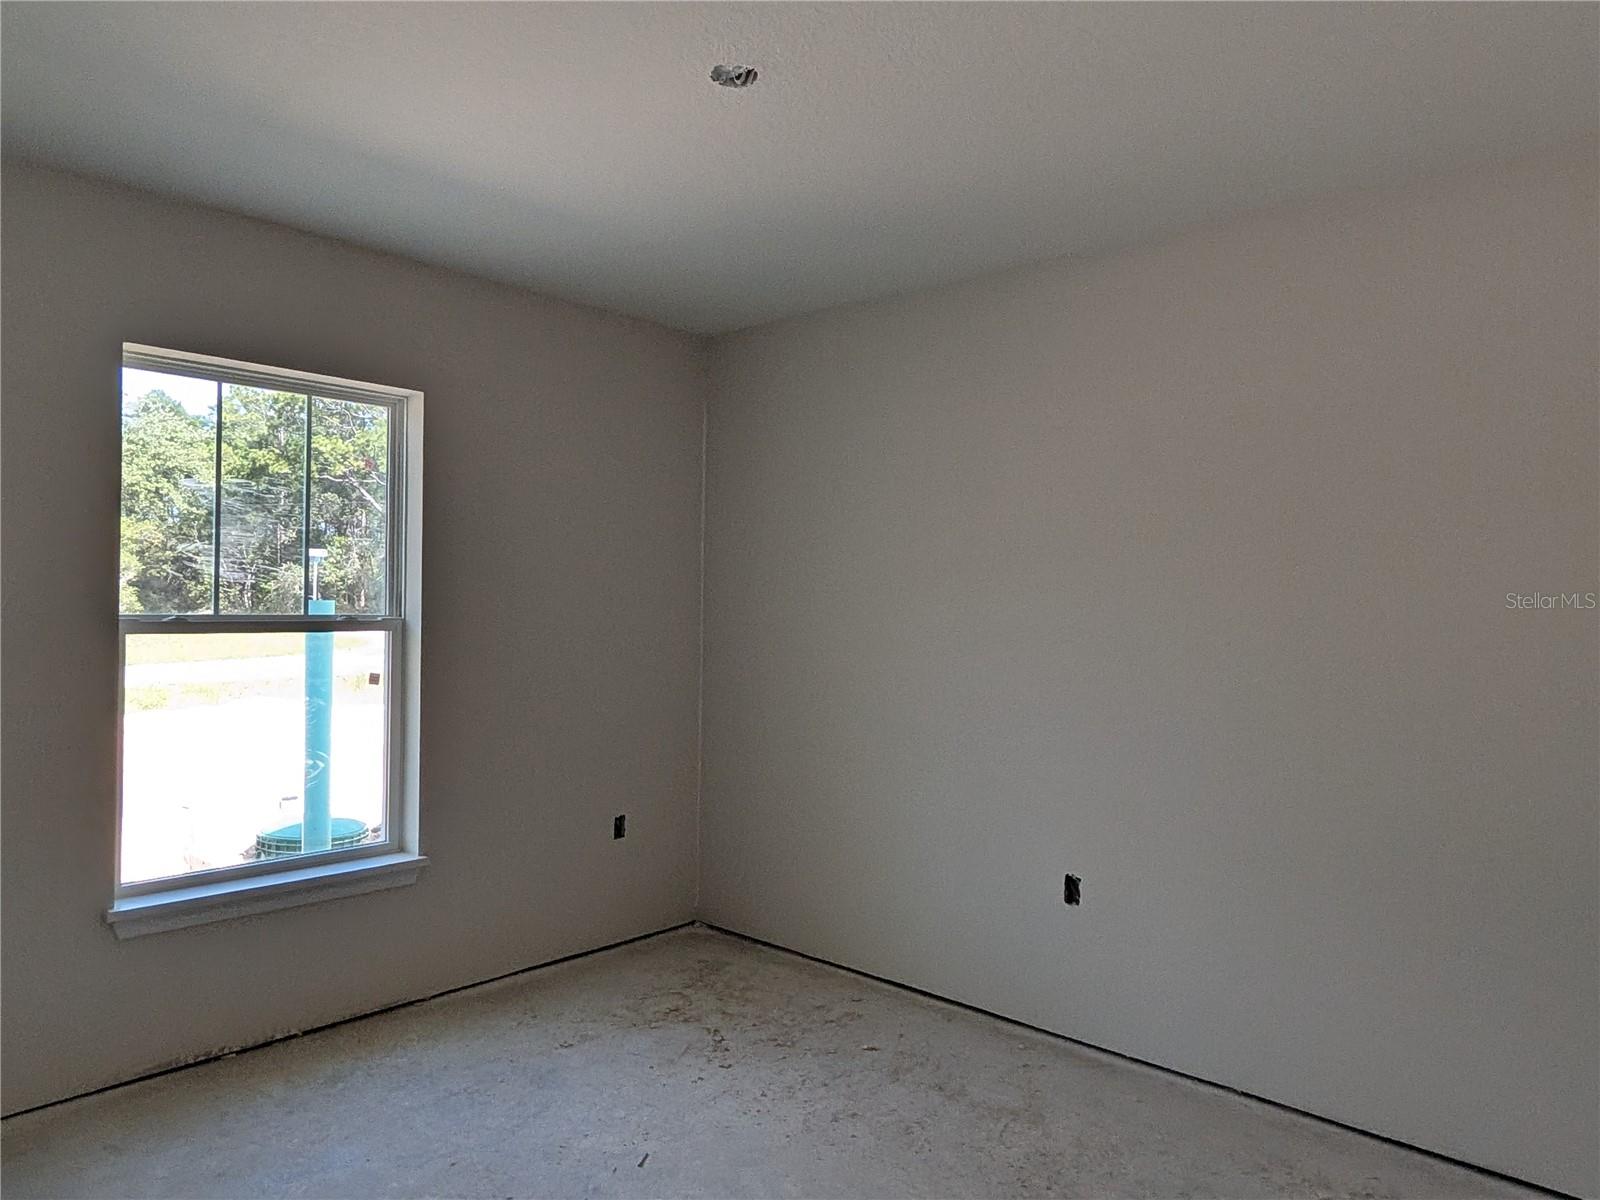
Under Construction. Under Construction. Great Corner Lot ! This home will have a full fenced backyard!!! I'm excited to share some details about the Craftman model, a home that beautifully combines modern style with comfortable living. Here are some of the features that make this home stand out: * **Spacious and Flowing Layout:** The Craftsman property boasts high ceilings and an open-concept design. Its thoughtful split-floor plan creates a spacious feel and allows for effortless movement throughout the home. * **Quality Finishes:** You'll find durable and stylish luxury vinyl plank flooring throughout, which is also very easy to maintain. The kitchen and bathrooms feature soft-close cabinets and elegant granite countertops. * **Modern Kitchen:** The kitchen is equipped with sleek stainless steel appliances, recessed lighting, and a generous island that can serve as a cooking space, breakfast bar, or casual dining area. * **Owner's Retreat:** The owner's retreat is enhanced with tray ceilings and includes a large walk-in closet and an en suite bathroom. The bathroom features dual sinks and a walk-in shower with beautiful floor-to-ceiling wall tile. * **Outdoor Living:** Enjoy the outdoors in comfort on the screened and covered lanai, which provides protection from the elements. * **Turnkey Ready:** For added convenience, this home comes with ceiling fans, blinds, and a garage door opener, making it truly turnkey. It also includes an indoor laundry room. The property is fully fenced, offering privacy and security. Please note that the photos are of a model home, the actual colors of this home may vary
/u.realgeeks.media/paradiserealtyfla/A_Veteran-Owned_Company.png)
Additional Information
- Heating
- Central
- Cooling
- Central Air
- Roof
- Shingle
- Sewer
- Septic Tank
- Exterior Features
- Balcony
- Construction
- Block
- Living Area
- 1,453
Listing courtesy of OAK AVENUE REAL ESTATE LLC. Contact: 321-345-1937