14421 Paradise Tree Drive, Orlando, FL 32828
- $599,000
- 4
- BD
- 4
- BA
- 3,195
- SqFt








- List Price
- $599,000
- Price Change
- ▼ $30,000 1786126150
- MLS#
- O6426470
- Bedrooms
- 4
- Bathrooms
- 4
- Baths Half
- 1
- Sq. Ft
- 3,195
- Lot Size
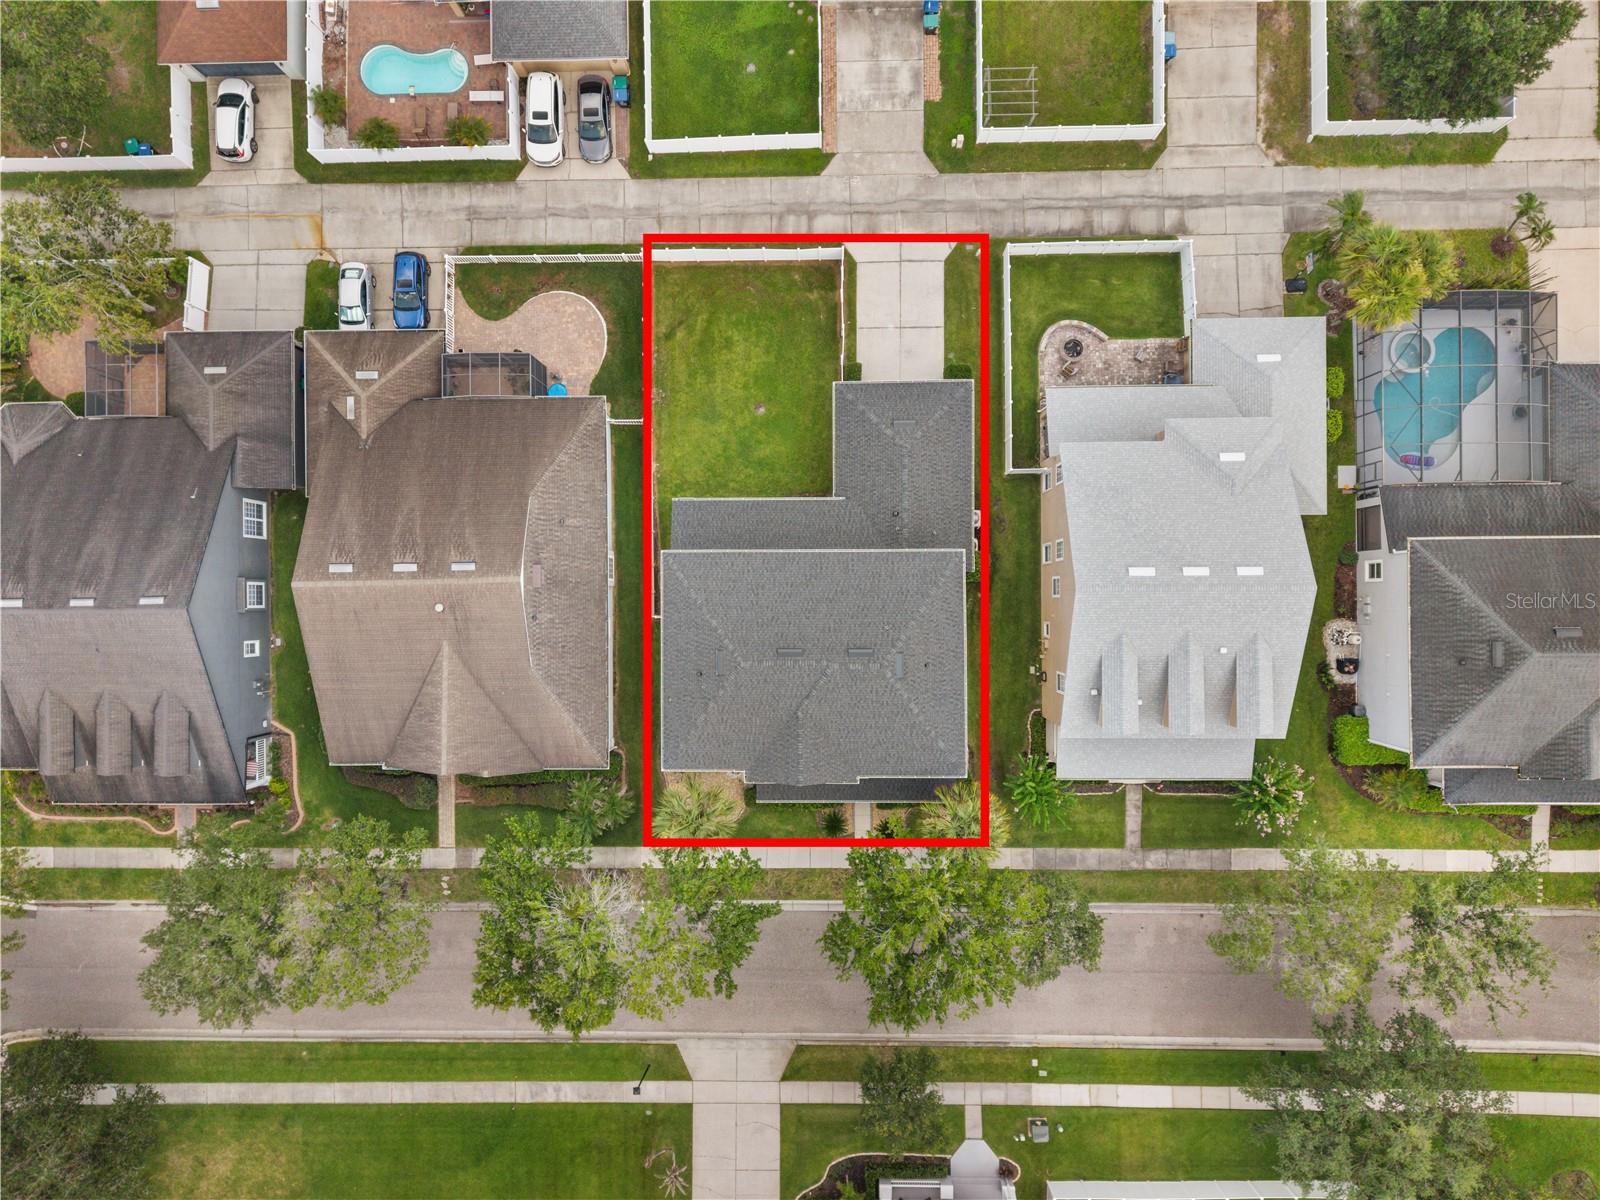
- 6,900
- Subtype
- Single Family
- County
- Orange
- Community
- Sidewalks, No Deed Restriction
- Subdivision
- Avalon Park Village 06
- Region
- Orlando/Alafaya/Waterford Lakes
- Year Built
- 2005
Property Description
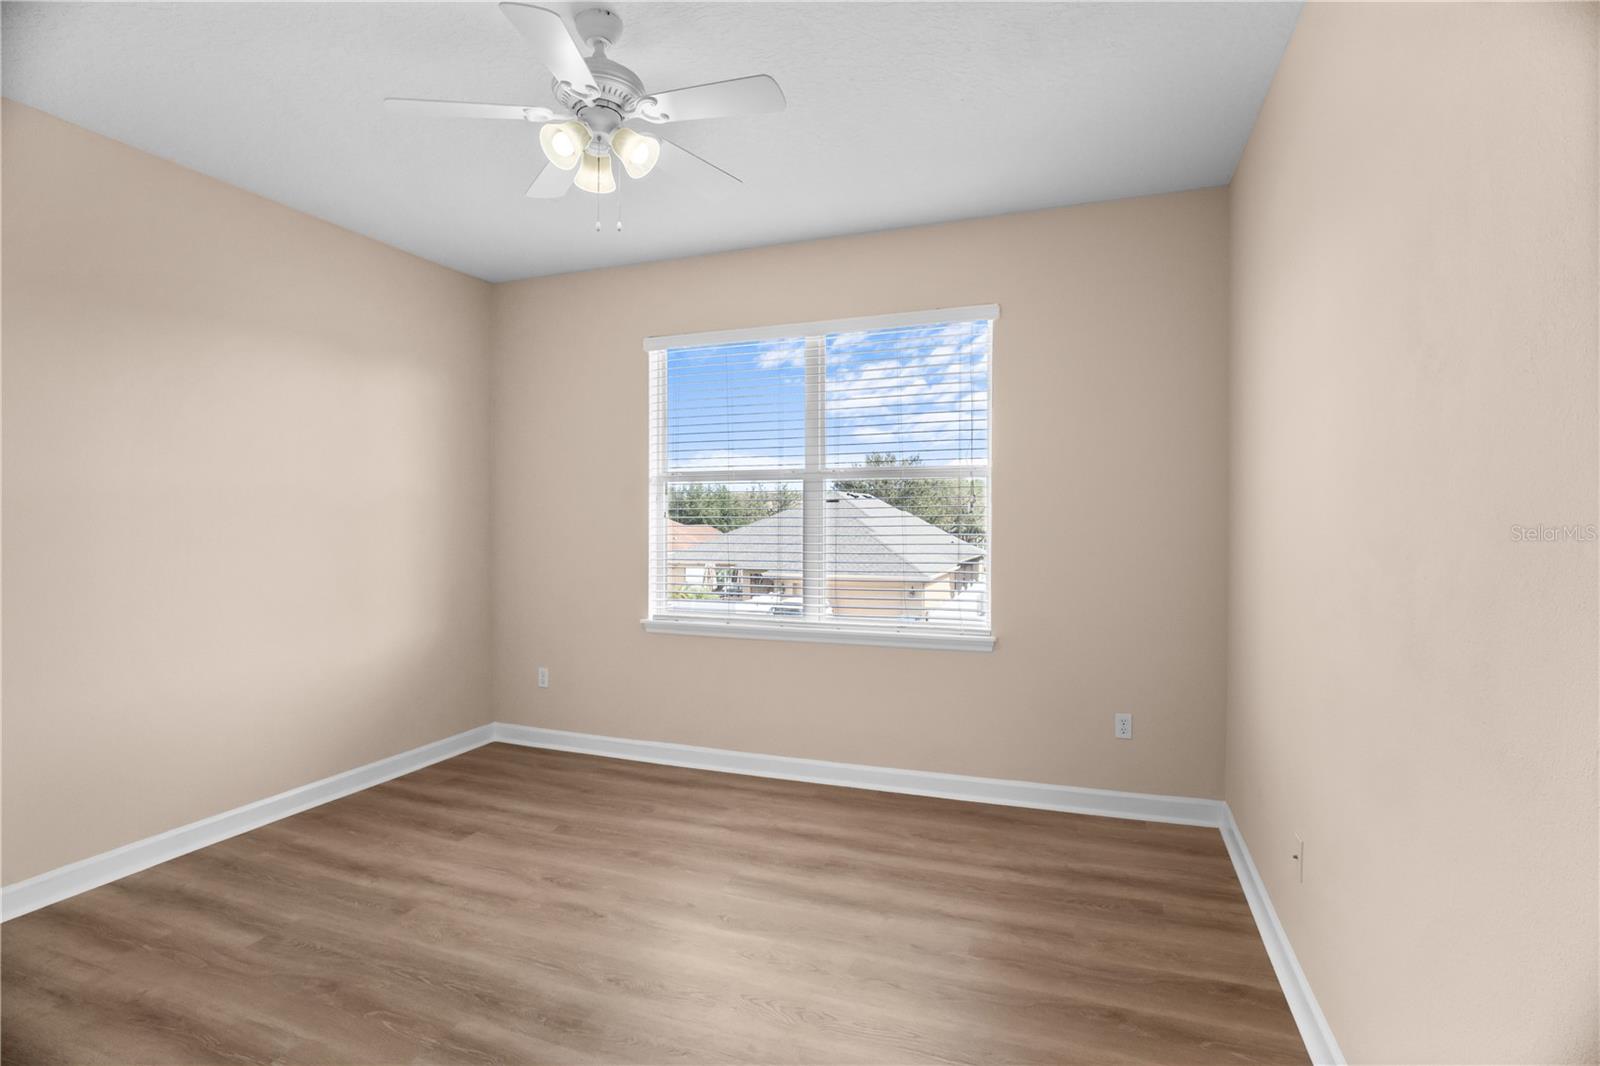
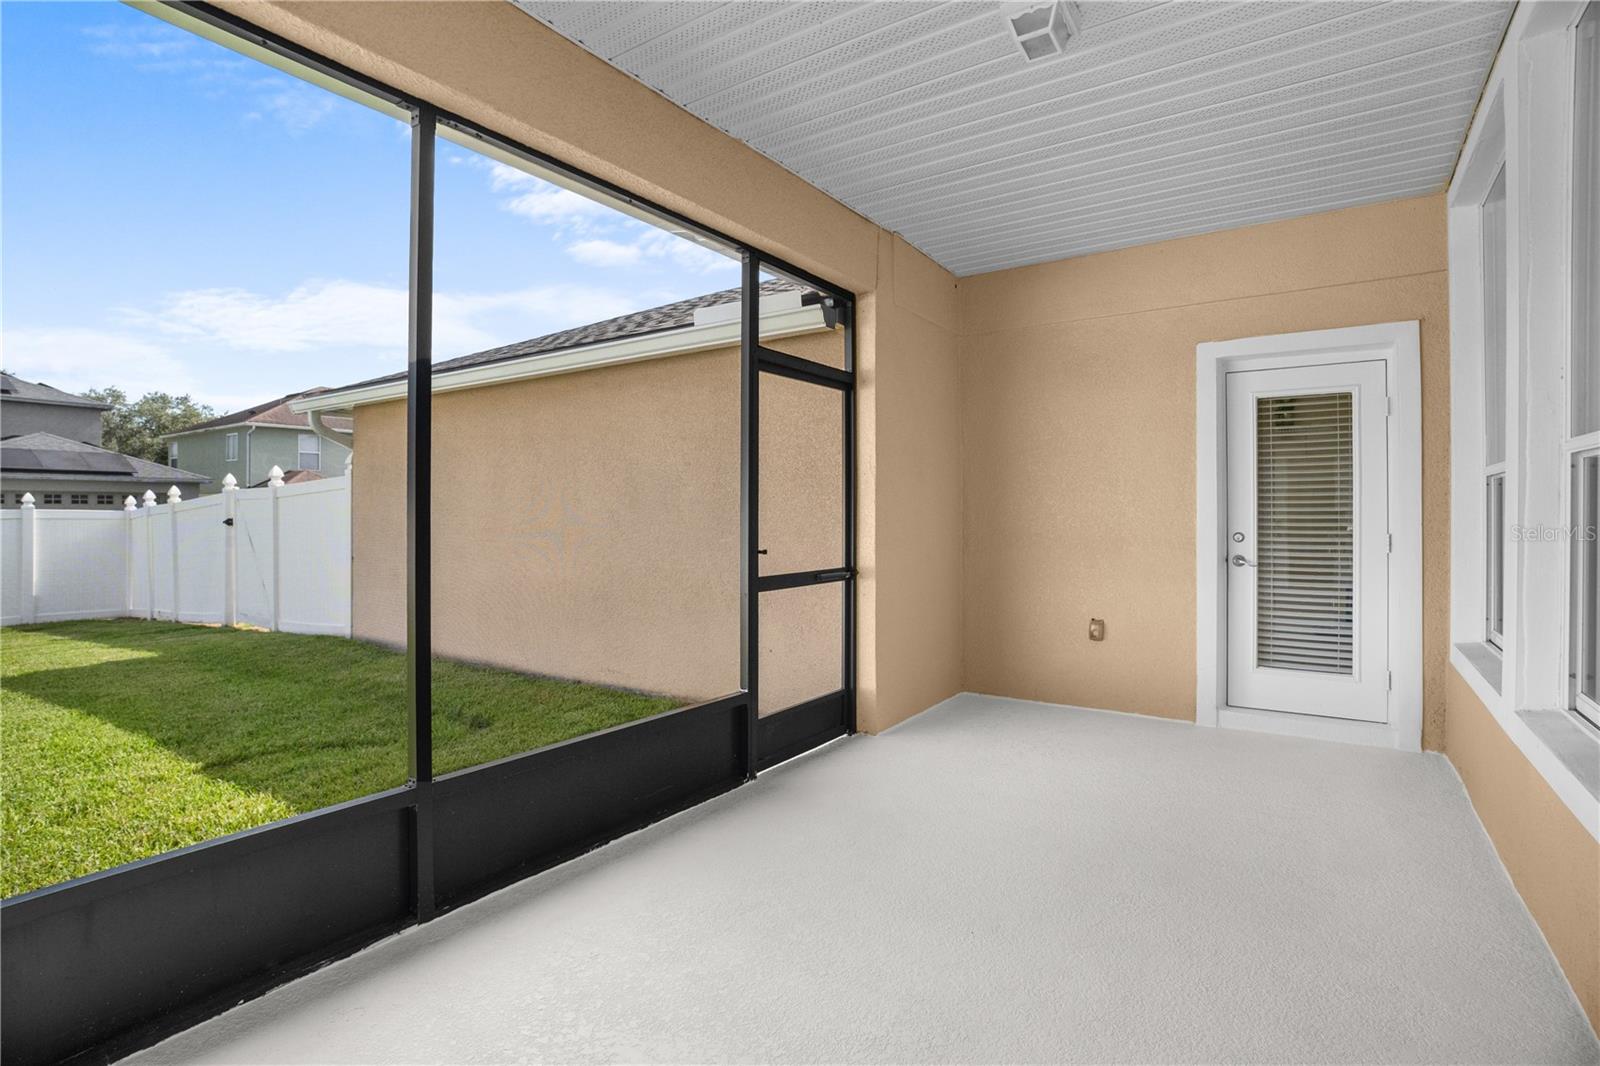
Major Price Improvement! BRAND-NEW ROOF, BRAND-NEW GUTTERS, BRAND-NEW LVP FLOORING on staircase and through the second floor, BRAND-NEW SAMSUNG STAINLESS STEEL APPLIANCES, FRESH INTERIOR PAINT, a 2024 DOWNSTAIRS A/C, a 2025 WATER HEATER, BRAND-NEW LED LIGHT BULBS and many other minor upgrades. Welcome home to this EXCEPTIONALLY WELL-MAINTAINED, near 3,200-square-foot, two-story residence in the desirable Avalon Park community, The moment you step through the front door from the inviting covered porch into the bright, light-filled foyer, you are greeted by an effortless open-concept flow connecting the Florida room, formal dining area, family room, and kitchen, creating an ideal setting for both everyday living and hosting large gatherings. Main floor living is highlighted by a private primary bedroom suite tucked away for maximum peace and seclusion, featuring a sitting area with access to the back porch, a large bathroom with a jacuzzi tub, and a walk-in closet. Upstairs features a smart split floor plan anchored by a massive loft, a dedicated home office, and three secondary bedrooms, including two connected by a Jack and Jill bathroom. The classic kitchen is equipped with brand-new Samsung stainless steel appliances (including a range, fridge, and dishwasher), along with a center island and breakfast bar seating. Offering complete peace of mind with ZERO CARPET throughout the entire home, this flexible four-bedroom, three-and-a-half-bathroom layout also includes a screened back porch, a fully fenced backyard, and a two-car garage. These major system updates ensure outstanding value and low-maintenance homeownership. Situated near top-rated schools, parks, dining, shopping, and major roadways, plus access to the COMMUNITY POOL, this turnkey property offers an extraordinary opportunity in today's market.
/u.realgeeks.media/paradiserealtyfla/A_Veteran-Owned_Company.png)
Additional Information
- Hoa Fee
- $443
- Hoa Freq
- Quarterly
- Heating
- Central, Electric
- Cooling
- Central Air
- Roof
- Shingle
- Sewer
- Public Sewer
- Exterior Features
- Lighting, Rain Gutters, Sidewalk
- Community Features
- Sidewalks
- Construction
- Block, Stucco
- Living Area
- 3,195
- Elementary School
- Avalon Elem
- Middle School
- Avalon Middle
- High School
- Timber Creek High
- Pets Allowed
- Yes
Listing courtesy of COLDWELL BANKER REALTY. Contact: 407-333-8088