8208 Tansy Drive, Orlando, FL 32819
- $550,000
- 4
- BD
- 2
- BA
- 1,937
- SqFt






- List Price
- $550,000
- MLS#
- O6425213
- Bedrooms
- 4
- Bathrooms
- 2
- Sq. Ft
- 1,937
- Lot Size
- 11,862
- Subtype
- Single Family
- County
- Orange
- Community
- No Deed Restriction
- Subdivision
- Sand Lake Hills Sec 03
- Region
- Orlando/Bay Hill/Sand Lake
- Year Built
- 1978
Property Description
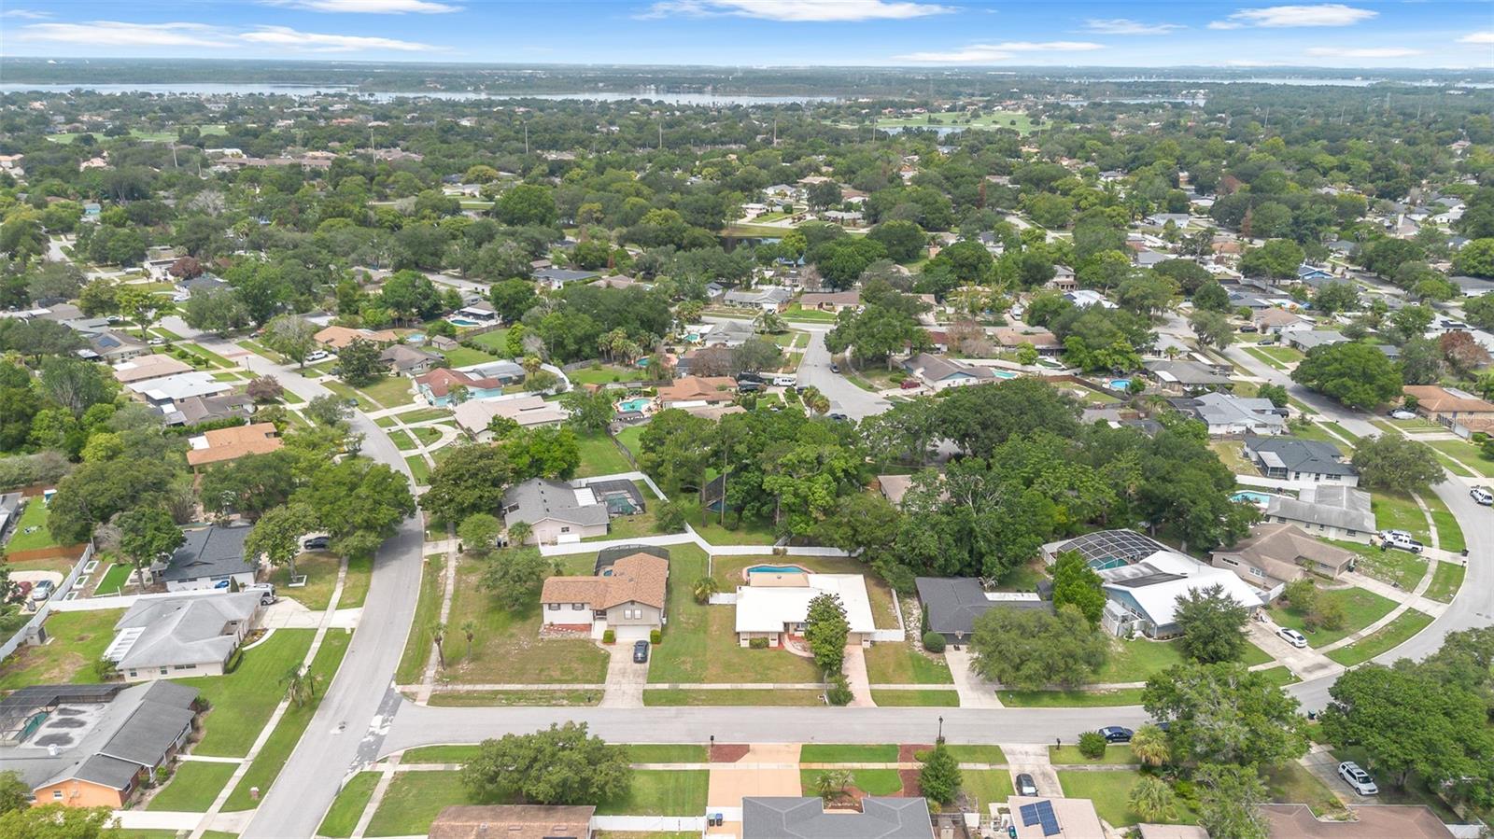
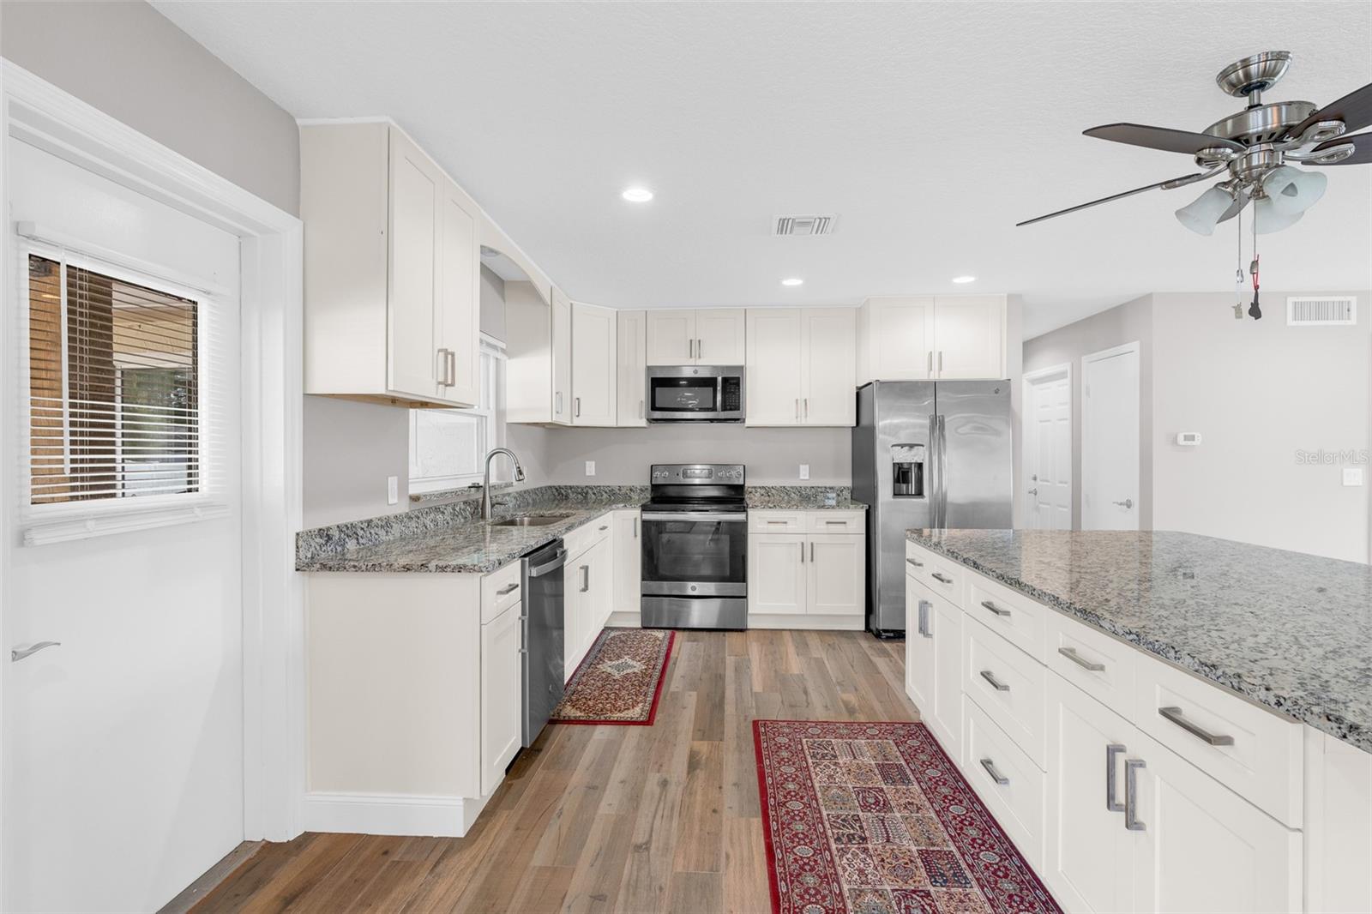
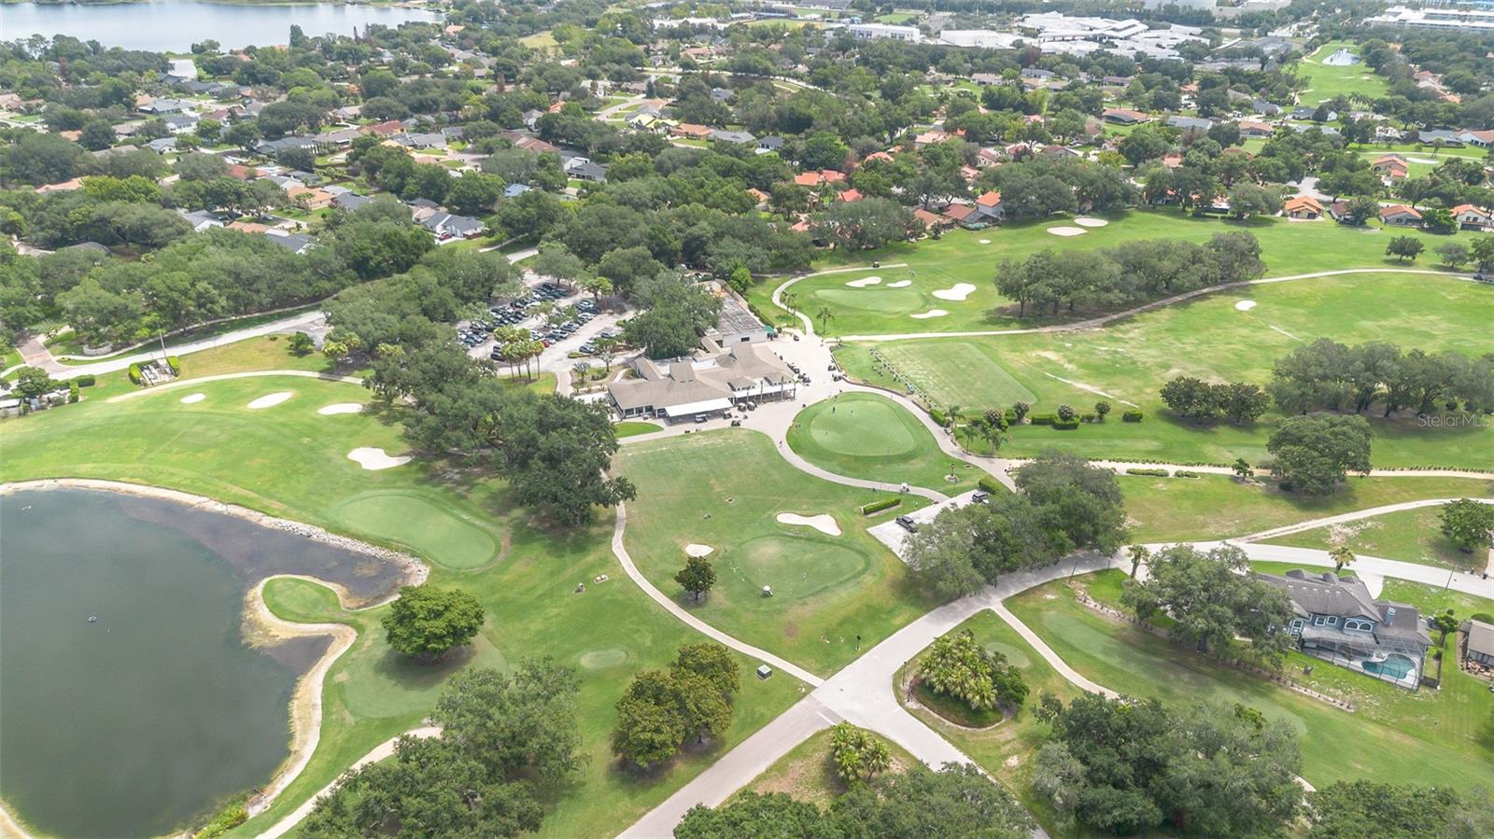
Welcome home to your turn key and completely remodeled single story residence in the heart of Dr. Phillips. The brick paver driveway and walk way lead you to the inviting foyer and open floor plan with upgraded ceramic tile floor throughout. This charming home features upgraded brand new double pane windows throughout, a metal roof for maximum efficiency and a re-pipe in 2020. The open floor plan features an inviting family room with a cosy masonary brick fireplace. The gourmet kitchen is a chef's dream true with upgraded cabinets, stainless steel appliances, granute counter tops and a kitchen sink offering serene views of your private backyard. The oversized kitchen island and breakfast bar are sure to satisfy the most talented chefs offering plenty of space to prepare and serve guests your most tantalizing culinary creations. The dining room is conveniently located adjacent to the kitchen making this floor plan ideal for entertaining. The master retreat features an en-suite bath and the 3 addtional spacious bedrooms in a split floor plan configuration share the 2nd bath with a dual sink granite vanity and separate tub and shower features a mosaic tile motif. The washer and dryer have been conveniently located to the inside for your convenience. Bedroom 4 features serene views of the over sized 29' x 13' covered patio; your ideal privately fenced sanctuary to escape to after a long day to enjoy your favorite libation. The sparkling pool and fenced backyard are ideal for your growing family and pets. All this in a great location in the heart of Dr. Phillips with A-rated schools, close to the all the area attractions, major highways and around the corner from the YMCA and minutes to the world famous restaurant row to curb any craving that you may have.
/u.realgeeks.media/paradiserealtyfla/A_Veteran-Owned_Company.png)
Additional Information
- Hoa Freq
- Annually
- Heating
- Central, Electric
- Cooling
- Central Air
- Roof
- Metal
- Sewer
- Public Sewer
- Exterior Features
- Private Yard, Sidewalk, Sliding Doors
- Fireplace
- Yes
- Construction
- Block, Concrete
- Living Area
- 1,937
- Pool
- Yes
- Elementary School
- Dr. Phillips Elem
- Middle School
- Southwest Middle
- High School
- Dr. Phillips High
- Pets Allowed
- Yes
Listing courtesy of COLDWELL BANKER REALTY. Contact: 407-352-1040