111 Sand Pine Lane, Longwood, FL 32779
- $2,000,000
- 4
- BD
- 4
- BA
- 3,885
- SqFt










- List Price
- $2,000,000
- MLS#
- O6425076
- Bedrooms
- 4
- Bathrooms
- 4
- Baths Half
- 1
- Sq. Ft
- 3,885
- Lot Size
- 29,049
- Subtype
- Single Family
- County
- Seminole
- Community
- Gated Community - Guard, Stable(s), Horses Allowed, Pool, Tennis Court(s), No Deed Restriction
- Subdivision
- Springs The Deerwood Estates
- Region
- Longwood/Wekiva Springs
- Year Built
- 1981
Property Description
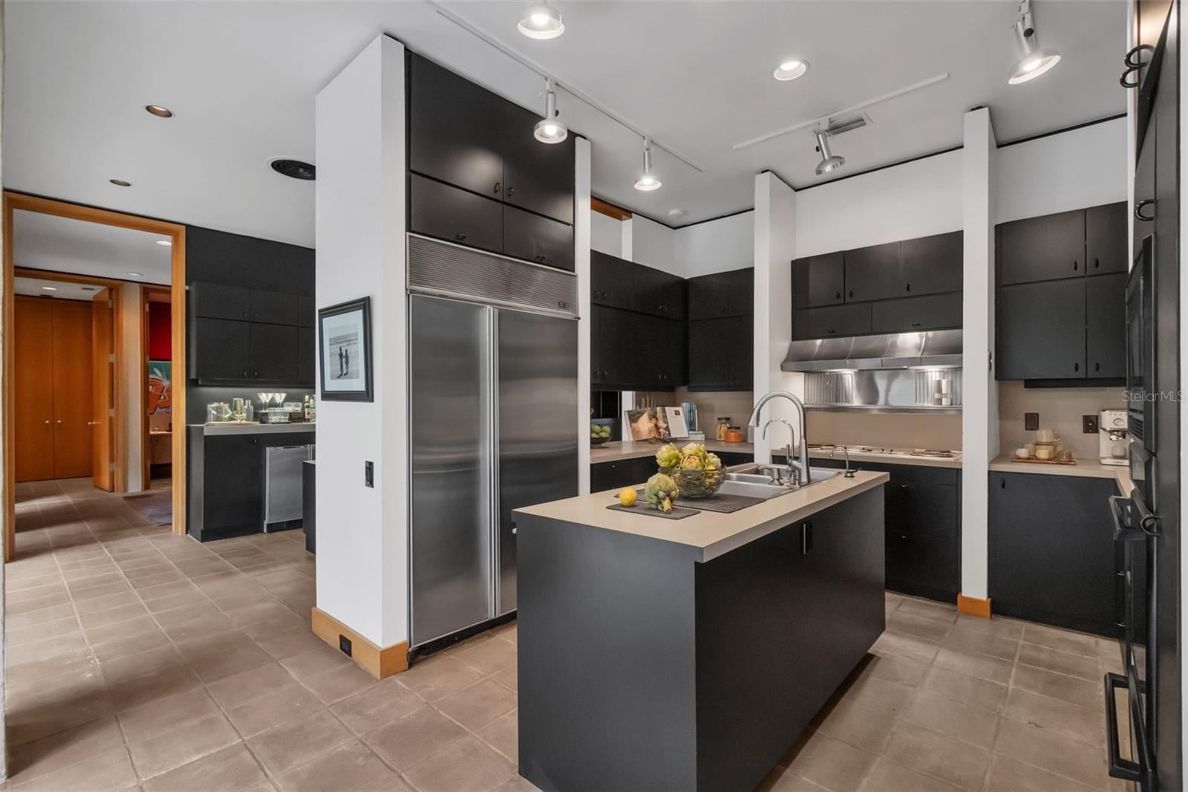
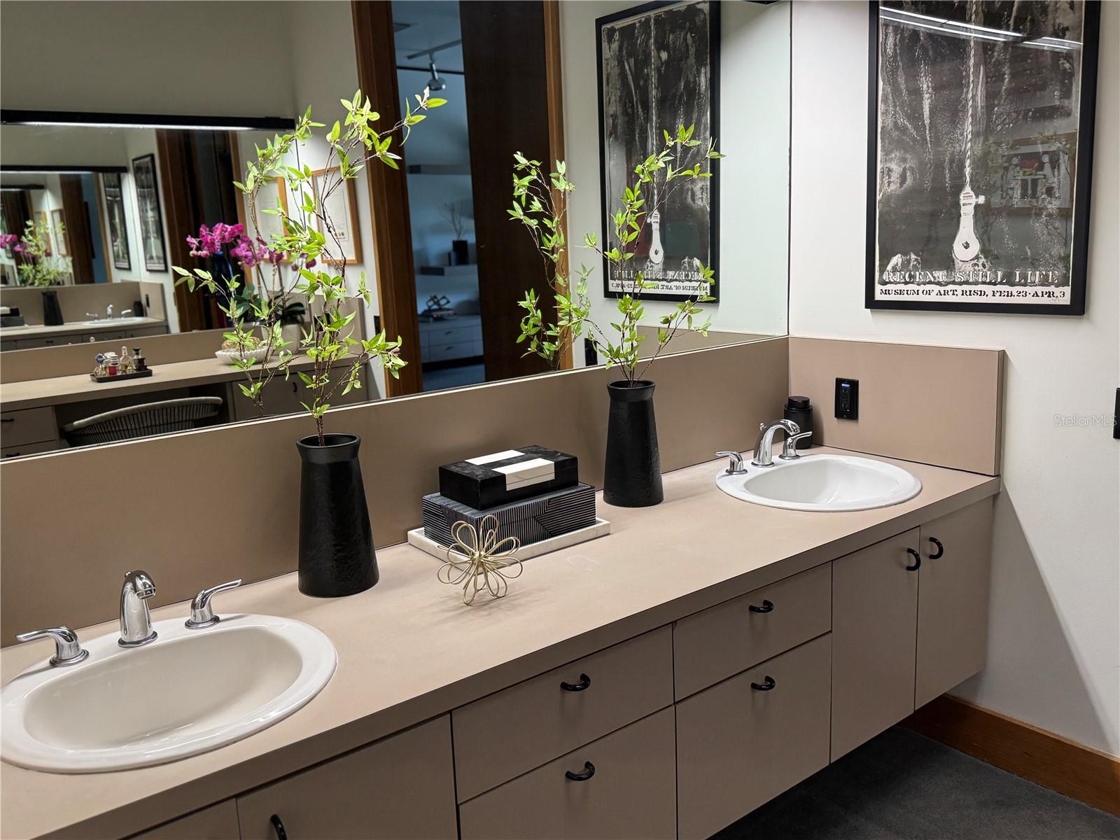
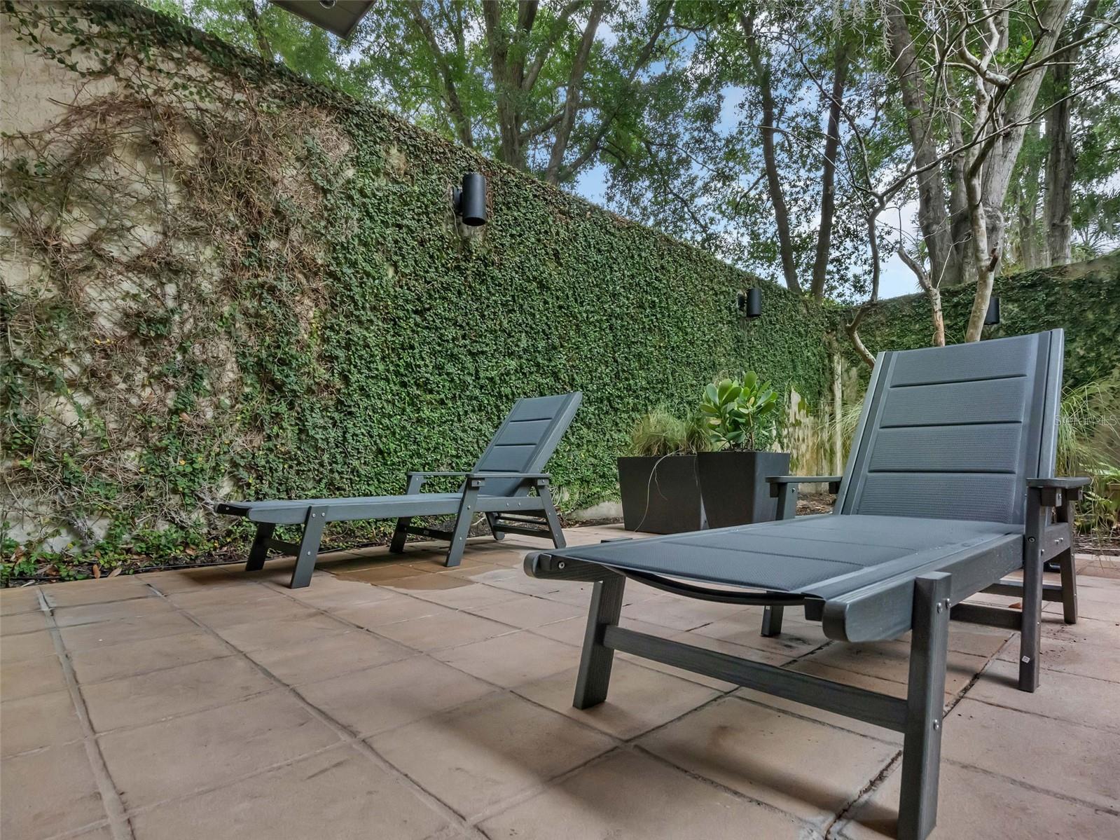
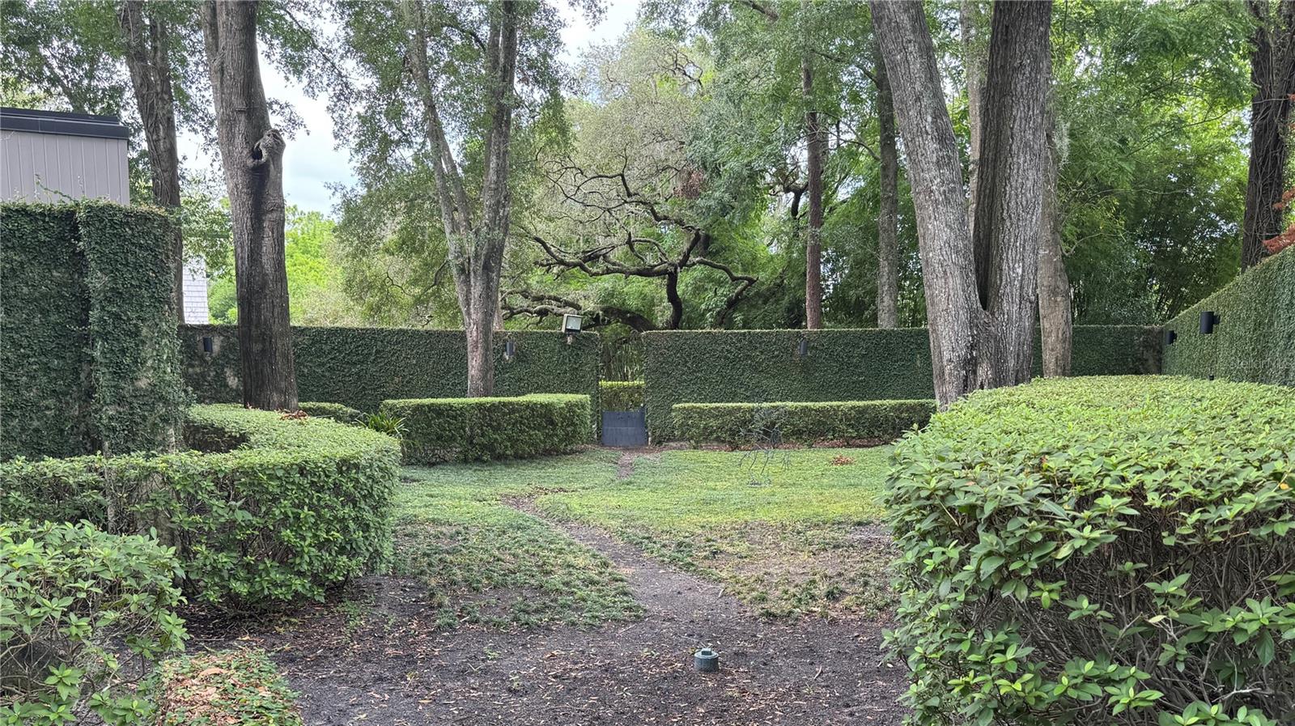
For the first time in 28 years, the most coveted mid-century home in Orlando is available. Your private compound. A piece of art you live inside. The Strasberg Residence, designed by award-winning architect Gene Leedy. He built only three private homes in the Orlando area, and this is his Masterpiece. Beyond the 8-foot concrete stucco wall wrapped in ivy, the world disappears from view, and yours begins. Trees, gardens, and a pool the color of dark glass lie behind your private wall. At its center, a breathtaking atrium and courtyard: a reflecting pool with twin fountains and a tree rising from the water, framed by glass on every side. Inside, Leedy's design language of clean lines and subtle, important details is everywhere. Eleven-foot doors, warm wood trim throughout, and expansive glass in every room harmonize nature with the interior, bringing together privacy, gardens, and water features. The social center of the home is the soaring great room with fireplace and wet bar. Formal dining. All wired for sound. Two separate entrances serve the east and west wings, each with its own foyer. The primary suite occupies an entire wing: a bedroom sitting room with its own bar, a dressing room, an enormous custom-built closet, a dual-sink countertop with a separate vanity, a separate WC with bidet, a tub that overlooks the pool, a steam shower that feels like a spa, and its own private walled patio and another patio that leads to the pool. Nearly every room opens to its own patio and garden. And then the rarest amenity of all: a fully detached in-law suite with its own private entrance through the second decorative iron door, a full en-suite bath, and two patios of its own, one overlooking the backyard and one fully private behind its own 8-foot wall, just like the primary. A complete home within the home, for extended family, guests, or total independence. 4 bedrooms, 4 baths, 3,885 SF. The grounds are one with the architecture: a dark-water pool with jacuzzi among specimen trees and sculptures, an outdoor kitchen, and a richly planted .67-acre lot of total walled seclusion. All in The Springs, a guarded, gated sanctuary of natural springs, stables, and trails, minutes from Greater Orlando. This is the home everyone wants, held closely for a generation. Now, rarely, it's yours to claim.
/u.realgeeks.media/paradiserealtyfla/A_Veteran-Owned_Company.png)
Additional Information
- Hoa Fee
- $1,800
- Hoa Freq
- Annually
- Heating
- Central
- Cooling
- Central Air
- Roof
- Other
- Sewer
- Public Sewer
- Water
- Beach Access
- Water Access
- Yes
- Exterior Features
- Courtyard, Lighting, Misting System, Outdoor Kitchen, Private Entrance, Private Yard, Sliding Doors
- Community Features
- Gated Community - Guard, Stable(s), Horses Allowed, Pool, Tennis Court(s)
- Fireplace
- Yes
- Construction
- Concrete
- Living Area
- 3,885
- Pool
- Yes
- Elementary School
- Sabal Point Elementary
- Middle School
- Rock Lake Middle
- High School
- Lake Brantley High
- Pets Allowed
- Yes
Listing courtesy of COMPASS FLORIDA, LLC. Contact: 212-913-9058