20927 Quarterly Parkway, Orlando, FL 32833
- $1,395,000
- 4
- BD
- 4
- BA
- 2,600
- SqFt






- List Price
- $1,395,000
- MLS#
- O6424407
- Bedrooms
- 4
- Bathrooms
- 4
- Baths Half
- 1
- Sq. Ft
- 2,600
- Lot Size
- 153,073
- Subtype
- Single Family
- County
- Orange
- Community
- No Deed Restriction
- Subdivision
- Rocket Citya
- Region
- Orlando/Wedgefield/Rocket City/Cape Orlando
- Year Built
- 2018
Property Description
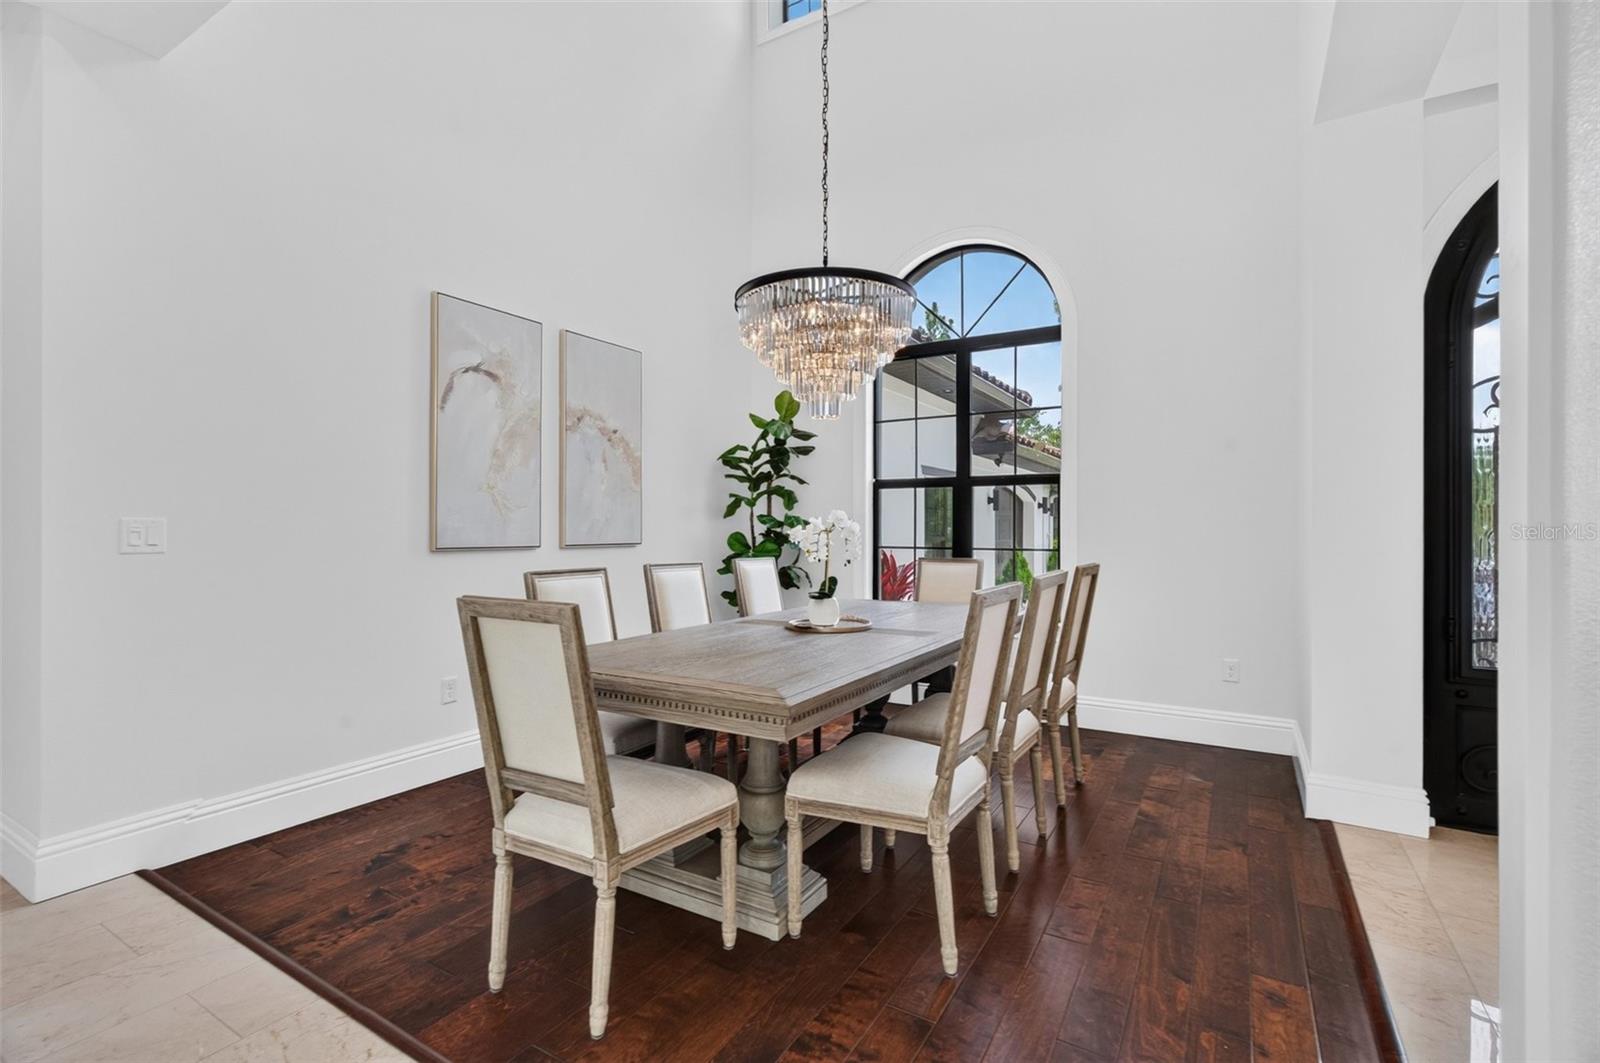
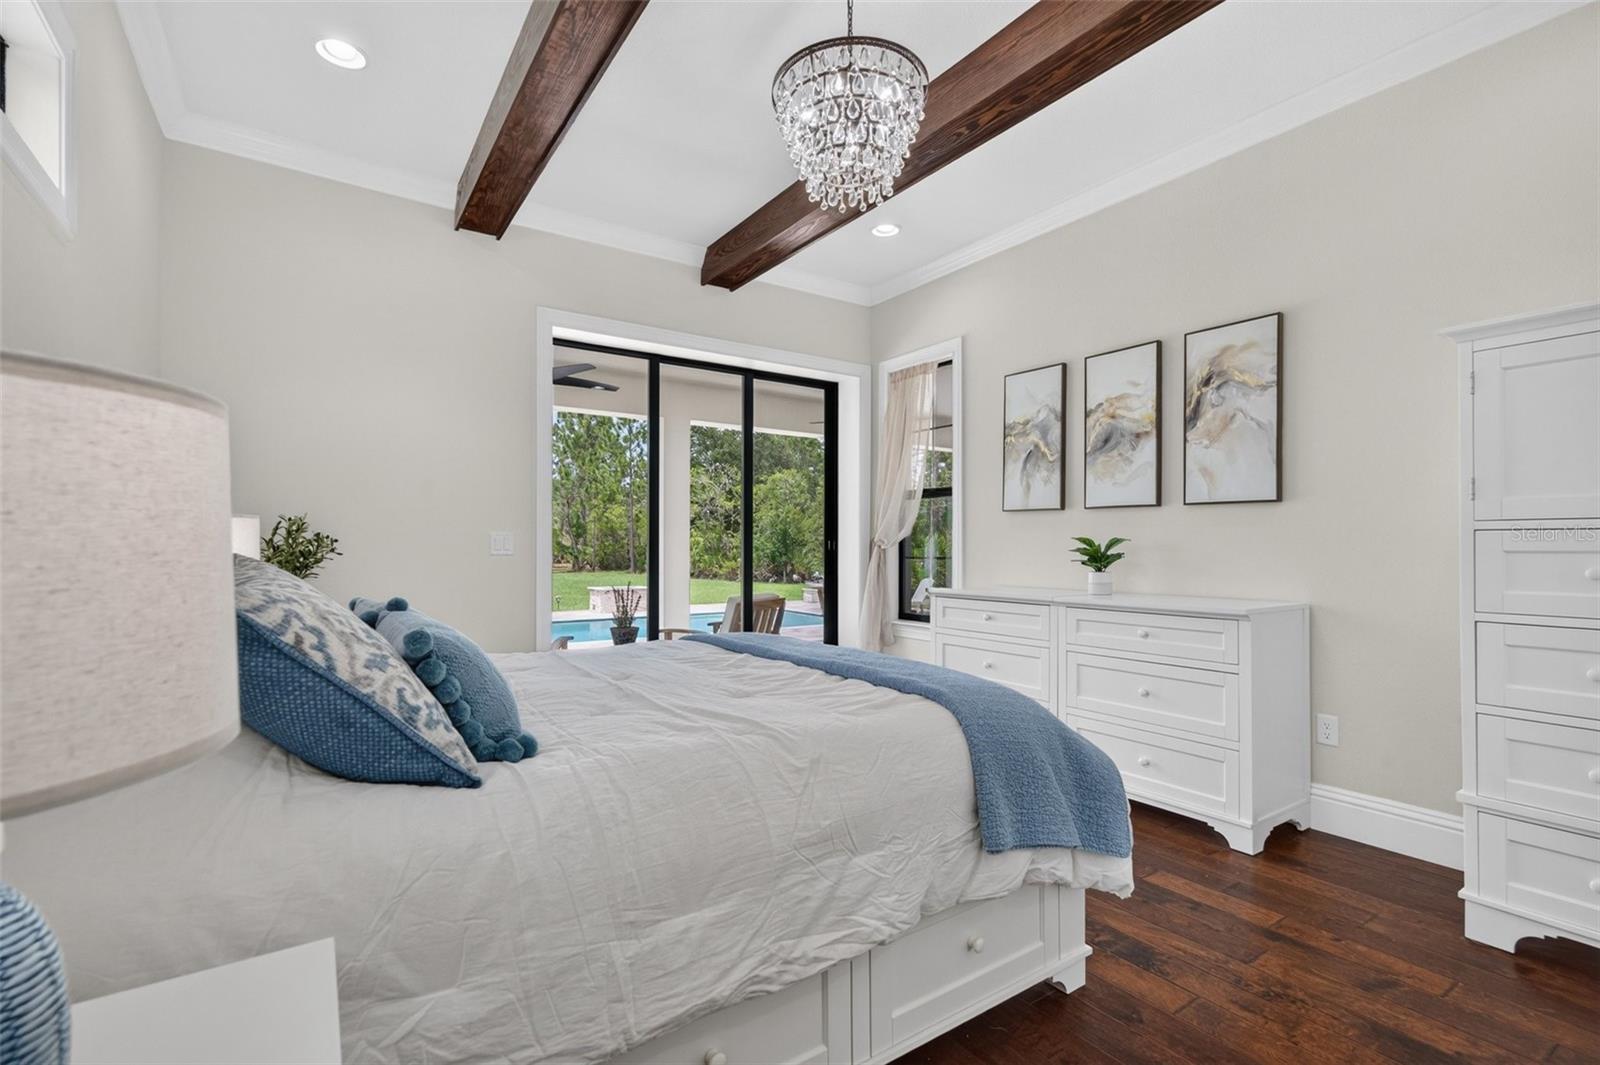
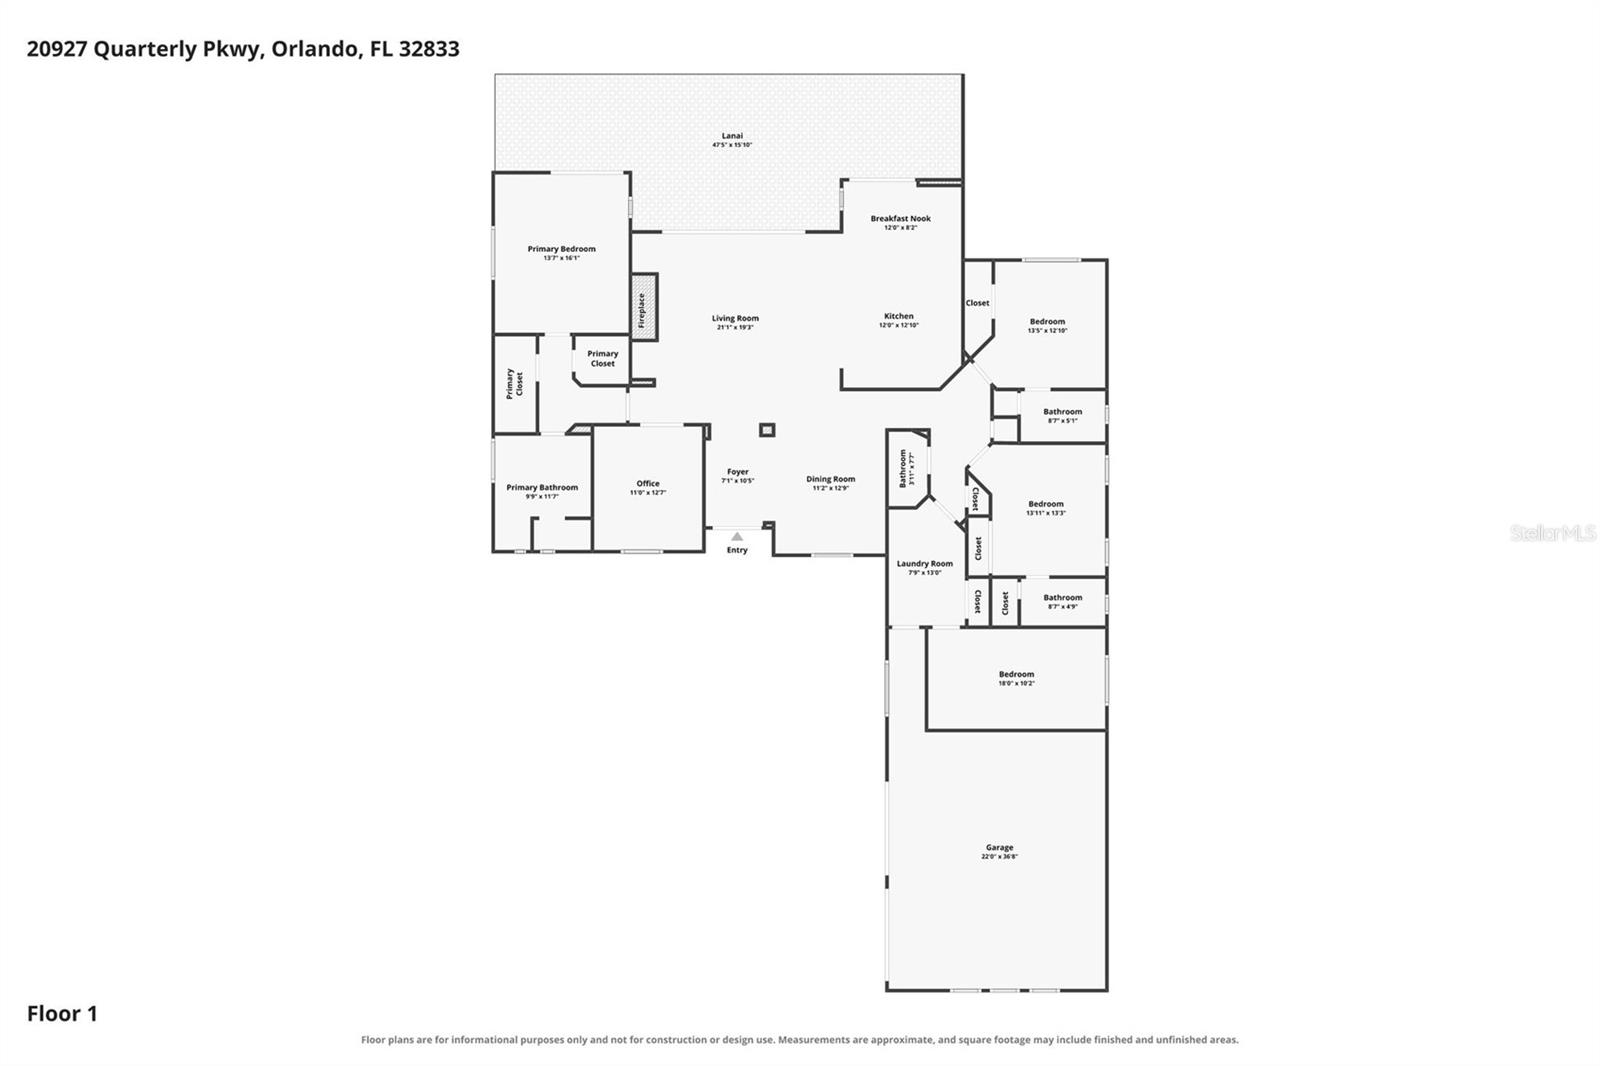
One of Wedgefield's premier estate properties, this extraordinary Mediterranean-inspired custom residence is privately nestled on 3.52 acres with no wetlands along one of the community's peaceful dead-end streets. Impeccably maintained, this exceptional home blends timeless architecture with modern luxury while offering the privacy and freedom that define Central Florida estate living. Conveniently located just 30 minutes from Orlando International Airport, Downtown Orlando, Port Canaveral, Florida's beautiful east coast beaches, and Orlando's world-famous attractions, this remarkable property truly offers the best of both worlds. A stately automatic gated entrance welcomes you home, where grand custom double wrought-iron entry doors create an unforgettable first impression. Inside, soaring 12' ceilings and a spectacular 20' ceiling in the formal dining room create a dramatic sense of space, while marble flooring throughout the main living areas, wood plank flooring in the bedrooms, designer lighting, and carefully selected finishes create a warm yet sophisticated atmosphere. The thoughtfully designed floor plan offers four bedrooms, three-and-a-half bathrooms, and a dedicated executive office with custom built-in bookcases. Three bedrooms feature private en-suite bathrooms, while the fourth provides exceptional flexibility as a home gym, guest suite, or additional office. The chef's kitchen showcases premium JennAir appliances, including a cabinet-panel refrigerator, a pot filler, expansive center island, abundant custom cabinetry, and a casual dining area overlooking the outdoor living spaces. The inviting living room is centered around a gas fireplace framed by custom built-in bookcases, while handcrafted wood beams accent the tray ceilings in both the living room and luxurious primary suite. The spa-inspired primary bath offers a freestanding soaking tub, oversized walk-in shower, and dual vanities. 8' sliding glass doors seamlessly connect the interior to an expansive paver lanai overlooking a heated saltwater pool. An outdoor kitchenette, gas fire pit, outdoor shower, and generous paver entertaining spaces create the perfect backyard retreat for entertaining or relaxing year-round. Luxury extends well beyond the home with an insulated, climate-controlled oversized two-car attached garage, an insulated, climate-controlled 26' x 35' detached workshop, tile roof, whole-home generator, gas tankless water heater, and fully fenced grounds. The homesite also offers ample space to create a private equestrian estate with room for a barn, paddocks, riding arena, or additional recreational amenities. For those seeking even more possibilities, the adjoining 4.51-acre estate homesite is also available for purchase (MLS #O6424464), creating the rare opportunity to own more than 8 contiguous acres for a multi-gen family compound, private equestrian estate, or unmatched level of privacy. Life in Wedgefield offers a rare blend of estate living and convenience, with abundant wildlife, nature preserves, A-rated schools, community parks, and the 18-hole Wedgefield Golf Course, all just minutes from major highways. Premier estate properties of this caliber are rarely available. Combining luxury construction, exceptional craftsmanship, equestrian potential, and resort-style outdoor living, this is more than a home...it is a legacy estate designed to be enjoyed for generations!
/u.realgeeks.media/paradiserealtyfla/A_Veteran-Owned_Company.png)
Additional Information
- Heating
- Central
- Cooling
- Central Air
- Roof
- Tile
- Sewer
- Septic Tank
- Exterior Features
- Fire Pit, Hurricane Shutters, Lighting, Outdoor Grill, Outdoor Kitchen, Outdoor Shower, Private Entrance, Private Mailbox, Private Yard, Rain Gutters, Sliding Doors, Storage
- Fireplace
- Yes
- Construction
- Block
- Living Area
- 2,600
- Pool
- Yes
- Elementary School
- Wedgefield
- Middle School
- Wedgefield
- High School
- East River High
- Pets Allowed
- Yes
Listing courtesy of EXP REALTY LLC. Contact: 321-270-7020