1831 Pinecliff Drive, Apopka, FL 32703
- $404,000
- 3
- BD
- 3
- BA
- 1,897
- SqFt








- List Price
- $404,000
- MLS#
- O6423858
- Bedrooms
- 3
- Bathrooms
- 3
- Baths Half
- 1
- Sq. Ft
- 1,897
- Lot Size
- 2,400
- Subtype
- Townhouse
- County
- Orange
- Community
- Clubhouse, Deed Restrictions, Fitness Center, Irrigation-Reclaimed Water, Playground, Pool, Sidewalks, Tennis Court(s), Street Lights
- Subdivision
- Bronson Peak
- Region
- Apopka
- Year Built
- 2026
Property Description
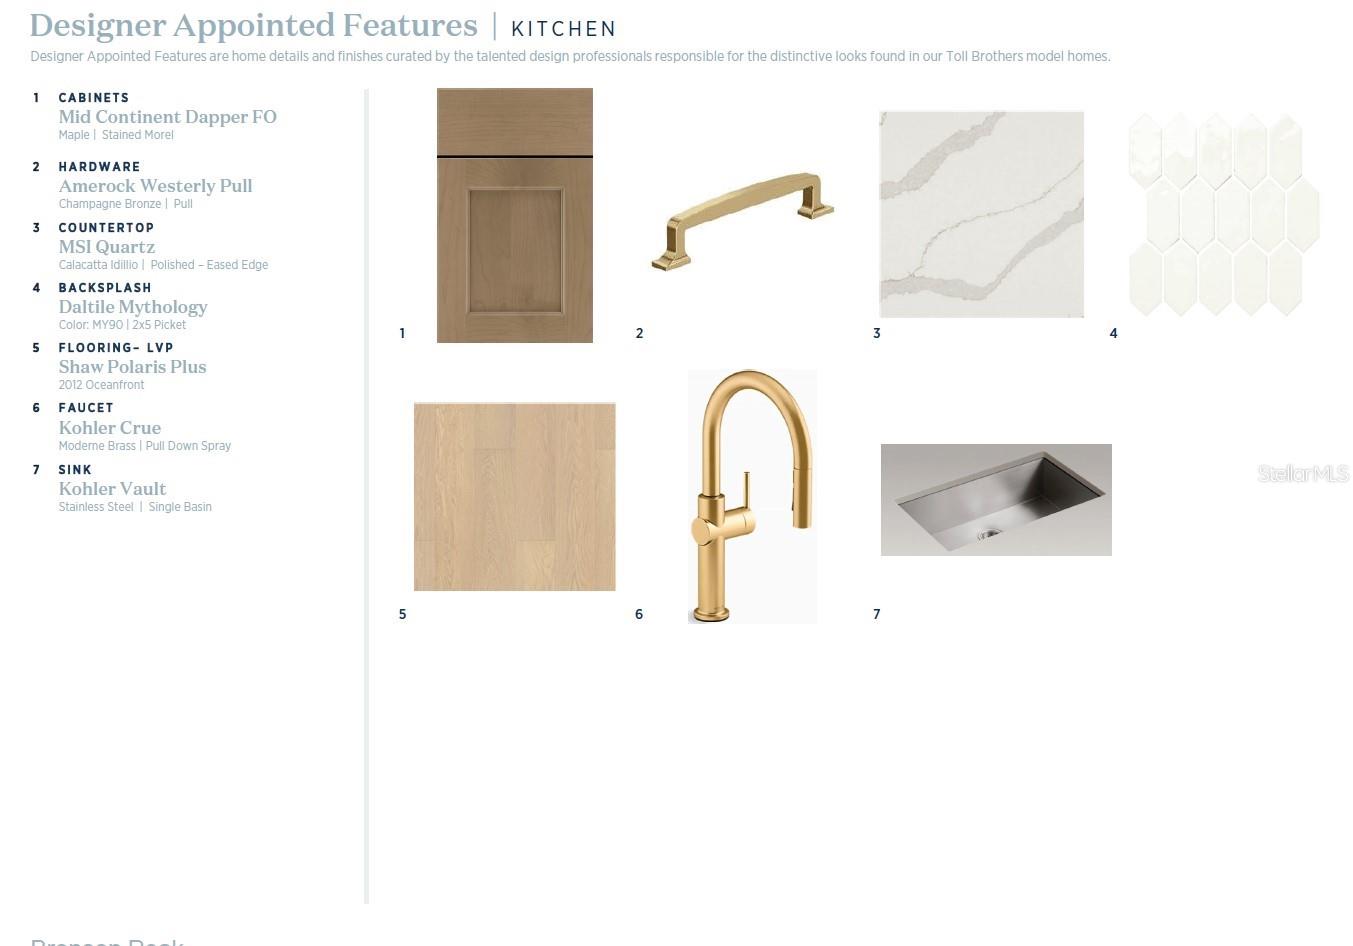
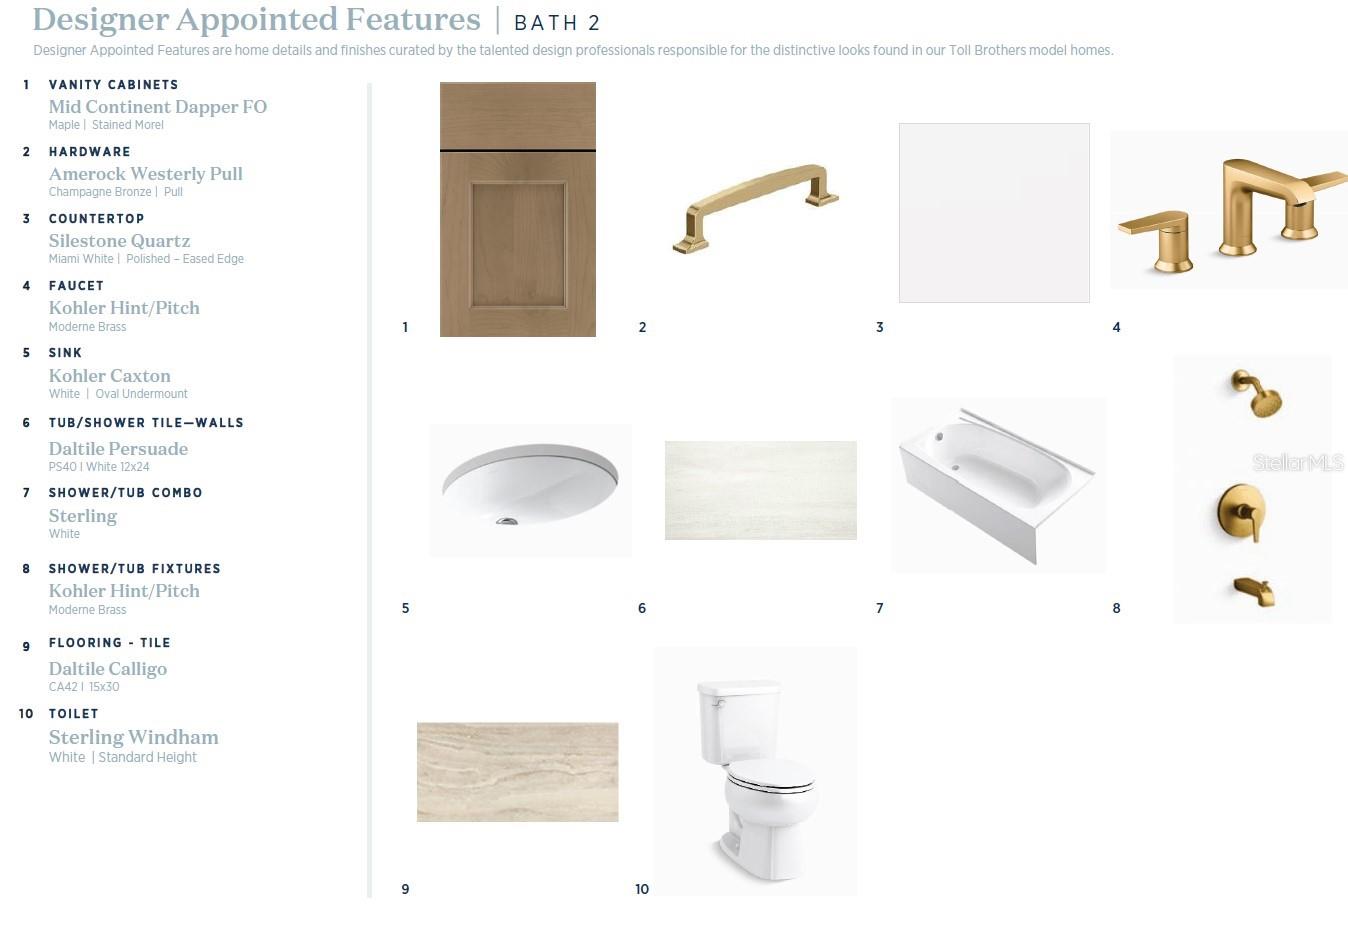
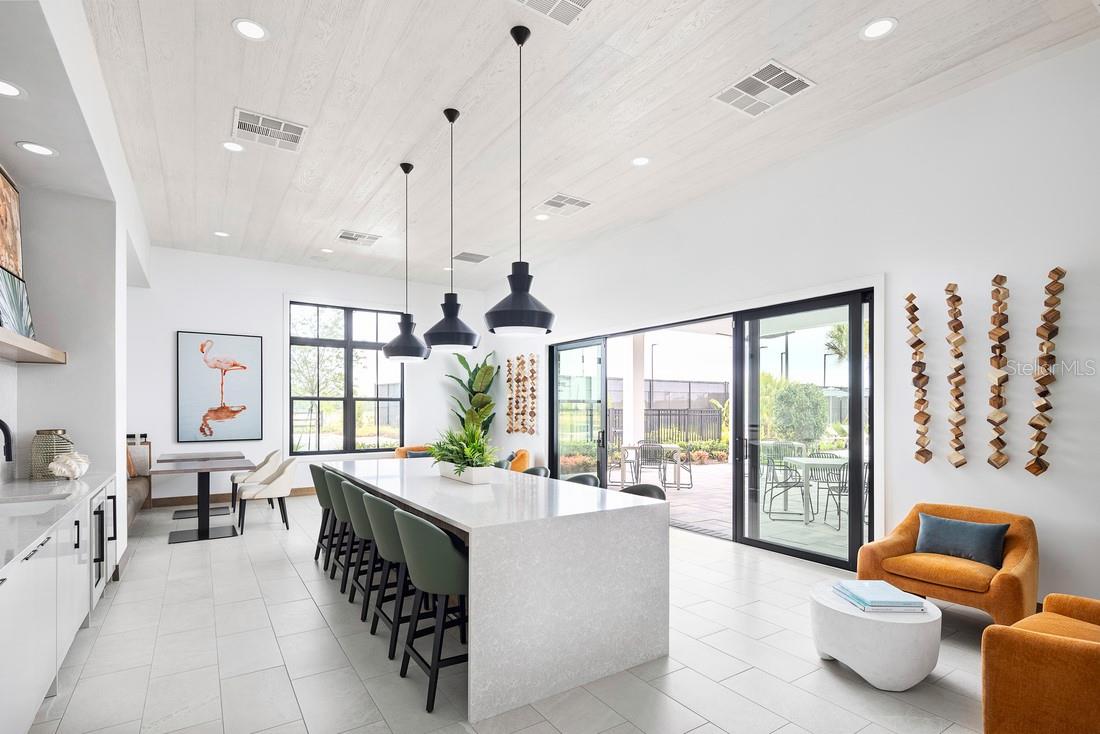
Under Construction. Discover the perfect blend of style, flexibility, and low-maintenance living in this beautifully designed Autumn townhome. Thoughtfully crafted with open living spaces and versatile rooms, this home offers everything today's buyers are looking for. A charming covered front porch welcomes you inside, where the foyer opens to a spacious flex room—ideal for a home office, playroom, fitness space, or cozy den. Continue into the bright, open-concept living area where the kitchen, dining, and great room seamlessly come together, creating the perfect setting for entertaining or everyday living. The chef-inspired kitchen features a large center island with breakfast seating, abundant cabinet and counter space, and a generous walk-in pantry. Step outside to your private rear courtyard, offering the ideal space to unwind, dine outdoors, or enjoy Florida's beautiful weather. The detached two-car garage provides added privacy, secure parking, and valuable extra storage. Upstairs, the spacious primary suite serves as a relaxing retreat with a large walk-in closet and a spa-inspired bath featuring dual vanities and a luxurious walk-in shower. Two additional bedrooms with generous closets, a full bathroom, and a centrally located laundry room complete the second floor for maximum convenience. Enjoy resort-style living with exceptional community amenities, including a clubhouse, state-of-the-art fitness center, sparkling pool, tennis courts, pickleball courts, and more. Combining modern design, flexible living spaces, and an unbeatable lifestyle, this home is one you won't want to miss
/u.realgeeks.media/paradiserealtyfla/A_Veteran-Owned_Company.png)
Additional Information
- Hoa Fee
- $215
- Hoa Freq
- Monthly
- Heating
- Central, Electric
- Cooling
- Central Air
- Roof
- Shingle
- Sewer
- Public Sewer
- Exterior Features
- Courtyard, Rain Gutters, Sidewalk, Sliding Doors
- Community Features
- Clubhouse, Deed Restrictions, Fitness Center, Irrigation-Reclaimed Water, Playground, Pool, Sidewalks, Tennis Court(s), Street Lights
- Construction
- Block, Stucco, Frame
- Living Area
- 1,897
- Pool
- Yes
- Elementary School
- Apopka Elem
- Middle School
- Wolf Lake Middle
- High School
- Wekiva High
- Pets Allowed
- Yes
Listing courtesy of ORLANDO TBI REALTY LLC. Contact: 407-345-6000