1172 Belle Isle Lane, Daytona Beach, FL 32124
- $315,000
- 3
- BD
- 2
- BA
- 1,432
- SqFt




- List Price
- $315,000
- Price Change
- ▼ $5,000 1788037994
- MLS#
- O6423131
- Bedrooms
- 3
- Bathrooms
- 2
- Sq. Ft
- 1,432
- Lot Size
- 4,437
- Subtype
- Single Family
- County
- Volusia
- Community
- Playground, Pool, No Deed Restriction
- Subdivision
- Integrated Lpga Ph B
- Region
- Daytona Beach
- Year Built
- 2025
Property Description
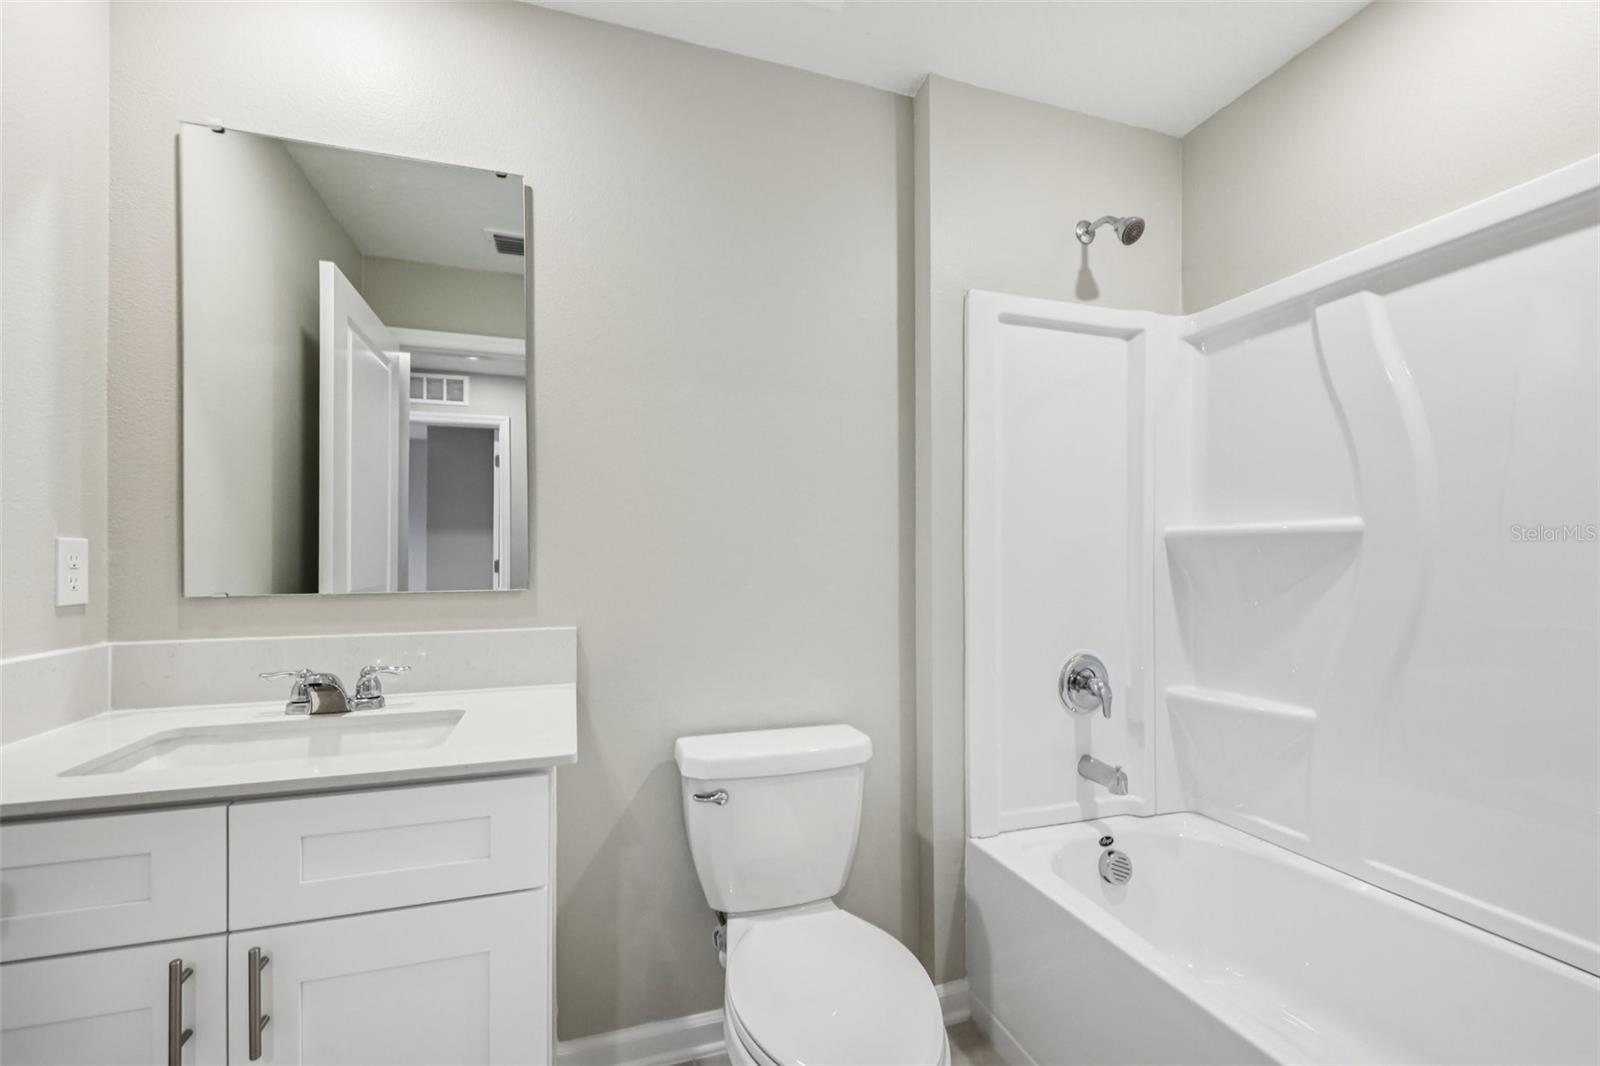
Virtually Staged. Be one of the first to experience this brand-new 2025 home offering 3 bedrooms, 2 bathrooms, and 1,432 square feet of thoughtfully designed living space. This stunning property features premium upgrades, including a newly installed privacy fence with professional landscaping that complements the serene water views. Inside, you'll find fresh paint, ceiling fans, and upgraded blinds throughout. The open-concept floor plan creates a bright and inviting atmosphere, seamlessly connecting the living, dining, and kitchen areas. The gourmet kitchen is equipped with quartz countertops, stainless steel appliances, and ample cabinet and storage space. The spacious primary suite offers a private retreat with a large walk-in closet and an en-suite bathroom. Residents enjoy access to exceptional community amenities, including a resort-style swimming pool, playground, and scenic trails. Conveniently located near Daytona International Speedway, the Tanger Outlets, and the Daytona Boardwalk, this home also offers easy access to beautiful beaches, healthcare facilities, schools, and universities. With quick access to major interstates, commuting to Orlando and surrounding attractions is effortless. Surrounded by wetland preserves and natural beauty, this community offers the perfect blend of comfort, convenience, and active Florida living in one of the area's fastest-growing locations.
/u.realgeeks.media/paradiserealtyfla/A_Veteran-Owned_Company.png)
Additional Information
- Hoa Fee
- $60
- Hoa Freq
- Monthly
- Heating
- Central, Electric
- Cooling
- Central Air
- Roof
- Shingle
- Sewer
- Public Sewer
- Water
- Lake Front
- Water View
- Yes
- Exterior Features
- Lighting
- Community Features
- Playground, Pool
- Construction
- Block
- Living Area
- 1,432
- Pool
- Yes
- Elementary School
- Champion Elementary School
- Middle School
- David C Hinson Sr Middle
- High School
- Mainland High School
- Pets Allowed
- Yes
Listing courtesy of REDFIN CORPORATION. Contact: 407-708-9747