10750 Petrillo Way, Winter Garden, FL 34787
- $749,000
- 3
- BD
- 3
- BA
- 2,613
- SqFt


- List Price
- $749,000
- Price Change
- ▼ $1,000 1784666585
- MLS#
- O6423067
- Bedrooms
- 3
- Bathrooms
- 3
- Baths Half
- 1
- Sq. Ft
- 2,613
- Lot Size
- 6,571
- Subtype
- Single Family
- County
- Orange
- Community
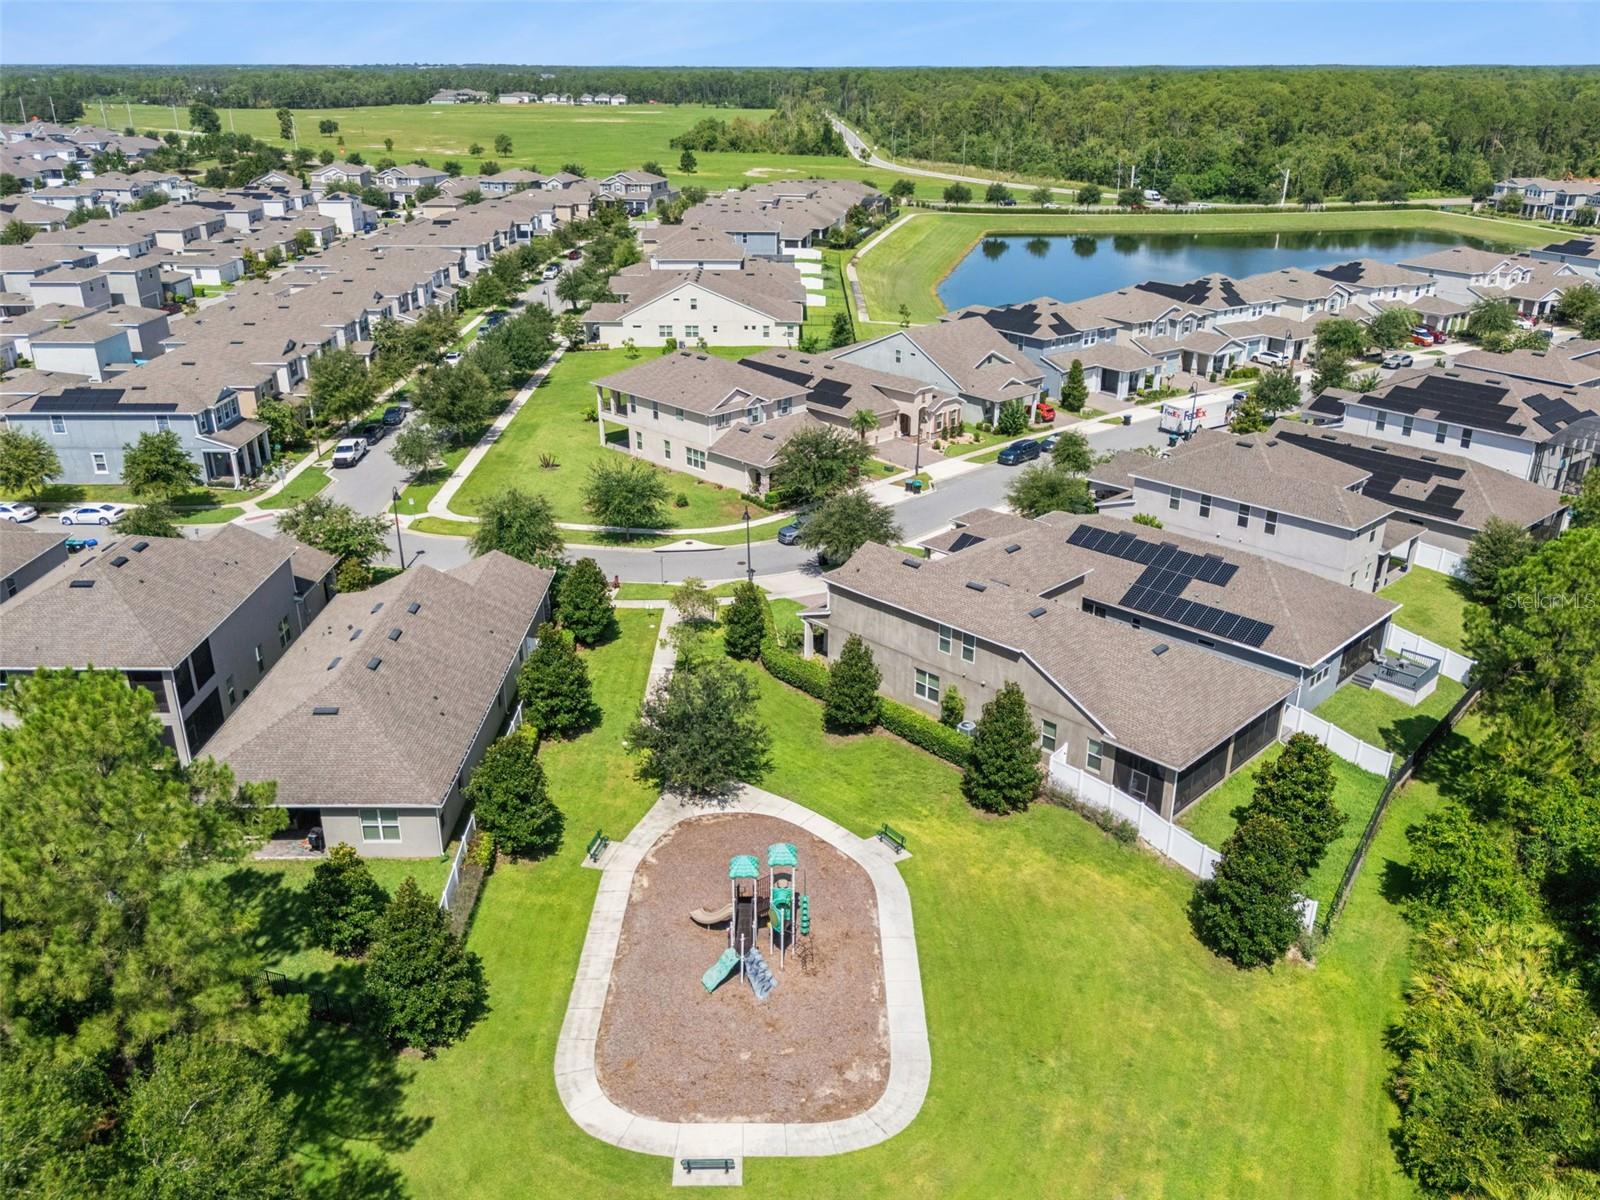
- Community Mailbox, Dog Park, Park, Playground, Pool, Sidewalks, Street Lights, No Deed Restriction
- Subdivision
- Winding Bay Phase 1b
- Region
- Winter Garden/Oakland
- Year Built
- 2020
Property Description
Welcome to this beautifully upgraded 2020-built home in Horizon West offering 3 spacious bedrooms, 2.5 bathrooms, and a thoughtfully designed floor plan that blends style, comfort, and functionality. From the elegant formal living room to the expansive great room that seamlessly connects the kitchen, dining, and family areas, this home is perfect for both everyday living and entertaining.The heart of the home is the stunning chef's kitchen, featuring an oversized island, custom range hood, upgraded cabinetry with crown molding, and abundant workspace for cooking and gathering. Luxury tile flooring, upgraded in 2025, flows throughout the entire home, while crown molding, oversized baseboards, and decorative hallway columns add timeless architectural detail throughout the home.The spacious owner's suite offers a beautifully renovated spa-inspired bathroom, fully upgraded in 2026, creating a private retreat you'll love. A convenient Jack-and-Jill bathroom serves the secondary bedrooms, providing both functionality and privacy for family or guests.Outside, enjoy the screened lanai complete with sun shades, overlooking a fully fenced backyard with elegant iron fencing. Additional exterior features include an extended driveway, whole-home security camera system, and solar panels installed in 2022 for enhanced energy efficiency.Additional upgrades include a whole-home water softener system with reverse osmosis filtration in the kitchen, a dedicated garage outlet for an additional refrigerator or freezer, and numerous custom finishes that make this home truly move-in ready.With modern upgrades, exceptional attention to detail, and an ideal layout, this home offers the perfect combination of luxury, efficiency, and everyday comfort. Don't miss the opportunity to make this exceptional property your next home!
/u.realgeeks.media/paradiserealtyfla/A_Veteran-Owned_Company.png)
Additional Information
- Hoa Fee
- $101
- Hoa Freq
- Monthly
- Heating
- Electric, Solar
- Cooling
- Central Air
- Roof
- Shingle
- Sewer
- Public Sewer
- Exterior Features
- Private Yard, Rain Gutters, Sidewalk, Sliding Doors
- Community Features
- Community Mailbox, Dog Park, Park, Playground, Pool, Sidewalks, Street Lights
- Construction
- Block, Stucco
- Living Area
- 2,613
- Pool
- Yes
- Elementary School
- Water Spring Elementary
- Middle School
- Water Spring Middle
- High School
- Horizon High School
- Pets Allowed
- Yes
Listing courtesy of SUNSHINE LIFE REALTY LLC. Contact: 321-229-0627