2695 House Finch Road, Harmony, FL 34773
- $477,000
- 5
- BD
- 3
- BA
- 2,674
- SqFt















- List Price
- $477,000
- MLS#
- O6423036
- Bedrooms
- 5
- Bathrooms
- 3
- Sq. Ft
- 2,674
- Lot Size
- 9,148
- Subtype
- Single Family
- County
- Osceola
- Community
- Clubhouse, Deed Restrictions, Fitness Center, Park, Playground, Pool, Sidewalks
- Subdivision
- Villages At Harmony Pb 2c & 2d
- Region
- St Cloud (Harmony)
- Year Built
- 2024
Property Description
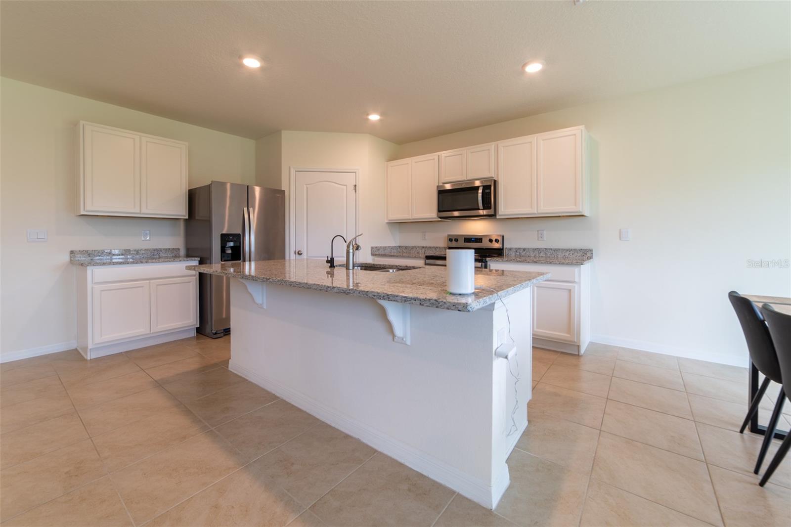
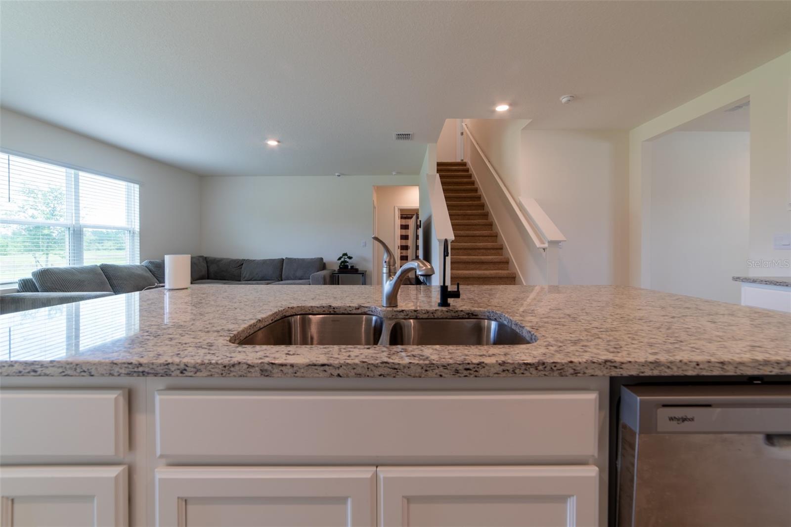
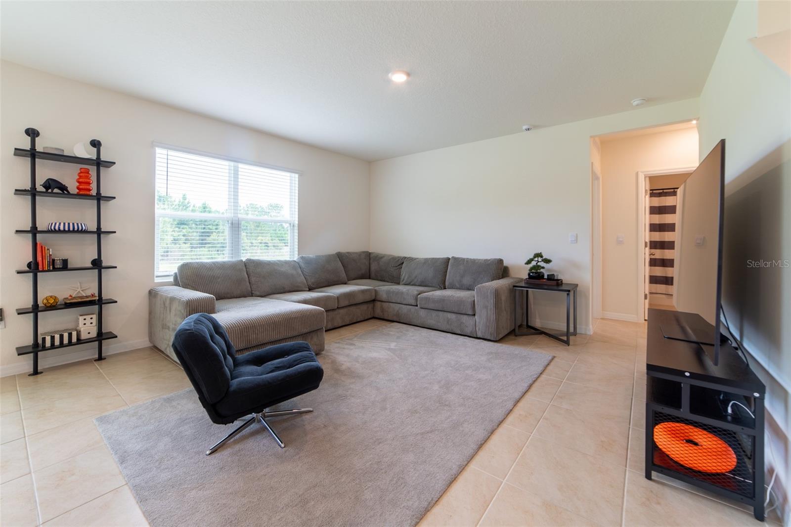
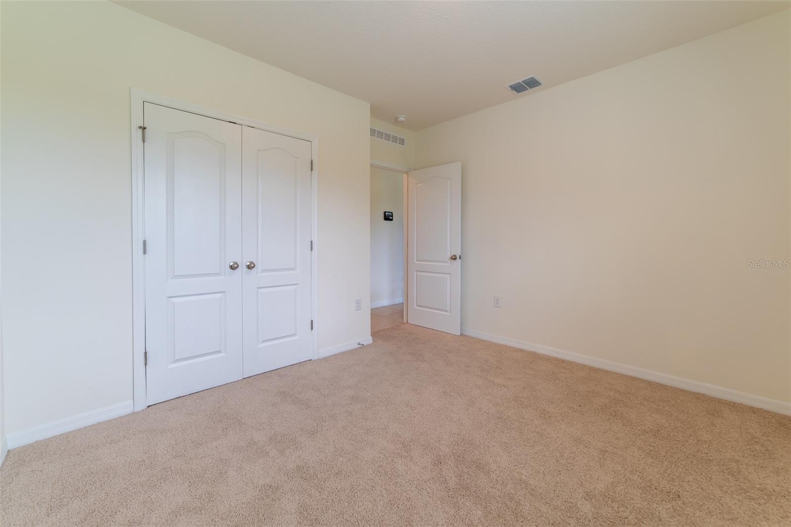
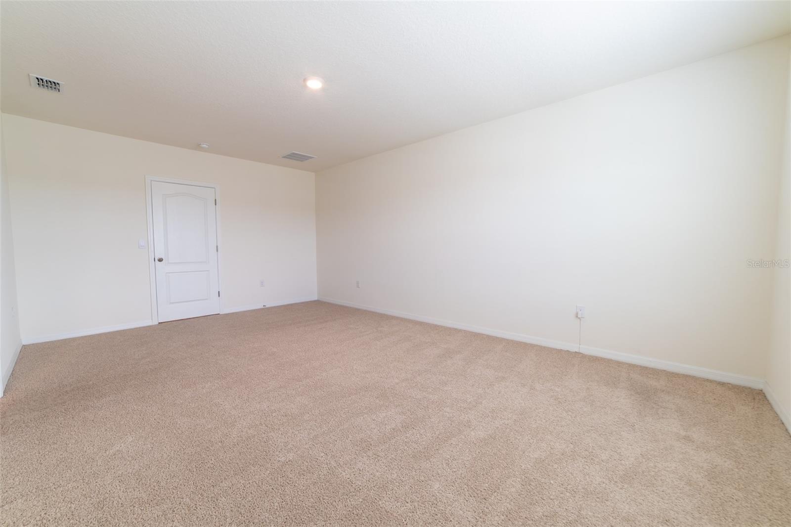
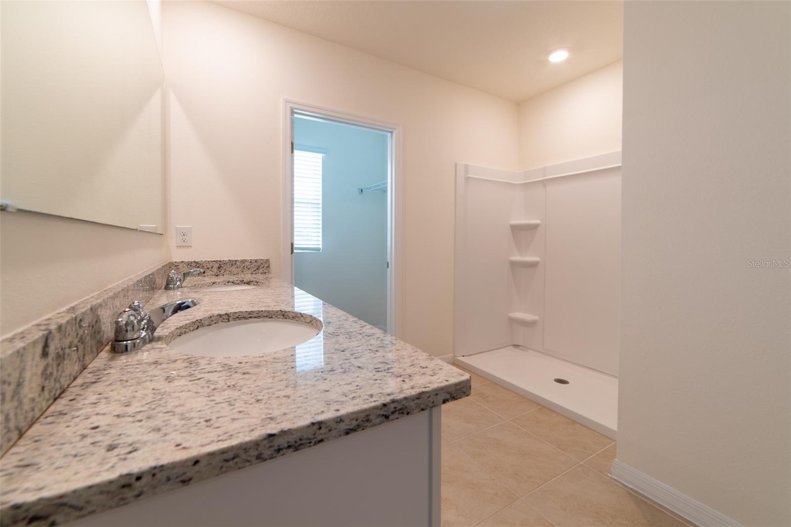
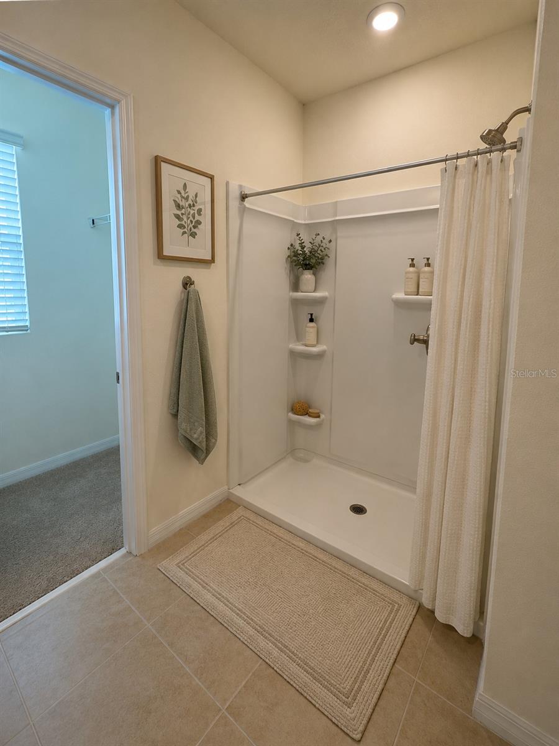
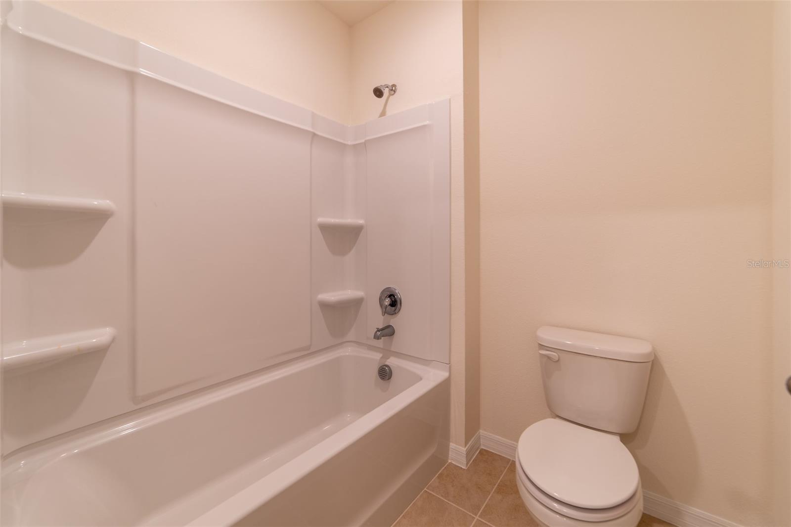
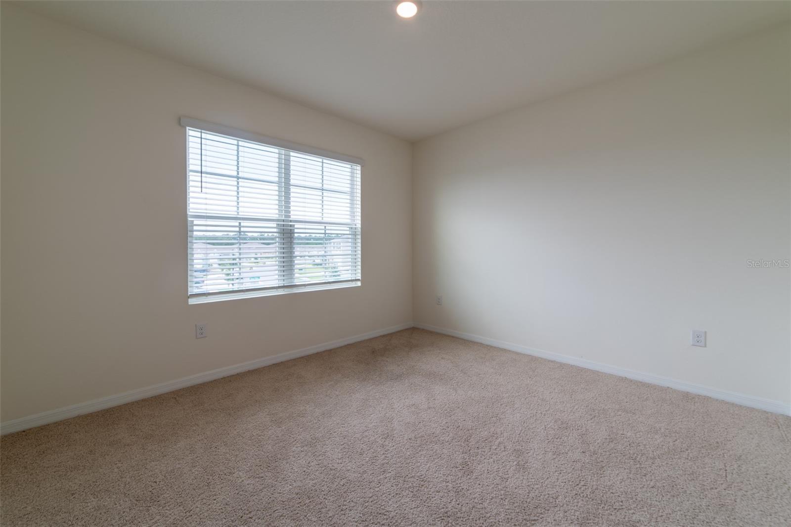
Virtually Staged. Welcome home to the perfect foundation for your family’s bright future! This magnificent, all-concrete-block single-family home is a rare find in the desirable Harmony West community, thoughtfully designed to bring families closer together while offering everyone their own private space to thrive. You will love the seamless open-concept layout that maximizes your investment, featuring an airy great room and a premium kitchen with a Stone island, bar seating, and stainless-steel appliances. Expansive windows and sliding glass doors fill the entire space with warm, cheerful natural light and lead out to a peaceful patio with views of conservation. Designed for maximum flexibility, the main floor offers a versatile flex room perfect for a home office, alongside a private downstairs bedroom and full bathroom that provide an ideal, stairs-free setup for grandparents or guests. Upstairs, a grand primary suite with a luxurious en-suite bathroom serves as your personal oasis, while three additional bright bedrooms surround a spacious second living area—the ultimate kids' playroom or teen hangout—right next to a convenient laundry room. You will step confidently into homeownership with a built-in Smart Home technology package for total peace of mind and effortless control from anywhere. Best of all, life here feels like a permanent vacation with exclusive access to Harmony West's resort-style amenities, including multiple community pools, a state-of-the-art fitness center, a fun playground, and scenic walking areas. Your family’s next great chapter starts right here!
/u.realgeeks.media/paradiserealtyfla/A_Veteran-Owned_Company.png)
Additional Information
- Hoa Fee
- $133
- Hoa Freq
- Quarterly
- Heating
- Central, Electric
- Cooling
- Central Air
- Roof
- Shingle
- Sewer
- Public Sewer
- Exterior Features
- Sidewalk
- Community Features
- Clubhouse, Deed Restrictions, Fitness Center, Park, Playground, Pool, Sidewalks
- Construction
- Block, Stucco
- Living Area
- 2,674
- Pool
- Yes
- Pets Allowed
- Yes
Listing courtesy of THE CARVAJAL GROUP. Contact: 321-418-7101