Share this with your friends


Paradise Realty FLA
8020 Tuscany Way Unit 6206, Davenport, FL 33896
- $193,000
- 2
- BD
- 2
- BA
- 1,134
- SqFt






- List Price
- $193,000
- Price Change
- ▼ $5,000 1789511641
- MLS#
- O6422919
- Bedrooms
- 2
- Bathrooms
- 2
- Sq. Ft
- 1,134
- Lot Size
- 11,892
- Subtype
- Condo
- County
- Osceola
- Community
- Clubhouse, Fitness Center, Playground, Pool, Restaurant, Sidewalks, Street Lights, No Deed Restriction
- Subdivision
- Tuscana 2 Condo
- Region
- Davenport / Champions Gate
- Year Built
- 2007
Property Description
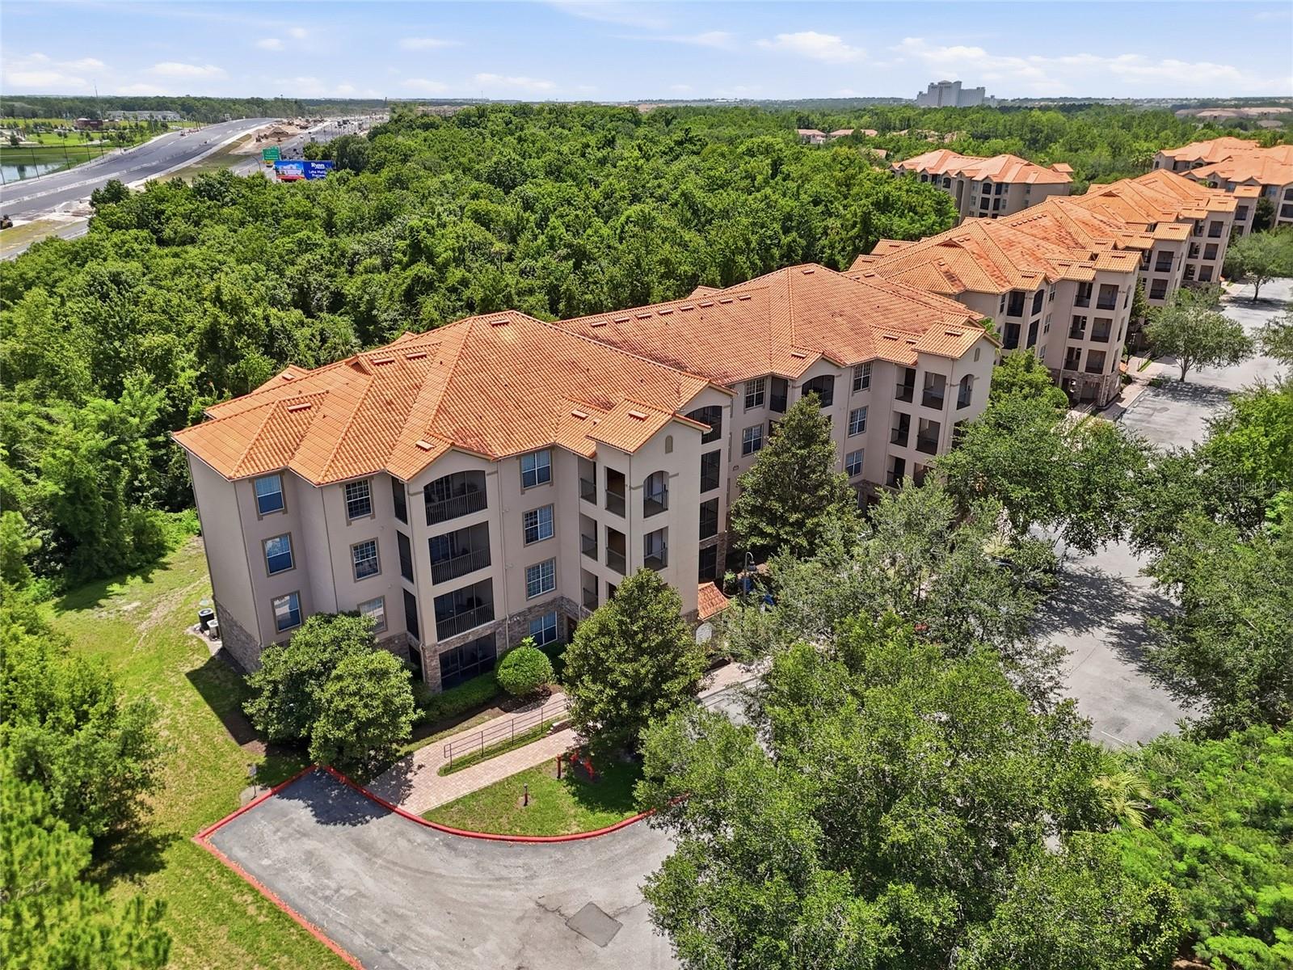
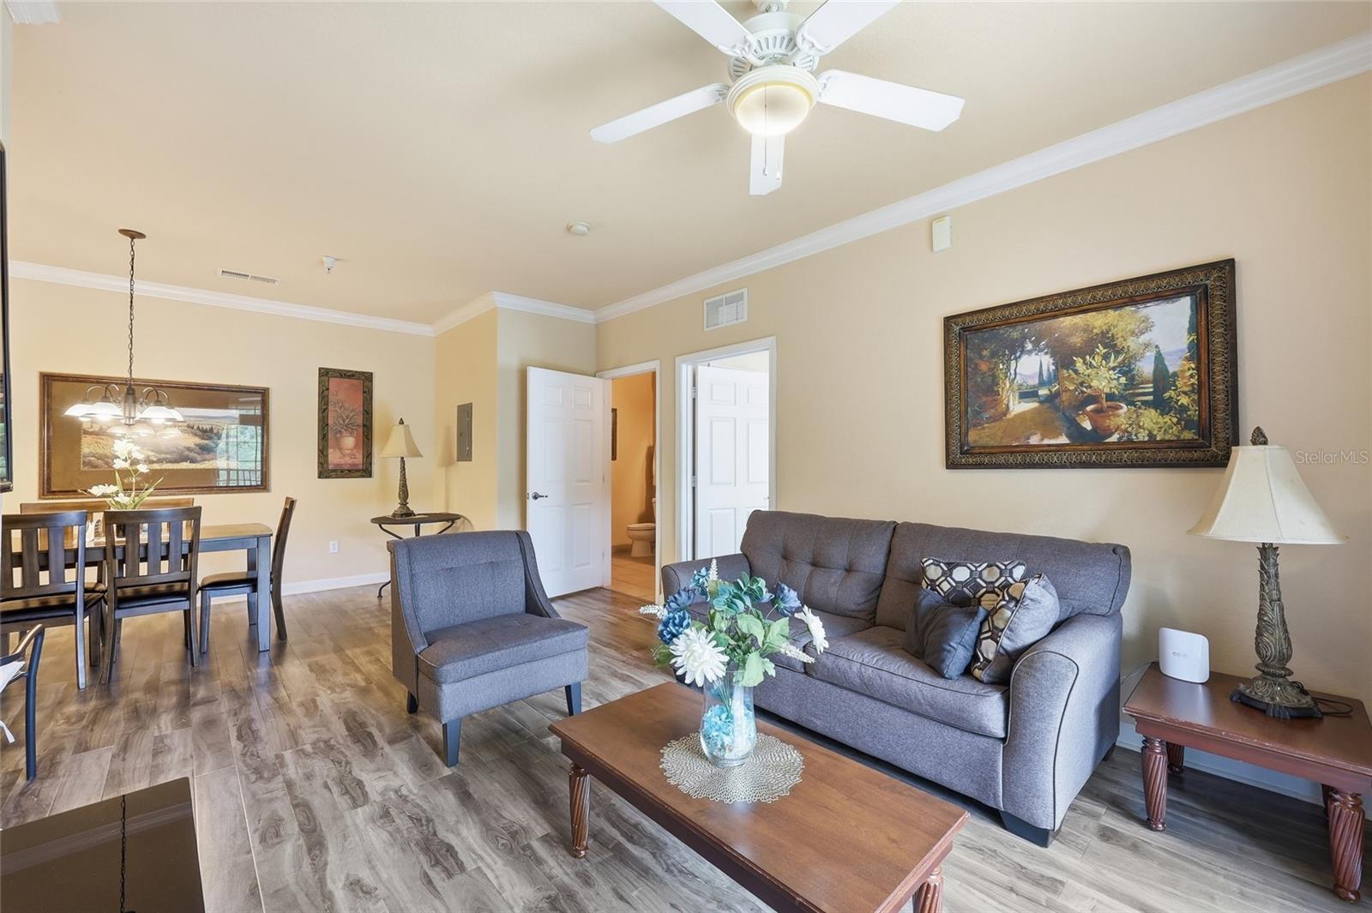
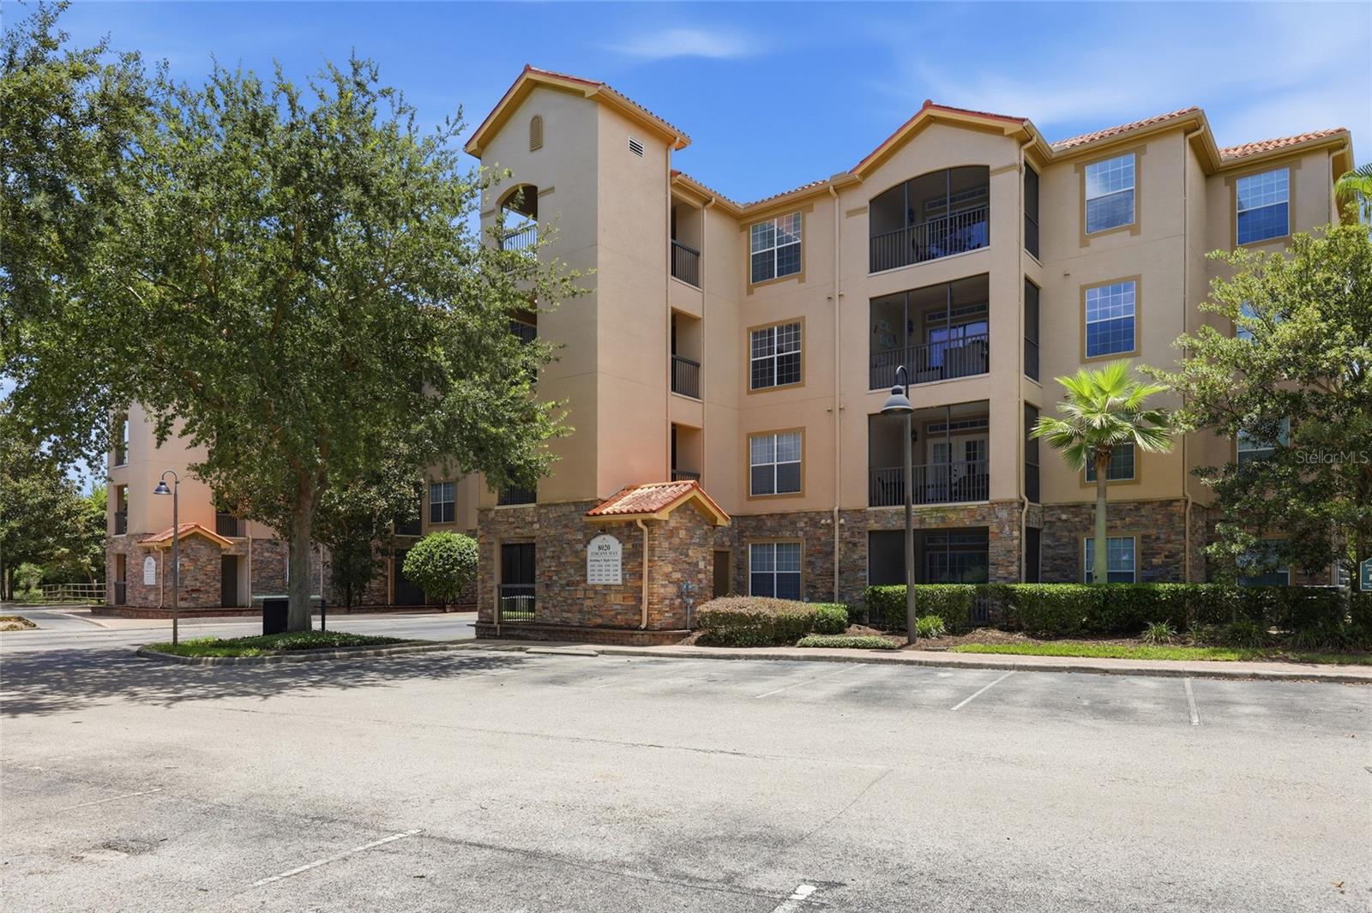
Welcome to this beautifully maintained 2-bedroom, 2-bathroom condominium offering the perfect blend of comfort, convenience, and investment potential. Being sold FULLY FURNISHED, this turnkey home is ideal for families, first-time buyers, seasonal residents, or investors seeking a low-maintenance property in one of Central Florida's most desirable locations! The open-concept floor plan features a spacious living and dining area filled with natural light, a well-appointed kitchen with ample cabinetry and counter space, and a private screened balcony overlooking peaceful greenery, perfect for relaxing or entertaining. The split-bedroom layout provides added privacy, with a generous primary suite featuring an en-suite bathroom, while the second bedroom and full bath provide flexibility for family, guests, or a home office. An in-unit laundry room adds everyday convenience. Residents enjoy access to outstanding resort-style amenities, including a sparkling swimming pool, fitness center, theater room, playground/splash area, and beautifully landscaped grounds, all within a secure gated community. Ideally located just minutes from major highways, top-rated shopping, dining, entertainment, and Orlando's world-famous attractions, this property offers exceptional convenience for everyday living or long-term rental potential. Whether you're looking for a place to call home or a turnkey investment, this fully furnished condo is ready for its next owner from day one!
/u.realgeeks.media/paradiserealtyfla/A_Veteran-Owned_Company.png)
Additional Information
- Hoa Fee
- $715
- Hoa Freq
- Monthly
- Heating
- Central, Electric
- Cooling
- Central Air
- Roof
- Shingle
- Sewer
- Public Sewer
- Community Features
- Clubhouse, Fitness Center, Playground, Pool, Restaurant, Sidewalks, Street Lights
- Construction
- Stucco
- Living Area
- 1,134
- Pool
- Yes
- Elementary School
- Westside K-8
- Middle School
- West Side
- High School
- Poinciana High School
- Pets Allowed
- Yes
Listing courtesy of LPT REALTY, LLC. Contact: 877-366-2213