9567 Meadow Hunt Way, Winter Garden, FL 34787
- $945,000
- 4
- BD
- 5
- BA
- 4,305
- SqFt








- List Price
- $945,000
- Price Change
- ▼ $20,000 1784842141
- MLS#
- O6422408
- Bedrooms
- 4
- Bathrooms
- 5
- Baths Half
- 2
- Sq. Ft
- 4,305
- Lot Size
- 7,199
- Subtype
- Single Family
- County
- Orange
- Community
- Clubhouse, Fitness Center, Playground, Pool, Tennis Court(s), No Deed Restriction
- Subdivision
- Watermark
- Region
- Winter Garden/Oakland
- Year Built
- 2019
Property Description
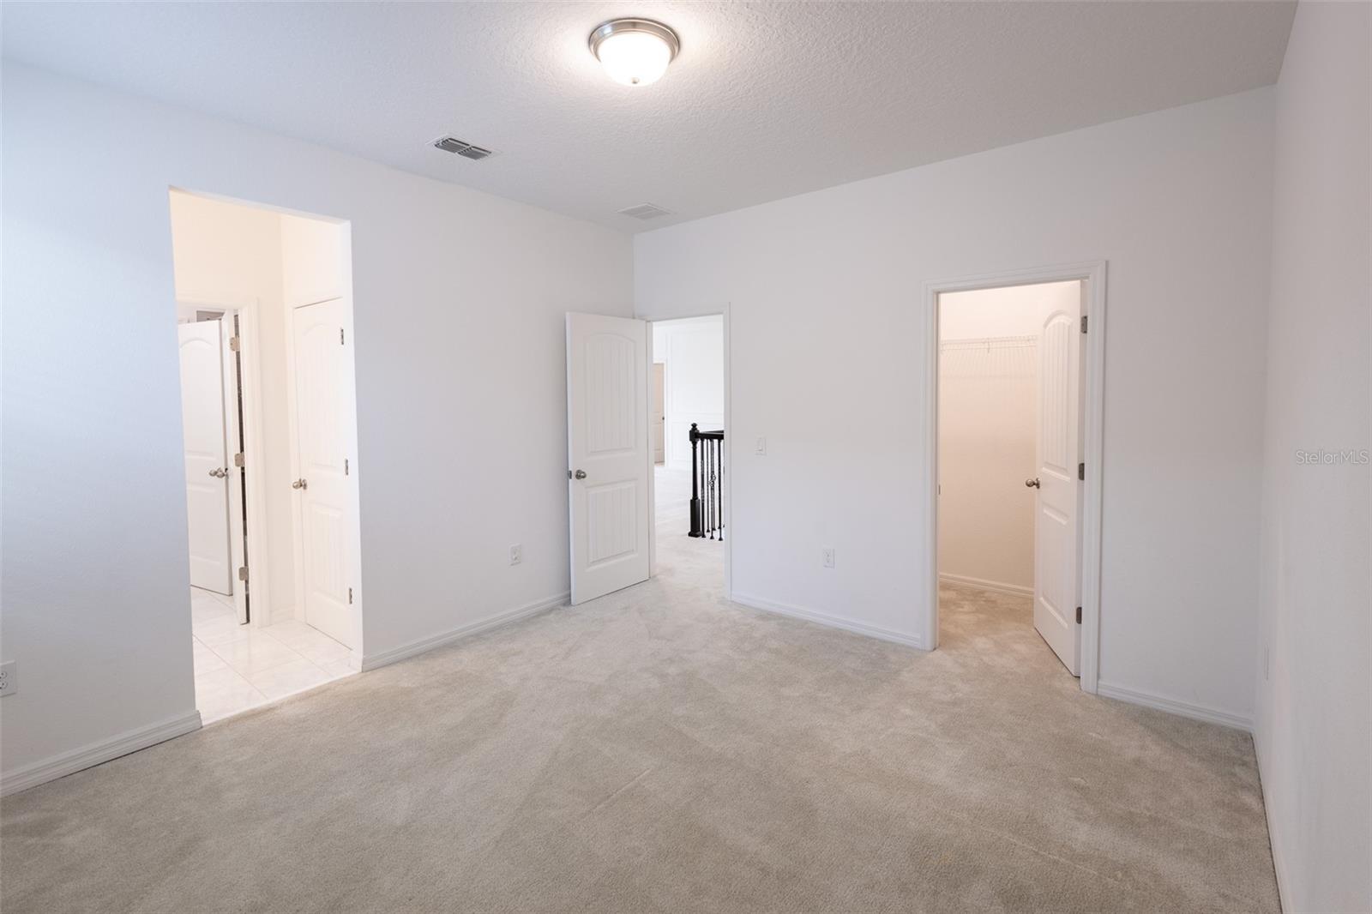
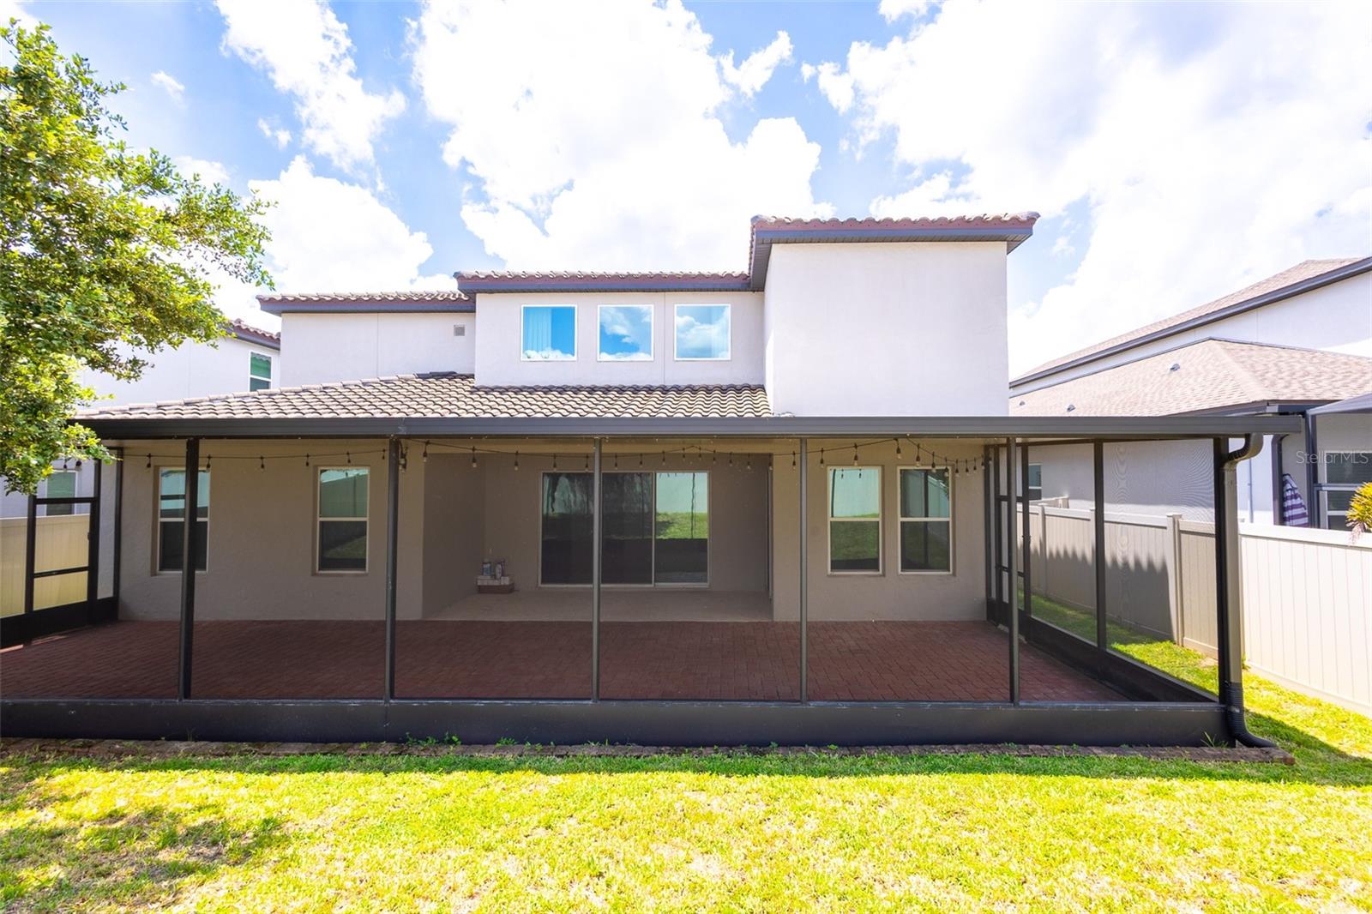
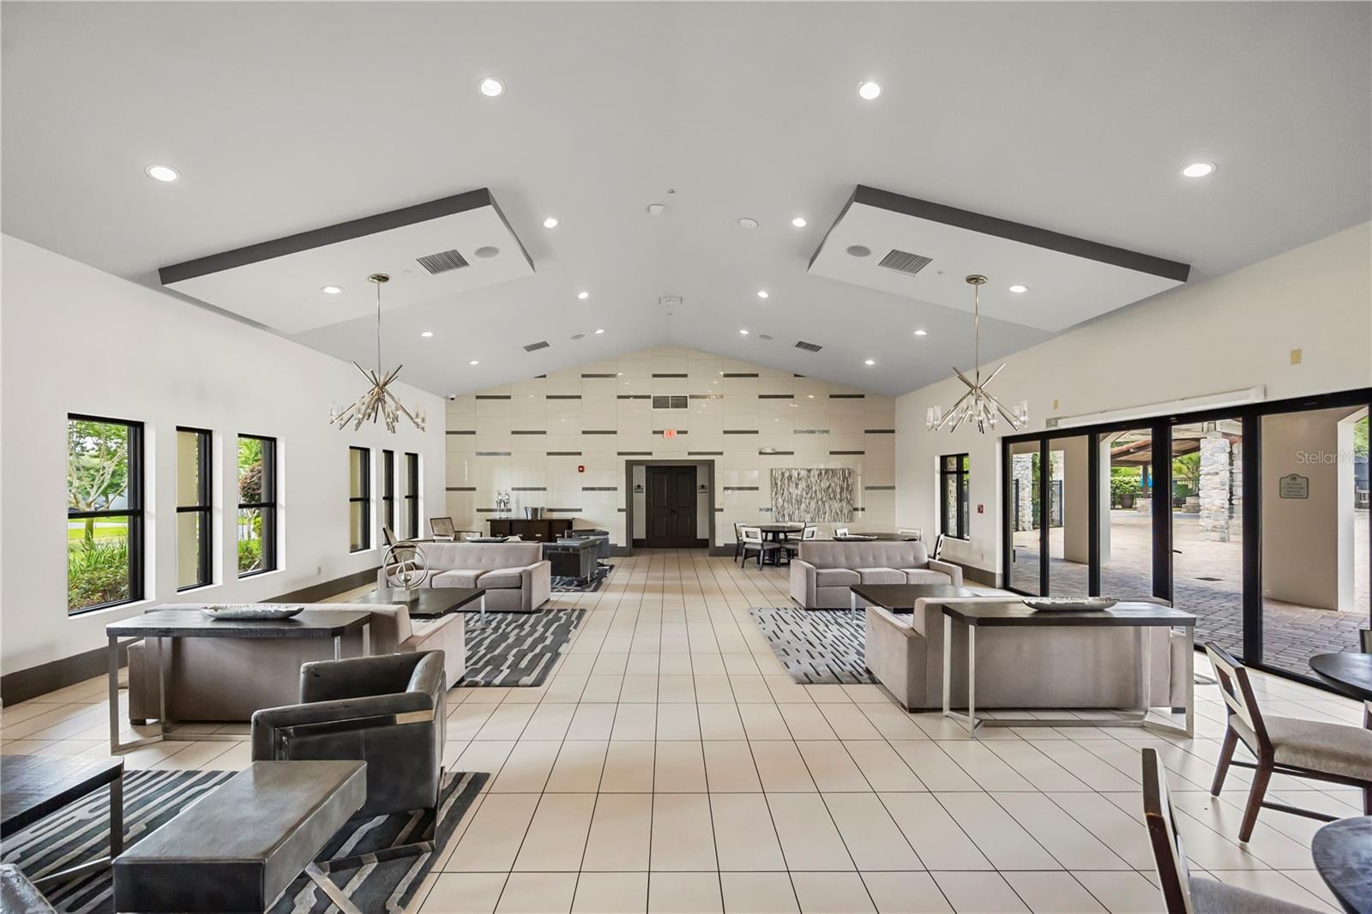
Welcome to this beautifully upgraded 5-bedroom, 5-bathroom floorplan, where comfort meets style in the highly sought-after Watermark community. One of the bedrooms has been thoughtfully converted into a spacious media room by the original owners in 2019, but it can easily function as a fifth bedroom if needed. From the charming front porch to the shining luxury tile floors, this home is filled with elegant touches throughout. As you step inside, you’re greeted by a custom full-length glass wall in the hallway, adding depth and openness to the floorplan. The first room on the left is a fully equipped office. Adjacent is a sophisticated formal dining room with stylish wallpaper. The soaring ceilings and oversized family room are designed for both entertaining and everyday comfort, featuring stunning window treatments, a high-resolution projector, and a built-in surround sound system—perfect for cinematic nights at home. The gourmet kitchen is a chef’s dream, featuring stainless steel appliances, a large quartz countertop, a summer kitchen layout, and designer pendant lights, all of which can remain with the home. The first-floor master suite is a true retreat with blackout window treatments, a spa-like bath with a soaking tub, and a generous walk-in closet. Upstairs, you’ll find three additional bedrooms, a spacious loft, a study/den, and a one-of-a-kind themed game room with a hand-painted moon mural, cloud accents, twinkling ceiling lights, and a second surround sound system. Step outside to a covered patio with a heat-block screen and ambient ceiling lighting—ideal for evening gatherings. Located just a short walk from the luxury clubhouse and nearby commercial plaza, you’ll enjoy resort-style amenities including pool, a fitness center, fire pit, waterslides, tennis and basketball courts—all with a low HOA. This home offers the perfect combination of luxury, convenience, and community living. Please call for showing. Currently occupied by tenant. Tenant will move out Jan 2027.
/u.realgeeks.media/paradiserealtyfla/A_Veteran-Owned_Company.png)
Additional Information
- Hoa Fee
- $164
- Hoa Freq
- Monthly
- Heating
- Electric
- Cooling
- Central Air
- Roof
- Tile
- Sewer
- Public Sewer
- Community Features
- Clubhouse, Fitness Center, Playground, Pool, Tennis Court(s)
- Construction
- Stucco
- Living Area
- 4,305
- Pool
- Yes
- Elementary School
- Panther Lake Elementary
- Middle School
- Hamlin Middle
- High School
- Horizon High School
- Pets Allowed
- Yes
Listing courtesy of INTEREALTY SERVICE. Contact: 626-328-8535