4023 Penelope Avenue, Lake Wales, FL 33859
- $268,990
- 3
- BD
- 2
- BA
- 1,328
- SqFt







- List Price
- $268,990
- MLS#
- O6422247
- Bedrooms
- 3
- Bathrooms
- 2
- Sq. Ft
- 1,328
- Lot Size
- 6,534
- Subtype
- Single Family
- County
- Polk
- Community
- Community Mailbox, Park, Playground, Pool, Street Lights, No Deed Restriction
- Subdivision
- Annabelle Estates
- Region
- Lake Wales
- Year Built
- 2026
Property Description
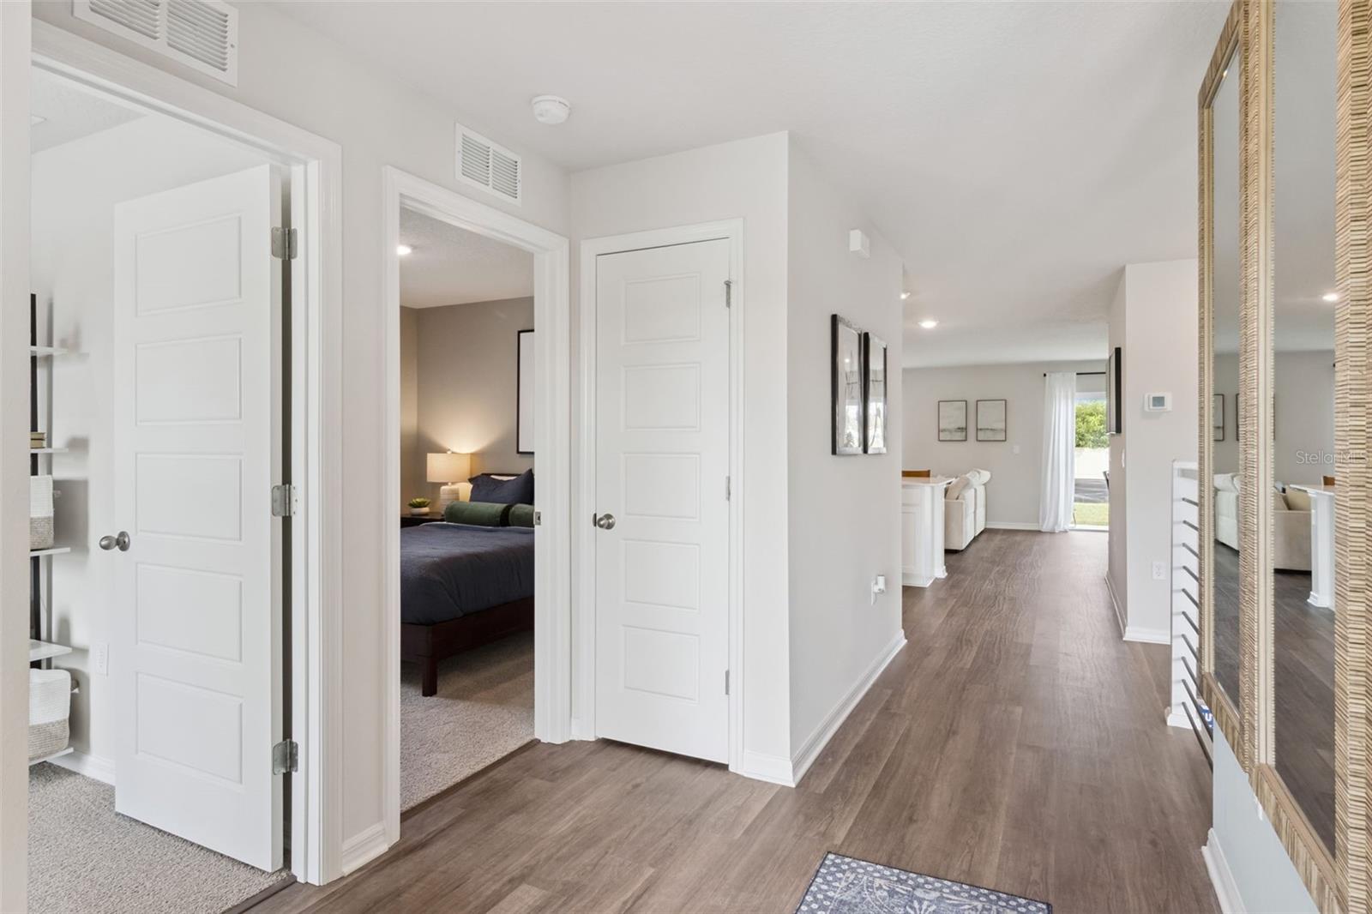
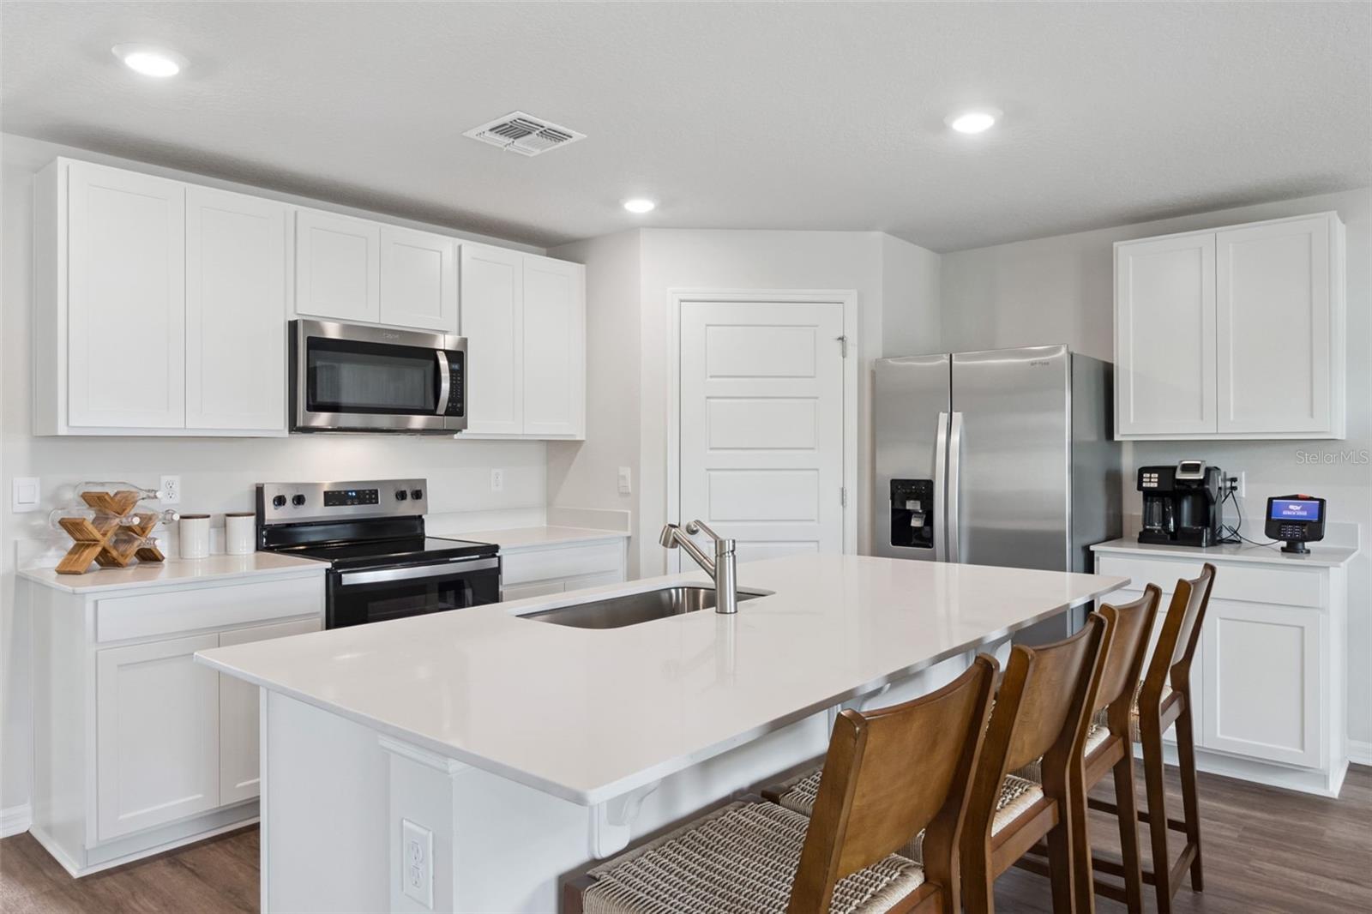
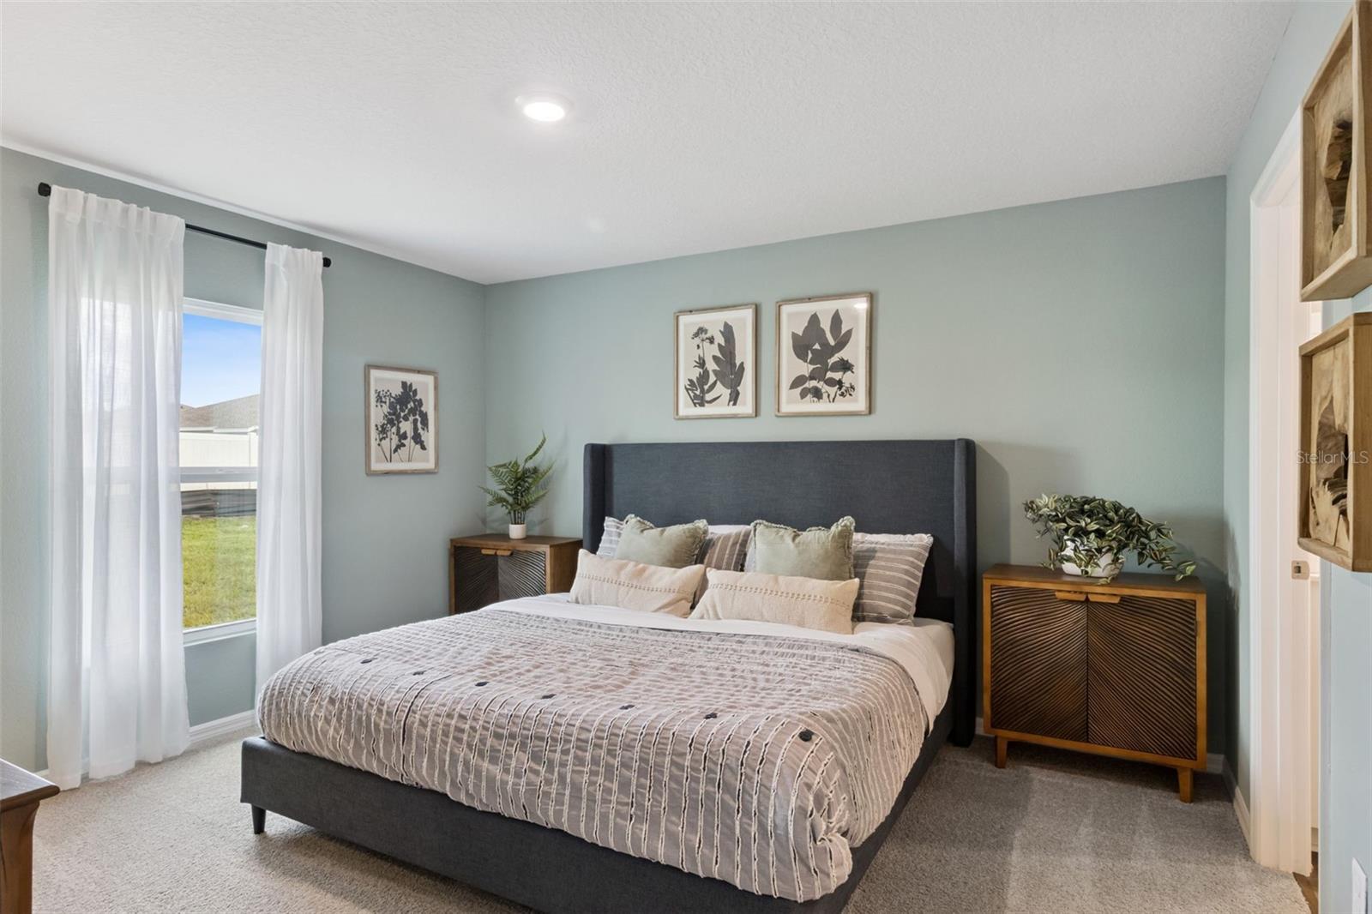
Under Construction. The Archer II is one of our one-story floorplans features in our Annabelle Estates community in Lake Wales, Florida. Take your pick between two sleek exterior options when choosing this floorplan. Inside this 3 bedroom, 2 bathroom home you’ll find 1,328 square feet of comfortable living. The open concept layout allows for seamless movement between spaces making entertaining guests a breeze. It also provides homeowners versatile design options. The kitchen features shaker-style cabinets, quartz countertops, and stainless steel appliances, which are sure to both turn heads and make meal prep easy. You’ll bever be too far from the action with the living and dining area right there. In every bedroom, besides the primary bedroom, you’ll have carpeted floors and a closet in each room. Whether these rooms become bedrooms, office spaces, or other bonus rooms, there is sure to be comfort. The primary bedroom features luxury vinyl plank flooring that will be sure to stand out. It also has its own attached bathroom that features a walk-in closet and all the space you need to get ready in the morning. Sharing a sink isn’t a worry with the double vanity, and you also get additional privacy with a separate door for the toilet and shower. Contact us today and find your home at Annabelle Estates. *Photos are of similar model but not that of the exact house. Pictures, photographs, colors, features, and sizes are for illustration purposes only and will vary from the homes as built. Home and community information including pricing, included features, terms, availability, and amenities are subject to change and prior sale at any time without notice or obligation. Please note that no representations or warranties are made regarding school districts or school assignments; you should conduct your own investigation regarding current and future schools and school boundaries.*
/u.realgeeks.media/paradiserealtyfla/A_Veteran-Owned_Company.png)
Additional Information
- Hoa Fee
- $120
- Hoa Freq
- Quarterly
- Heating
- Central, Electric, Heat Pump
- Cooling
- Central Air
- Roof
- Shingle
- Sewer
- Public Sewer
- Exterior Features
- Lighting, Sidewalk
- Community Features
- Community Mailbox, Park, Playground, Pool, Street Lights
- Construction
- Block, Stucco
- Living Area
- 1,328
- Pool
- Yes
- Elementary School
- South Pointe Elementary
- Middle School
- Mclaughlin Academy Of Excellence
- High School
- Mclaughlin Academy Of Excellence
- Pets Allowed
- Yes
Listing courtesy of DR HORTON REALTY OF CENTRAL FLORIDA LLC. Contact: 407-250-7299