1952 Legacy Cove Drive Unit 1952, Maitland, FL 32751
- $199,000
- 2
- BD
- 2
- BA
- 1,280
- SqFt


- List Price
- $199,000
- MLS#
- O6422110
- Bedrooms
- 2
- Bathrooms
- 2
- Sq. Ft
- 1,280
- Lot Size
- 682
- Subtype
- Townhouse
- County
- Orange
- Community
- Pool, No Deed Restriction
- Subdivision
- Visconti East
- Region
- Maitland / Eatonville
- Year Built
- 2000
Property Description
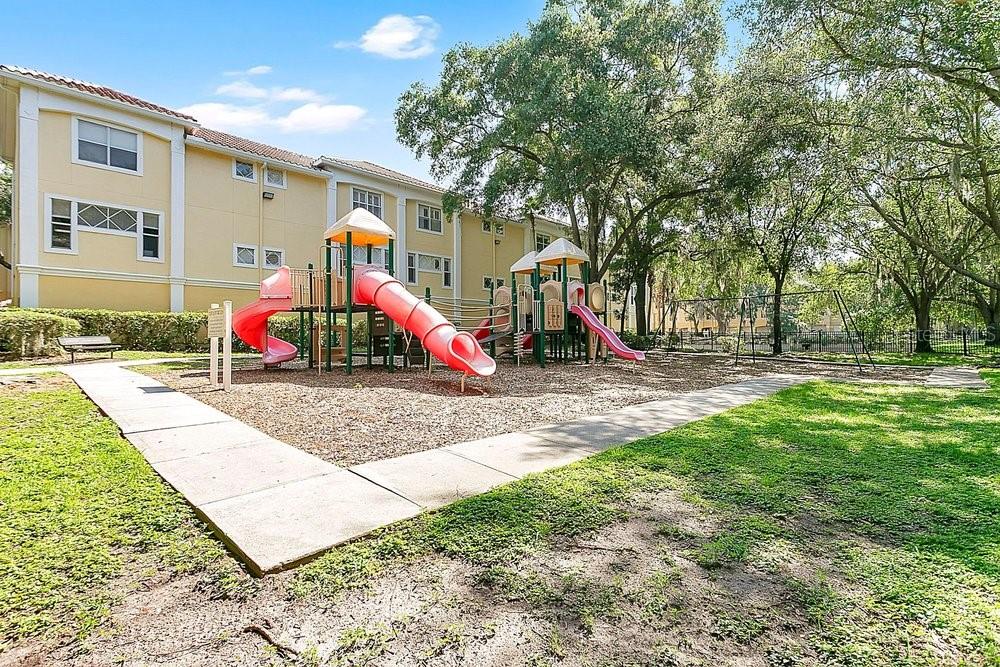
Experience resort-style living in the heart of Maitland at the highly desirable gated community of Visconti. This beautifully maintained three-story townhome offers 1,280 square feet of thoughtfully designed living space plus an oversized attached garage, providing the perfect combination of comfort, functionality, and low-maintenance living. The open-concept main living level features luxury vinyl flooring, soaring ceilings, abundant natural light, and a spacious kitchen with stainless steel appliances, updated countertops, tile backsplash, breakfast bar seating, and generous cabinet space. The spacious primary suite offers a large walk-in closet and private bath, while the additional bedrooms provide flexibility for guests, a home office, or growing families. A full-size interior laundry room, ample storage, and neutral finishes make this home truly move-in ready. Visconti residents enjoy an impressive collection of amenities including a gated entrance, resort-style swimming pool, a state-of-the-art fitness center, playground, scenic walking paths, car wash station, and beautifully landscaped grounds shaded by mature oak trees. Conveniently located just minutes from I-4, Winter Park, Downtown Orlando, AdventHealth, RDV Sportsplex, shopping, dining, and entertainment, this home offers the perfect blend of convenience, lifestyle, and value.
/u.realgeeks.media/paradiserealtyfla/A_Veteran-Owned_Company.png)
Additional Information
- Heating
- Central
- Cooling
- Central Air
- Roof
- Shingle
- Sewer
- Public Sewer
- Exterior Features
- Lighting, Private Entrance
- Community Features
- Pool
- Construction
- Block, Stucco
- Living Area
- 1,280
- Pool
- Yes
- Elementary School
- Lake Sybelia Elem
- Middle School
- Lockhart Middle
- High School
- Edgewater High
- Pets Allowed
- Yes
Listing courtesy of OLDE TOWN BROKERS INC. Contact: 407-425-5069