9373 Royal Estates Boulevard, Orlando, FL 32836
- $1,090,000
- 5
- BD
- 4
- BA
- 3,291
- SqFt










- List Price
- $1,090,000
- MLS#
- O6421398
- Bedrooms
- 5
- Bathrooms
- 4
- Sq. Ft
- 3,291
- Lot Size
- 7,197
- Subtype
- Single Family
- County
- Orange
- Community
- Deed Restrictions, Park, Playground, Pool, Street Lights
- Subdivision
- Royal Legacy Estates
- Region
- Orlando/Dr. Phillips/Bay Vista
- Year Built
- 2018
Property Description
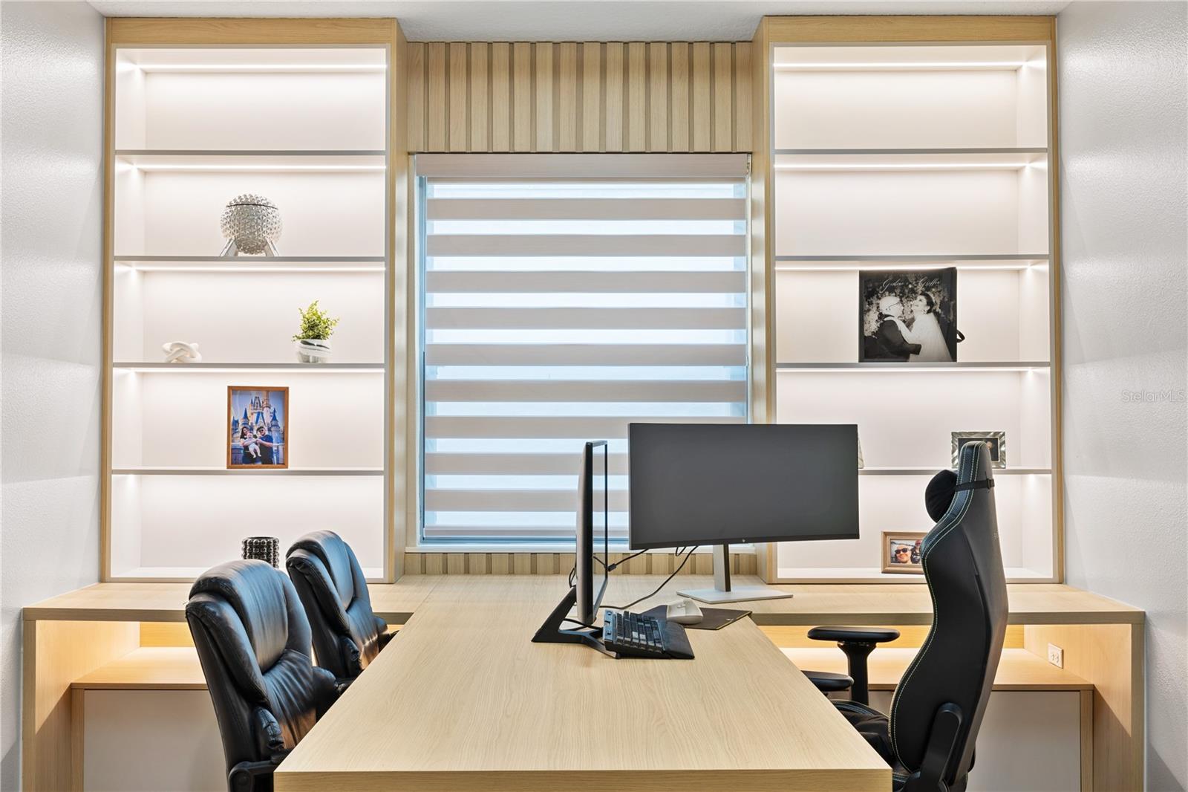
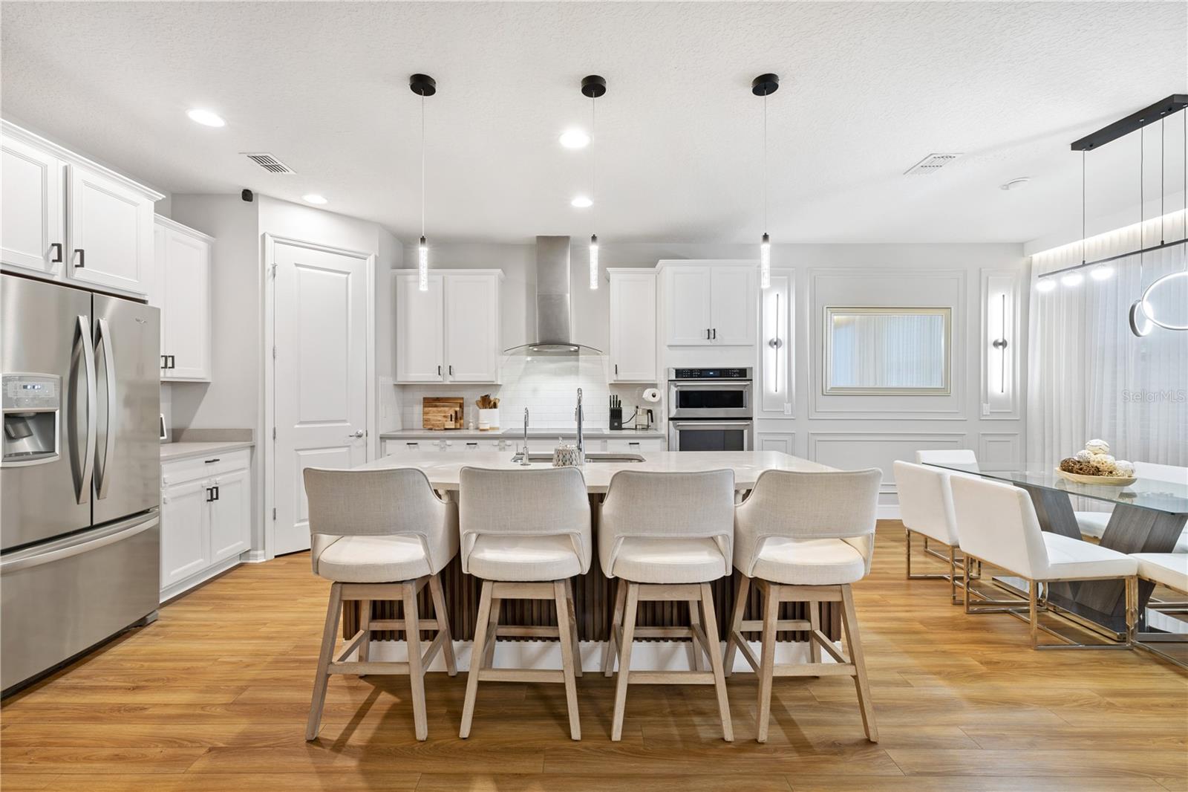
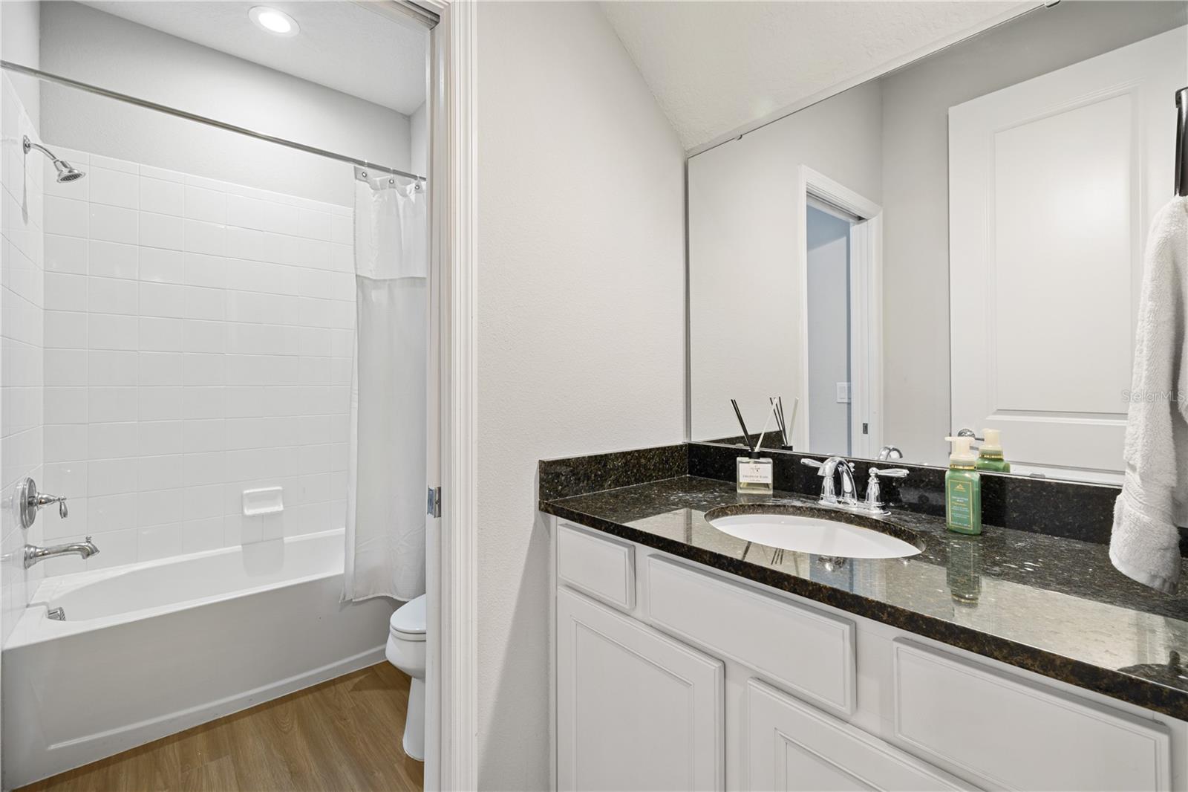
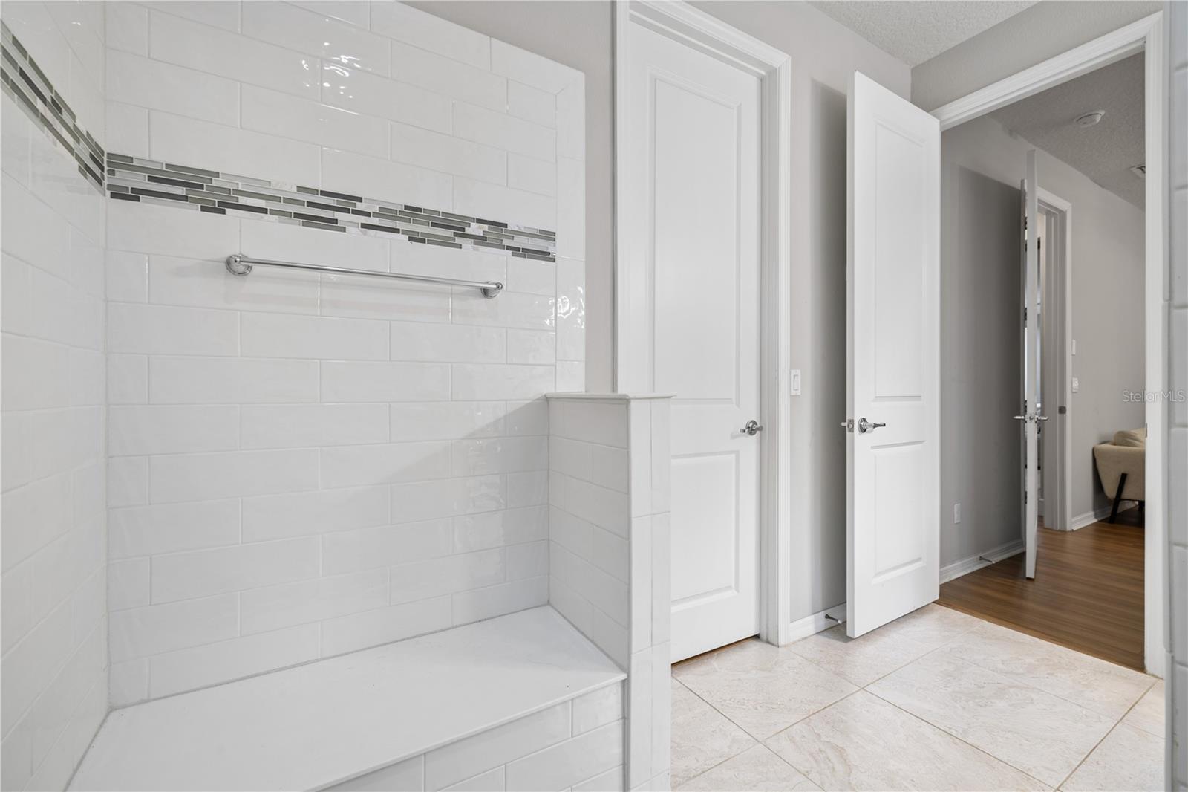
Beautifully maintained 5-bedroom, 4-bath pool home in the desirable Royal Estates community, offering 3,291 square feet of thoughtfully designed living space. The open-concept layout showcases a spacious great room that flows into the gourmet kitchen, featuring a large center island, stainless steel appliances, and a generous breakfast area. All kitchen and laundry appliances convey with the home, making the transition effortless for the new owner. Designed with today's lifestyle in mind, the home offers two professionally designed home offices with custom built-in cabinetry, plus a spacious loft that provides additional flexibility for remote work, a media room, playroom, or hobby space. Outdoor living is equally impressive with a newly built, fully equipped summer kitchen, a heated saltwater pool with integrated LED lighting, and a motorized retractable screened lanai operated by remote control, creating an exceptional setting for entertaining and year-round enjoyment. Additional upgrades include a Tesla EV charger already installed, a whole-house water filtration system with a dedicated alkaline filtered water faucet in the kitchen, brand-new epoxy garage flooring, three overhead garage storage racks for added organization, and a security system featuring a video doorbell and exterior cameras positioned at the front entry, kitchen, and backyard. Conveniently located near shopping, dining, major highways, and Orlando's renowned attractions, this home combines functional living spaces with numerous high-quality upgrades throughout. Enjoy Magic Kingdom fireworks view.
/u.realgeeks.media/paradiserealtyfla/A_Veteran-Owned_Company.png)
Additional Information
- Hoa Fee
- $150
- Hoa Freq
- Monthly
- Heating
- Central, Electric
- Cooling
- Central Air, Zoned
- Roof
- Shingle
- Sewer
- Public Sewer
- Exterior Features
- Rain Gutters, Sidewalk
- Community Features
- Deed Restrictions, Park, Playground, Pool, Street Lights
- Construction
- Block, Stucco
- Living Area
- 3,291
- Pool
- Yes
- Elementary School
- Castleview Elementary
- Middle School
- Horizon West Middle School
- High School
- Windermere High School
- Pets Allowed
- Yes
Listing courtesy of WRA BUSINESS & REAL ESTATE. Contact: 407-512-1008