5805 Arboretum Street, St Cloud (Magnolia Square), FL 34771
- $355,500
- 4
- BD
- 2
- BA
- 1,830
- SqFt




- List Price
- $355,500
- MLS#
- O6420266
- Short Sale
- Yes
- Bedrooms
- 4
- Bathrooms
- 2
- Sq. Ft
- 1,830
- Lot Size
- 6,098
- Subtype
- Single Family
- County
- Osceola
- Community
- No Deed Restriction
- Subdivision
- Prairie Oaks
- Region
- St Cloud (Magnolia Square)
- Year Built
- 2023
Property Description
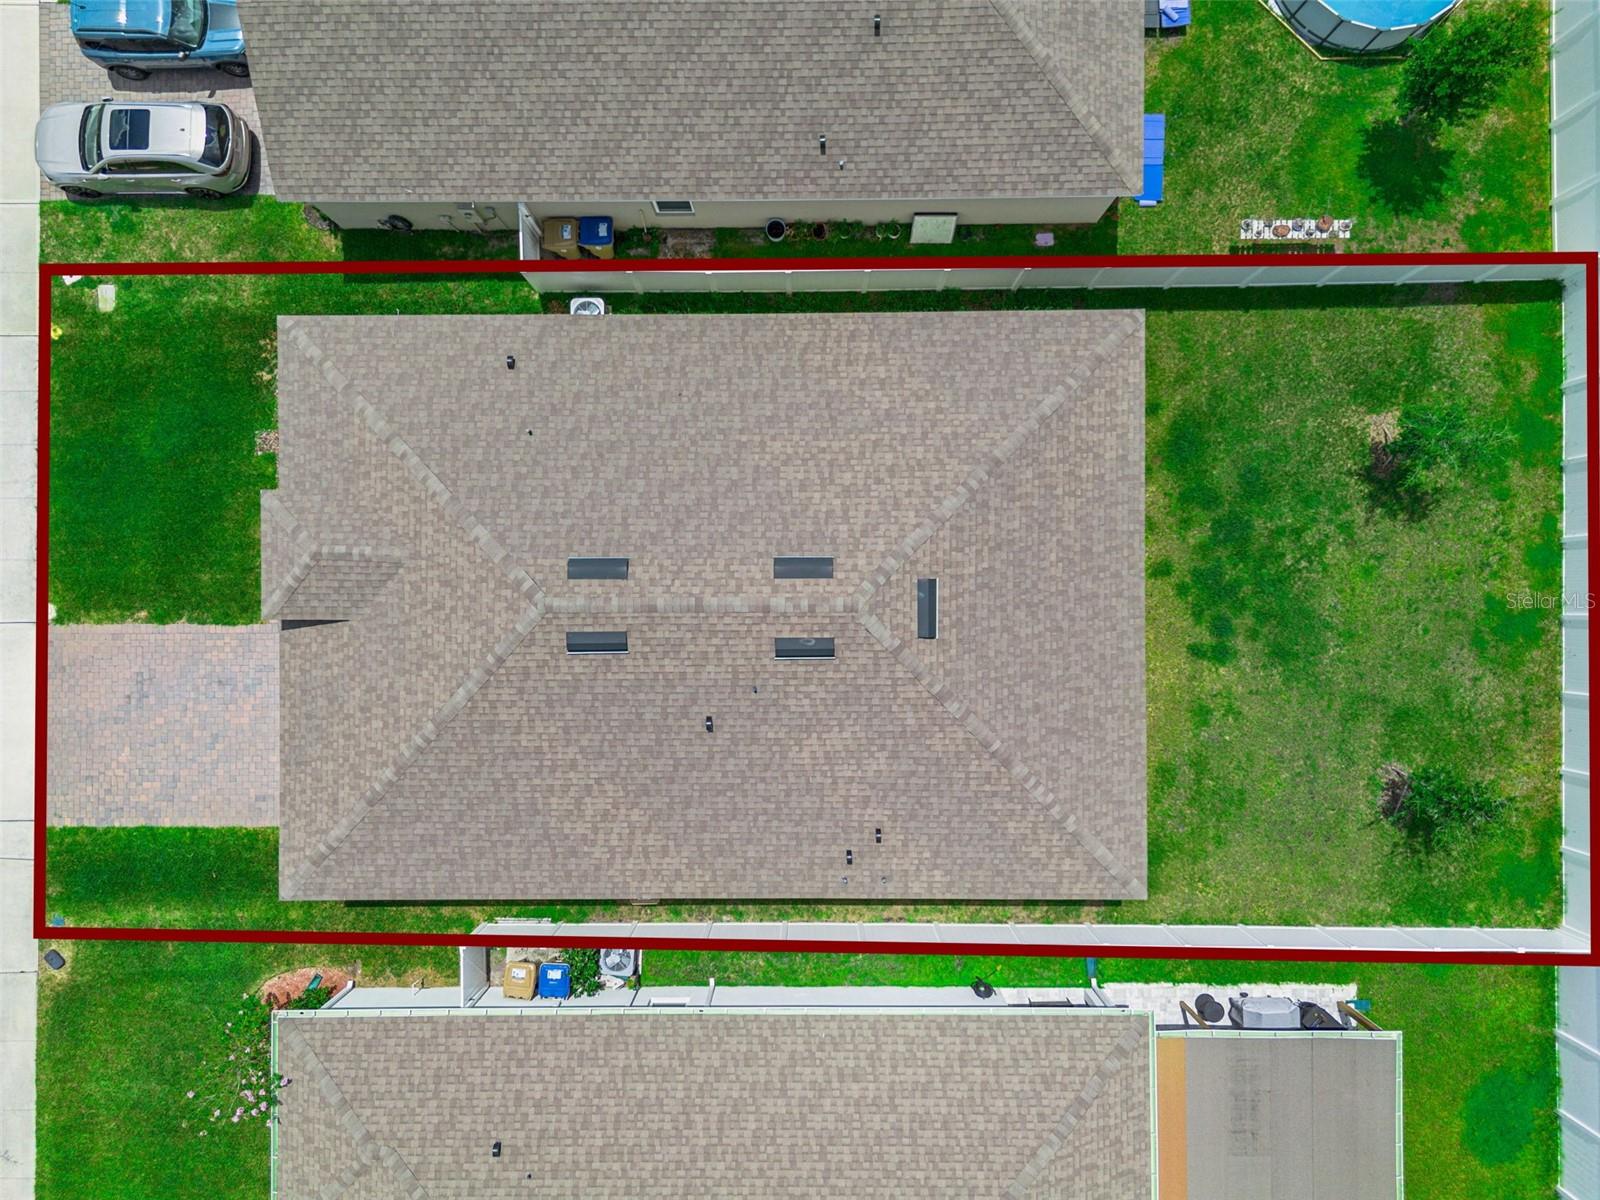
Short Sale. Welcome to 5805 Arboretum Street in Saint Cloud, located in the highly sought-after Prairie Oaks community by Dream Finders Homes. This beautifully maintained 4-bedroom, 2-bathroom home offers the perfect blend of modern comfort, functional design, and everyday convenience. Step inside to an inviting open-concept floor plan where the main living, dining, and kitchen areas seamlessly flow together, creating an ideal space for both entertaining and daily living. The kitchen is thoughtfully designed with stainless steel appliances, stone countertops, ample cabinet and counter space, a spacious pantry, and a center island with additional seating, perfect for casual dining or gathering with family and friends. The spacious primary suite offers a private retreat with an en-suite bathroom featuring double vanity sinks and plenty of room to unwind. Three additional bedrooms provide flexibility for family, guests, or a home office and share a well-appointed full bathroom. Sliding glass doors from the living area open to a covered lanai, offering a great space to relax or entertain while overlooking the fully fenced backyard. Additional highlights include a paver driveway, adding both curb appeal and convenience. Nestled in a peaceful setting, Prairie Oaks offers the best of both worlds, tranquil community living with exceptional accessibility. Enjoy being just minutes from Lake Nona Medical City, shopping, dining, and entertainment in Lake Nona, with easy access to major highways for commuting throughout Central Florida.
/u.realgeeks.media/paradiserealtyfla/A_Veteran-Owned_Company.png)
Additional Information
- Hoa Fee
- $160
- Hoa Freq
- Monthly
- Heating
- Central
- Cooling
- Central Air
- Roof
- Shingle
- Sewer
- Public Sewer
- Exterior Features
- Sidewalk, Sliding Doors
- Construction
- Block, Stucco
- Living Area
- 1,830
- Pets Allowed
- Yes
Listing courtesy of EXP REALTY LLC. Contact: 888-883-8509