Share this with your friends


Paradise Realty FLA
4930 Atwood Drive, Orlando, FL 32828
- $540,000
- 4
- BD
- 4
- BA
- 2,959
- SqFt












- List Price
- $540,000
- Price Change
- ▼ $10,000 1788541860
- MLS#
- O6420054
- Bedrooms
- 4
- Bathrooms
- 4
- Baths Half
- 1
- Sq. Ft
- 2,959
- Lot Size
- 6,671
- Subtype
- Single Family
- County
- Orange
- Community
- No Deed Restriction
- Subdivision
- Emerald Estates
- Region
- Orlando/Alafaya/Waterford Lakes
- Year Built
- 2006
Property Description
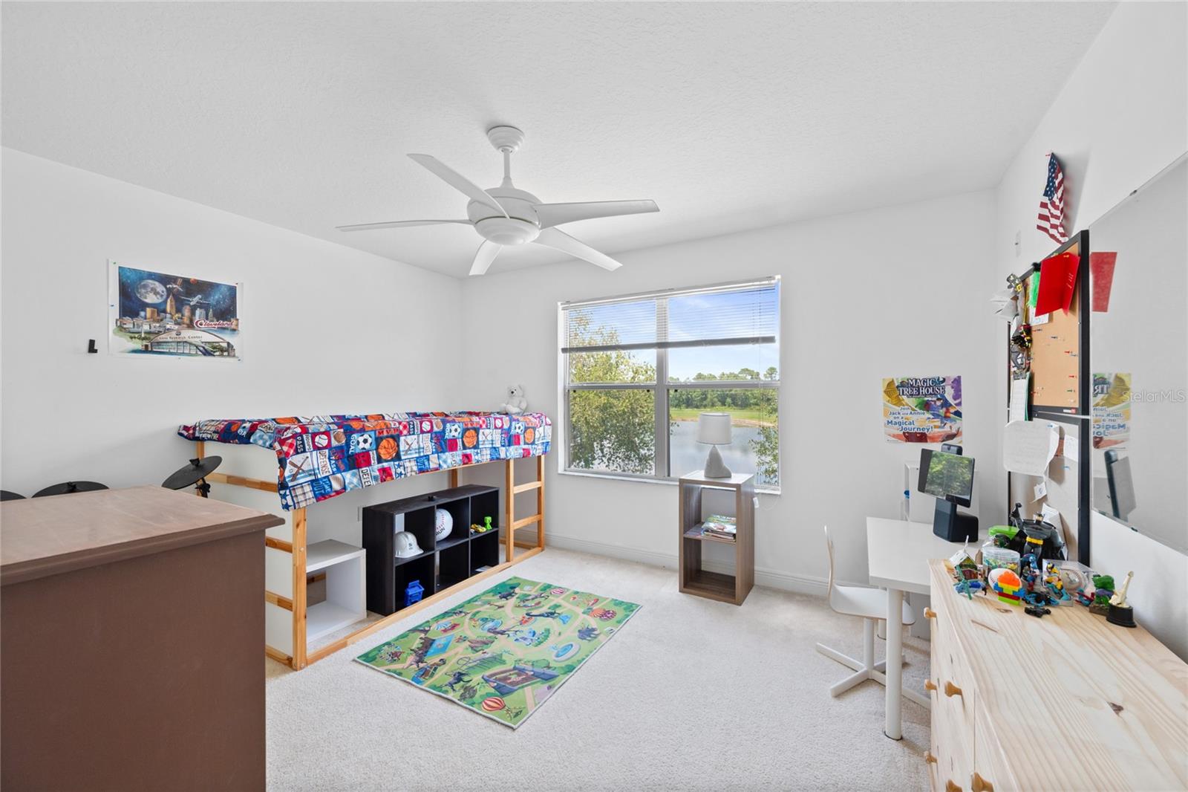
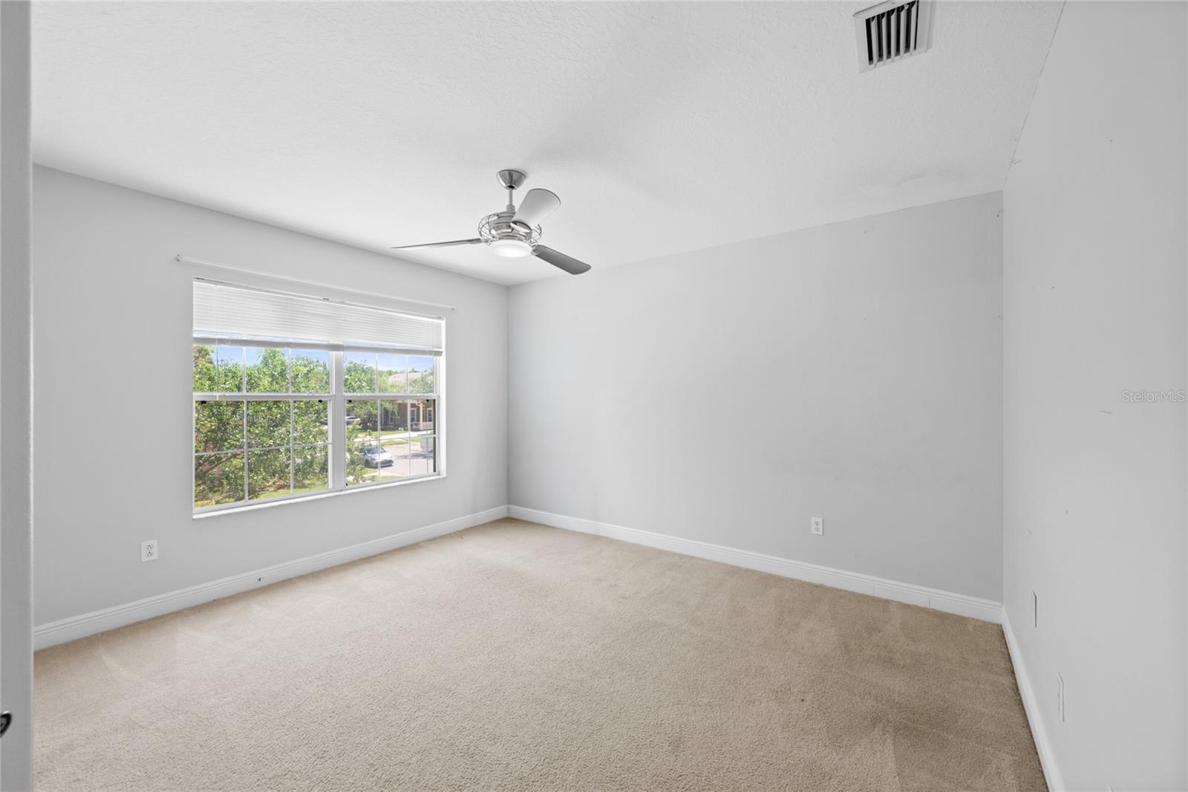
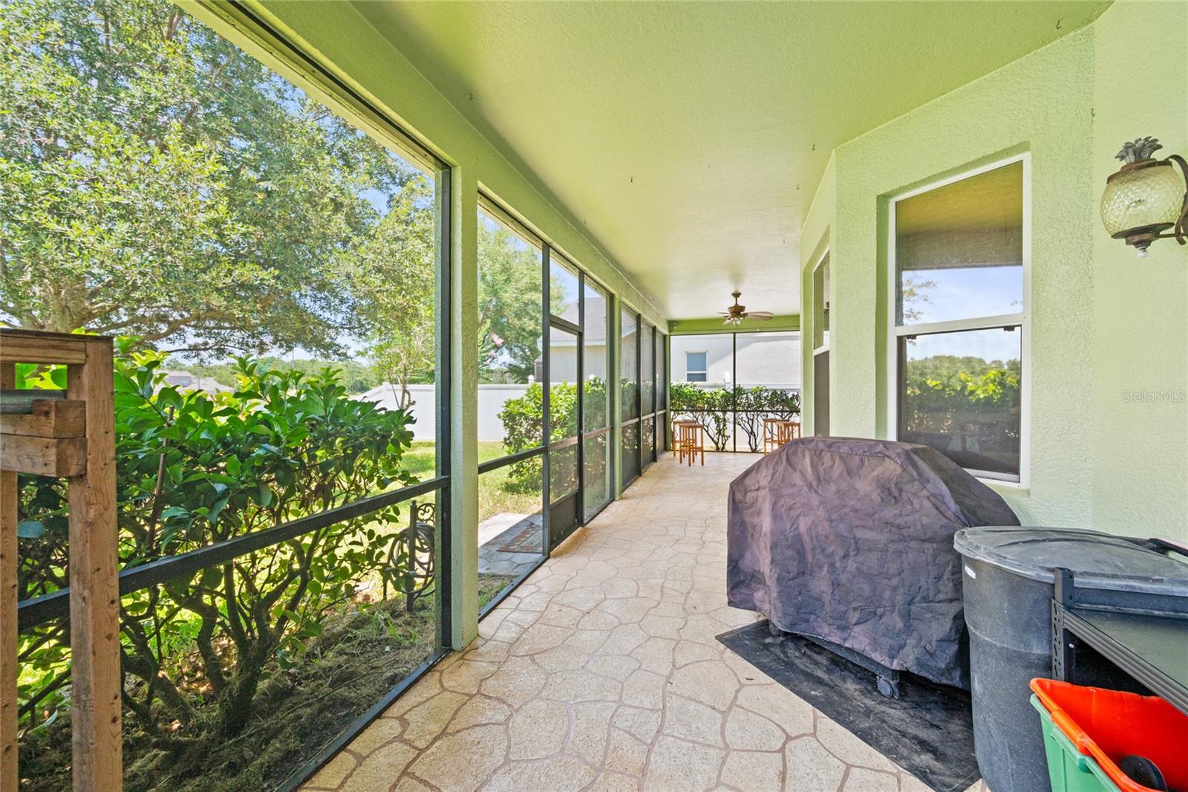
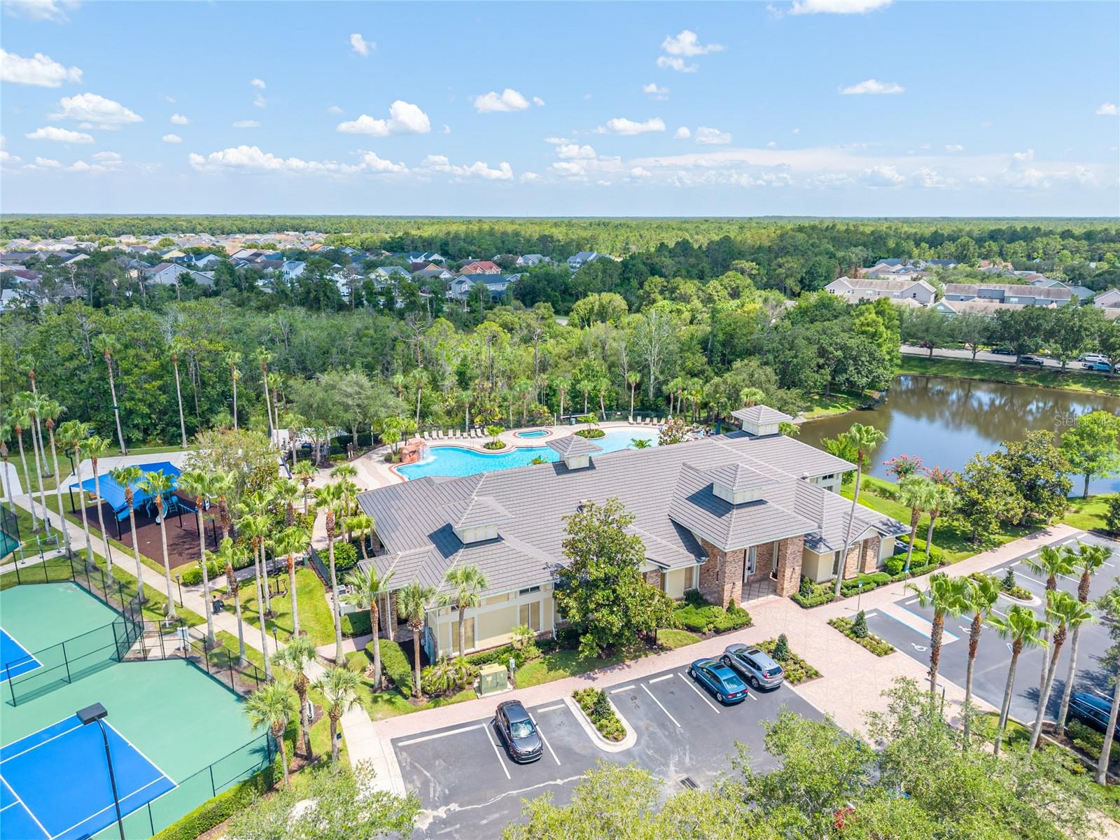
Welcome to this spacious 4-bedroom, 3.5-bath home located in the highly desirable South Village of Avalon Park. Offering nearly 3,000 square feet of living space, this well-designed home provides the perfect blend of space, comfort, and functionality. The first floor features generous living and dining areas along with a spacious kitchen offering ample cabinet and counter space, ideal for everyday living and entertaining. Upstairs, you’ll find an oversized bonus room that can easily serve as a media room, game room, playroom, home office, or even a fifth bedroom, providing endless possibilities to fit your lifestyle. The primary suite offers a private retreat with an en-suite bath, while the additional bedrooms provide plenty of space for family and guests. Step outside to enjoy the fully fenced backyard, overlooking the pond, offering privacy and room for outdoor entertaining, pets, or play. A new roof installed in 2022 adds valuable peace of mind for the next owner. Enjoy all that Avalon Park residents love, including resort-style community pools, parks, playgrounds, walking and biking trails, tennis and basketball courts, and a vibrant downtown filled with restaurants, shops, and year-round community events. Conveniently located near top-rated schools, Waterford Lakes Town Center, UCF, major highways, and Orlando International Airport, this home is ready for its next owner to make it their own. Schedule your showing today! SELLER MOTIVATED
/u.realgeeks.media/paradiserealtyfla/A_Veteran-Owned_Company.png)
Additional Information
- Hoa Fee
- $562
- Hoa Freq
- Quarterly
- Heating
- Central
- Cooling
- Central Air
- Roof
- Shingle
- Sewer
- Public Sewer
- Water
- Lake Front
- Water View
- Yes
- Exterior Features
- Sidewalk
- Construction
- Block
- Living Area
- 2,959
- Elementary School
- Avalon Elem
- Middle School
- Avalon Middle
- High School
- Timber Creek High
- Pets Allowed
- Yes
Listing courtesy of EMPIRE NETWORK REALTY. Contact: 407-440-3798