Share this with your friends


Paradise Realty FLA
22 Poinsettia Drive, Deland, FL 32724
- $375,000
- 3
- BD
- 2
- BA
- 1,808
- SqFt








- List Price
- $375,000
- Price Change
- ▼ $24,000 1790722490
- MLS#
- O6420028
- Bedrooms
- 3
- Bathrooms
- 2
- Sq. Ft
- 1,808
- Lot Size
- 13,068
- Subtype
- Single Family
- County
- Volusia
- Community
- No Deed Restriction
- Subdivision
- Virginia Haven Homes Add 01
- Region
- Deland
- Year Built
- 1957
Property Description
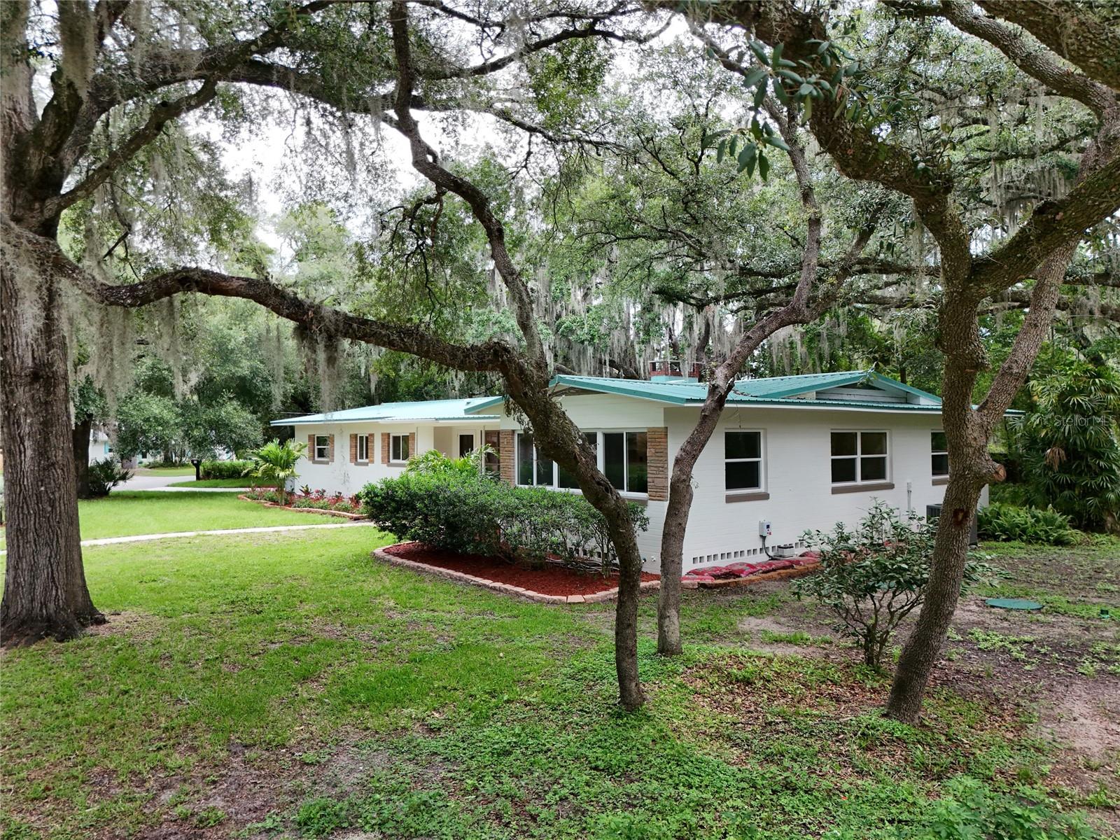
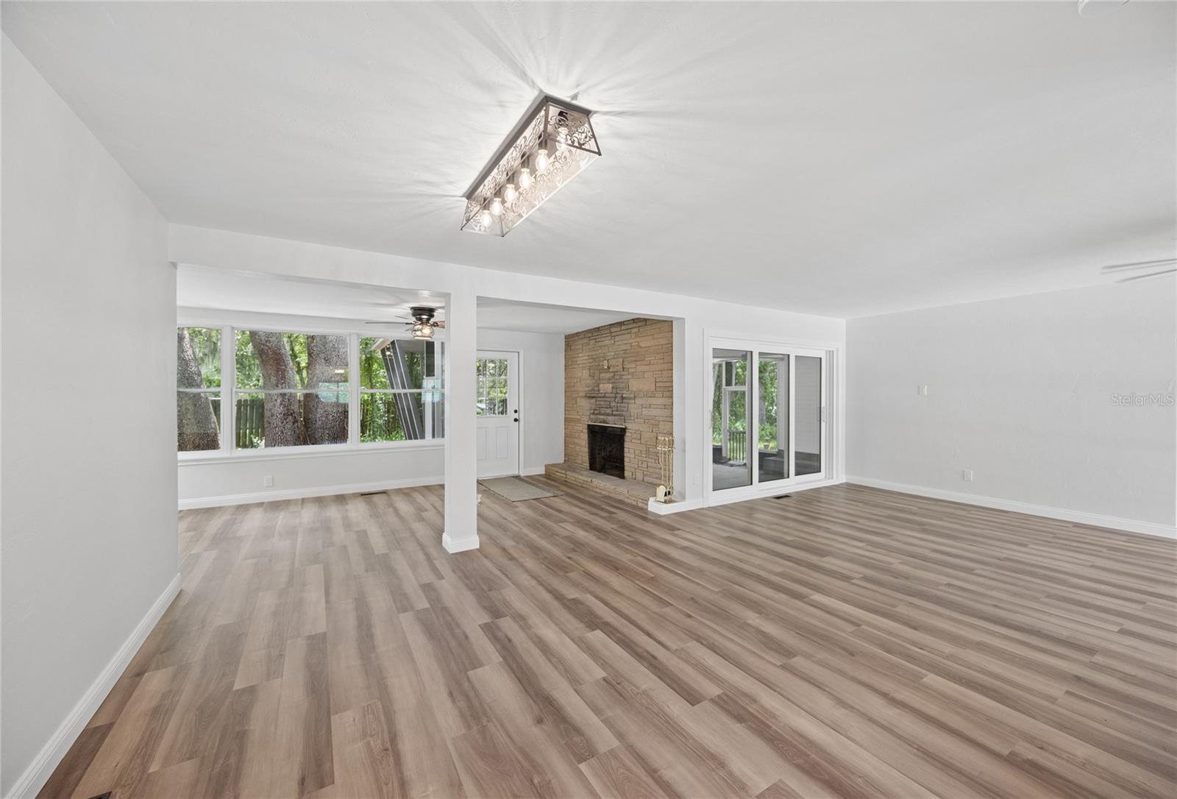
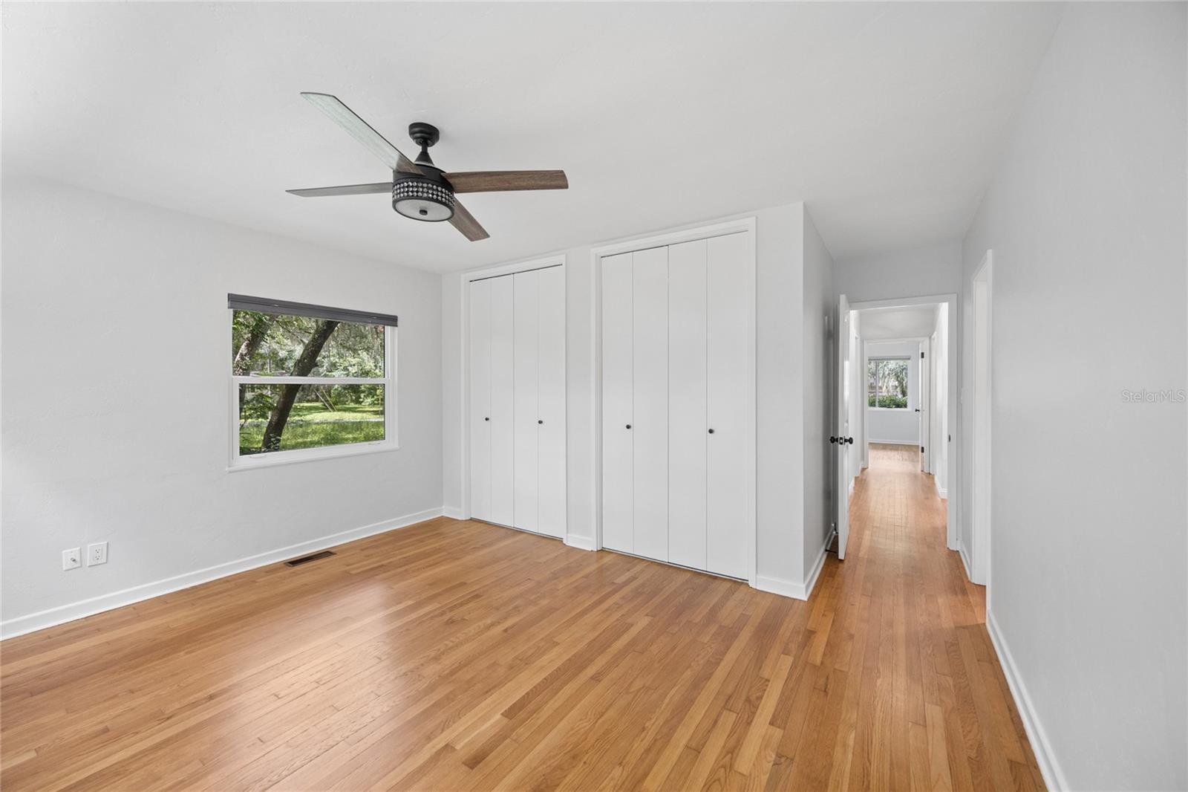
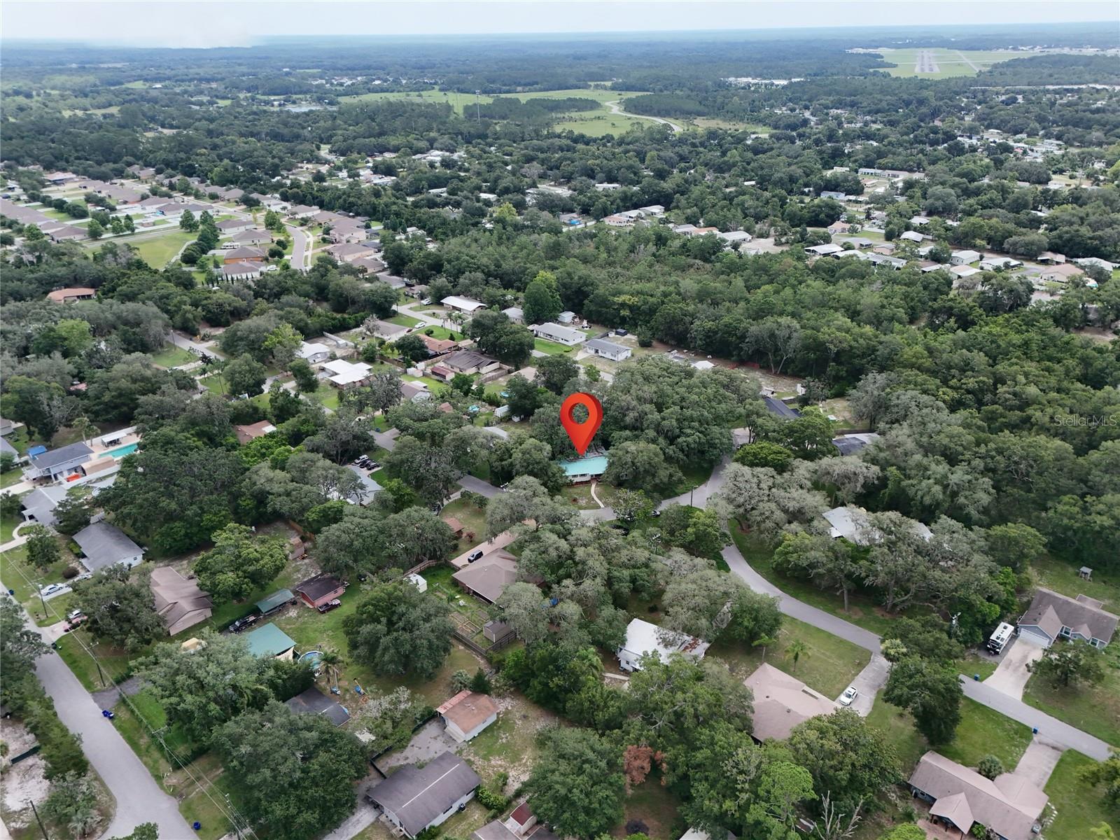
Virtually Staged. PRICE IMPROVEMENT... Completely renovated and move-in ready, this stunning 3-bedroom, 2-bathroom home offers 1,808 square feet of thoughtfully updated living space on a desirable corner lot. Every detail has been carefully redesigned, blending timeless character with today's modern finishes. The beautifully renovated kitchen serves as the heart of the home, featuring quartzite countertops, premium cabinetry, a designer backsplash, and new stainless steel appliances. New flooring flows throughout the main living areas, while the bedrooms showcase beautifully refinished hardwood floors. Both bathrooms have been completely renovated, and fresh interior and exterior paint, all new fixtures, and abundant natural light create a bright, inviting atmosphere throughout. The updates go far beyond cosmetic improvements. Enjoy peace of mind with new windows, updated plumbing and electrical, a brand new septic system, and a durable metal roof, making this a truly turnkey home. Step outside to the oversized screened porch, the perfect space for entertaining, relaxing, or enjoying Florida's beautiful weather year-round. A spacious two-car garage and corner lot complete the package. Ideally located just minutes from Historic Downtown DeLand, Stetson University, Blue Spring State Park, shopping, dining, and convenient access to I-4, this home offers the perfect combination of modern living and small-town charm.
/u.realgeeks.media/paradiserealtyfla/A_Veteran-Owned_Company.png)
Additional Information
- Heating
- Central, Electric
- Cooling
- Central Air
- Roof
- Metal
- Sewer
- Septic Tank
- Fireplace
- Yes
- Construction
- Block
- Living Area
- 1,808
- Pets Allowed
- Yes
Listing courtesy of LUKER & CO REAL ESTATE LLC. Contact: 321-244-2542