16681 Silver Brook Way, Winter Garden, FL 34787
- $539,790
- 4
- BD
- 3
- BA
- 1,896
- SqFt




- List Price
- $539,790
- Price Change
- ▼ $16,000 1784266670
- MLS#
- O6419693
- Bedrooms
- 4
- Bathrooms
- 3
- Baths Half
- 1
- Sq. Ft
- 1,896
- Lot Size
- 7,797
- Subtype
- Single Family
- County
- Orange
- Community
- Clubhouse, Fitness Center, Pool, Street Lights, No Deed Restriction
- Subdivision
- Silverleaf Oaks
- Region
- Winter Garden/Oakland
- Year Built
- 2024
Property Description
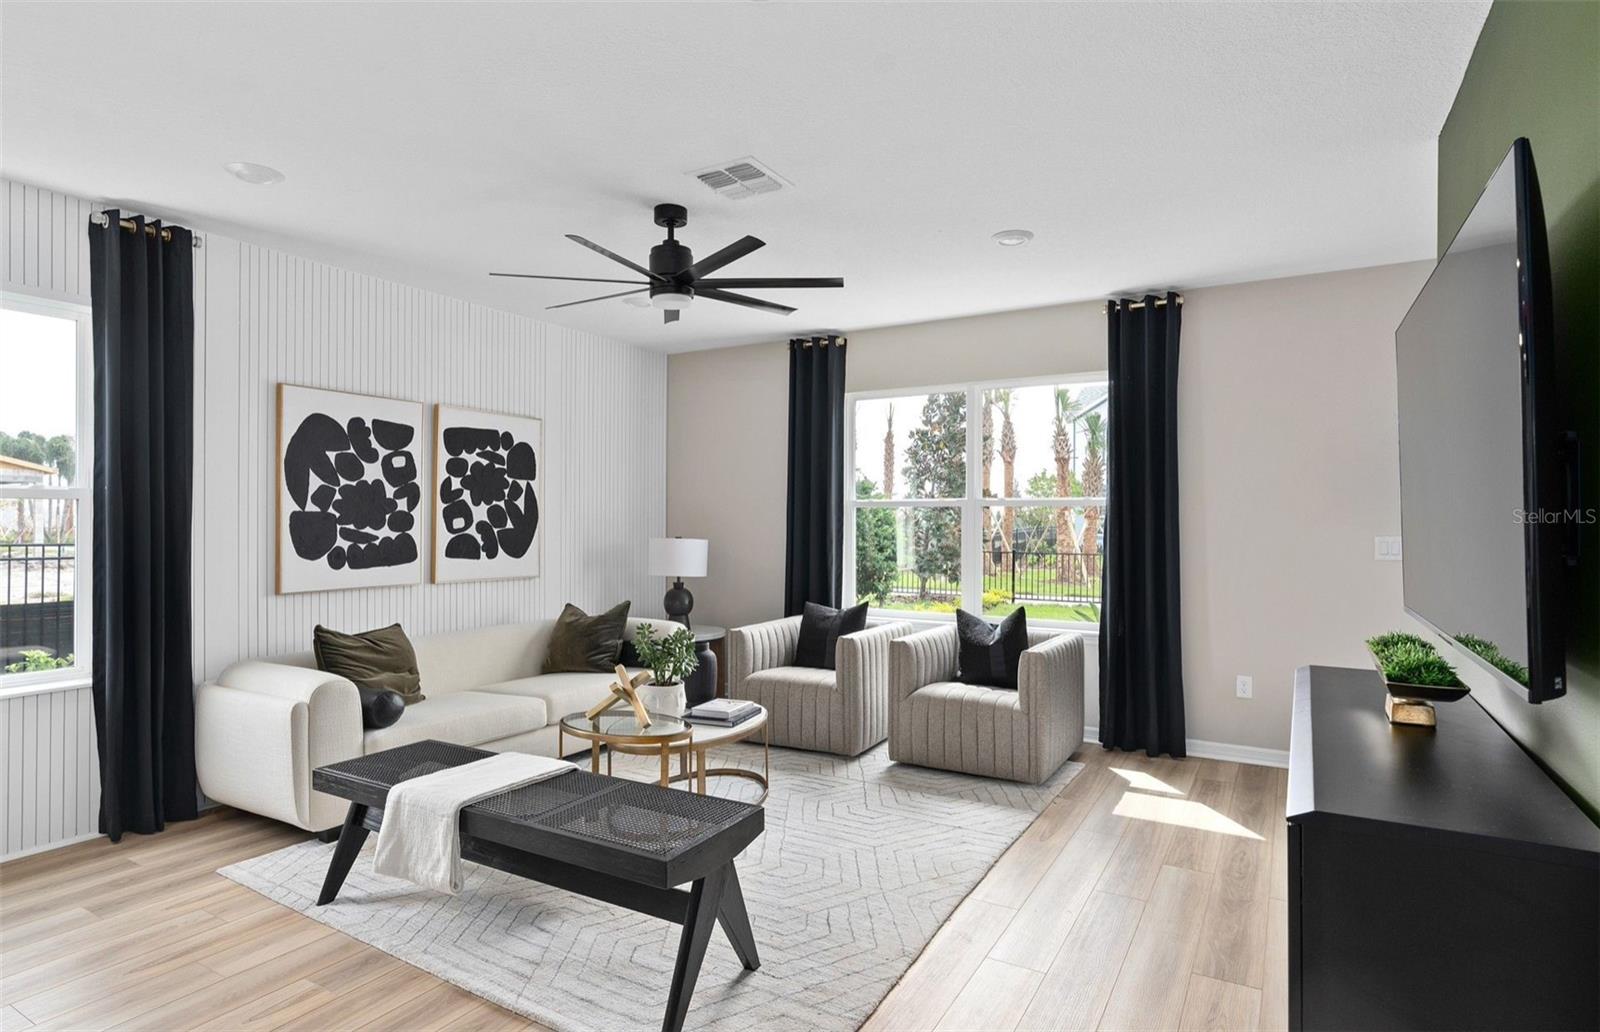
Under Construction. Discover Silverleaf Oaks in Winter Garden! This new home community will feature a collection of single-family and townhomes in desirable Horizon West. Located in the heart of Orlando’s attractions, residents will enjoy an array of amenities, including a resort-style pool, cabana, and playground – without a CDD. Plus, minutes to shopping, dining, and entertaining! The new construction quick move-in Haddock bungalow features our CO1 exterior, Move-In Ready appliance and window blind package, our Luxe Fresh design package, 3 bedrooms, 2 full bathrooms, a powder room, loft and 2-car detached garage. The first floor is ideal for entertaining, with its combined gathering room, kitchen, café, powder room, and gorgeous Oceanfront wood-look luxury vinyl plank flooring. The kitchen features a center island, storage pantry, stainless steel Whirlpool appliances, white cabinets, a white herringbone tile backsplash and Lyra quartz countertops. The second floor offers privacy and space for everyone with the owner’s suite, two additional bedrooms, the second bathroom, the laundry room and loft. Your owner’s suite features a walk-in closet, en suite bathroom with a private water closet, linen closet, walk-in shower with a frameless glass door, and dual sink quartz-topped white vanity. Professionally curated design selections for this home include our FH1 exterior, Move-In Ready appliance and window blind package and Luxe Fresh design package: upgraded 42" soft close white cabinets, a white herringbone tile kitchen backsplash, Lyra quartz countertops, white Brescia porcelain tile flooring in the wet areas, and soft, stain-resistant Ornamental Gate carpet in the bedrooms and second floor living areas.
/u.realgeeks.media/paradiserealtyfla/A_Veteran-Owned_Company.png)
Additional Information
- Hoa Fee
- $152
- Hoa Freq
- Monthly
- Heating
- Central, Electric, Heat Pump
- Cooling
- Central Air
- Roof
- Shingle
- Sewer
- Public Sewer
- Exterior Features
- Sidewalk, Sliding Doors
- Community Features
- Clubhouse, Fitness Center, Pool, Street Lights
- Construction
- Block, HardiPlank Type, Frame
- Living Area
- 1,896
- Pool
- Yes
- Elementary School
- Hamlin Elementary
- Middle School
- Hamlin Middle
- High School
- Horizon High School
- Pets Allowed
- Yes
Listing courtesy of PULTE REALTY OF NORTH FLORIDA LLC. Contact: 407-554-5034