3626 Briarlynne Way, St Cloud (Harmony), FL 34773
- $442,900
- 4
- BD
- 3
- BA
- 2,405
- SqFt





- List Price
- $442,900
- MLS#
- O6419645
- Bedrooms
- 4
- Bathrooms
- 3
- Baths Half
- 1
- Sq. Ft
- 2,405
- Lot Size
- 4,792
- Subtype
- Single Family
- County
- Osceola
- Community
- Clubhouse, Pool, No Deed Restriction
- Subdivision
- Harmony Central Ph 2
- Region
- St Cloud (Harmony)
- Year Built
- 2026
Property Description
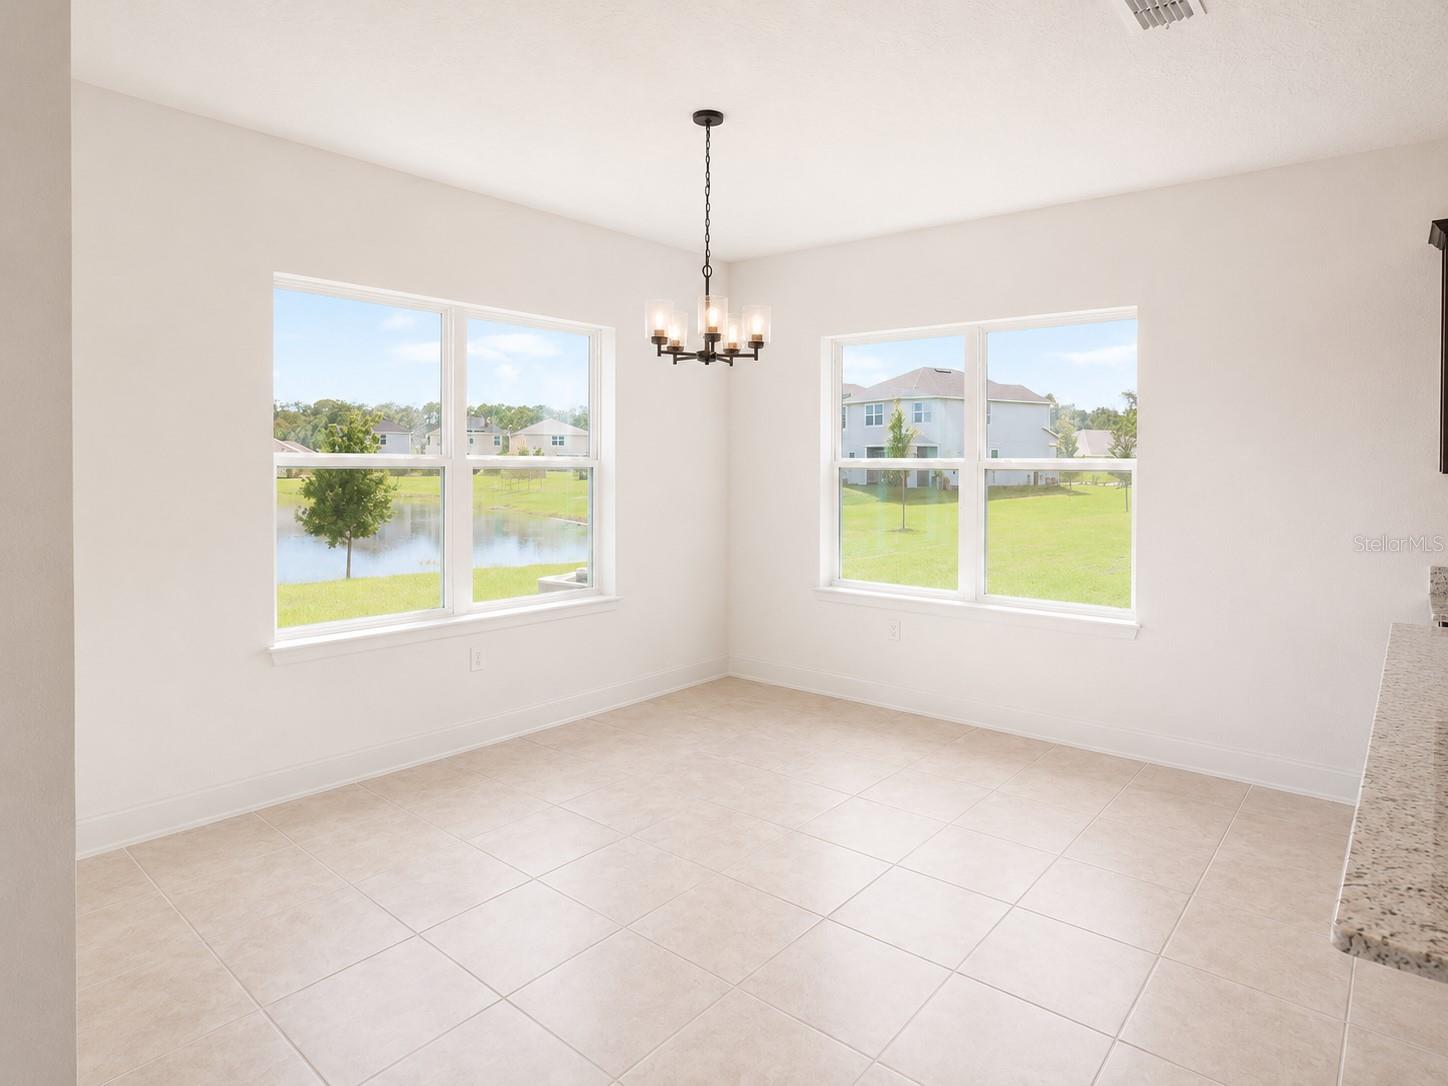
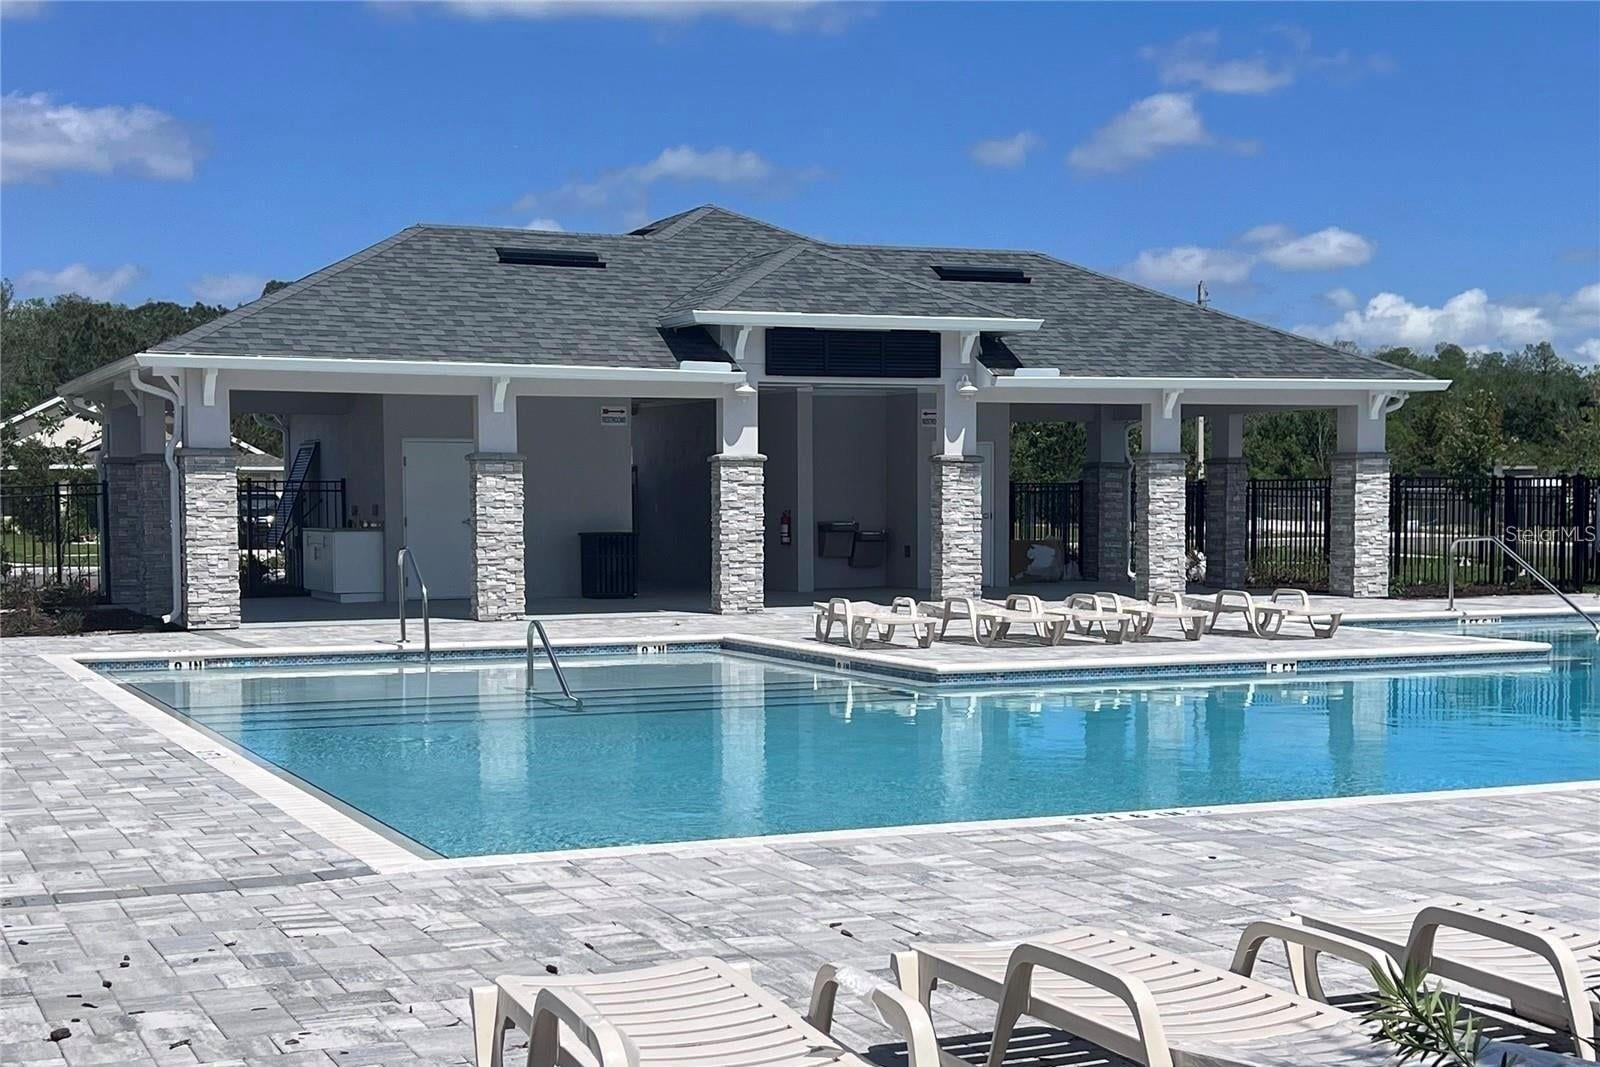
**WATERFRONT + NO CDD + UP TO $20,000 FLEX CASH + BUILDER-PAID CLOSING COSTS!** This MOVE-IN READY home offers an incredible opportunity to save thousands while enjoying peaceful water views and exceptional builder incentives. Flexible financing options are available for qualified buyers—making NOW the perfect time to make your move! Wake up every day to beautiful **POND VIEWS** from the living room, kitchen, dining area, and OWNER’S SUITE. Step outside to your **OVERSIZED BACKYARD with NO REAR NEIGHBORS**, where the covered lanai provides the perfect setting for morning coffee, sunsets, outdoor dining, BBQs, and entertaining. With an open-concept design created for both everyday comfort and entertaining. The spacious family room flows seamlessly into the kitchen featuring a large center island, abundant cabinetry, generous counter space, and plenty of room to gather. Upstairs, the private owner’s suite overlooks the water and features a spacious walk-in closet and en-suite bath. Three additional bedrooms provide flexibility for family, guests, a home office, or hobby space. Located in **Harmony Central**, residents enjoy a community pool with cabana, dog park, walking trails, and convenient access to schools, shopping, dining, major roadways, Lake Nona, Orlando International Airport, and Florida’s east coast beaches—all with **NO CDD!** **WATER VIEW | NO REAR NEIGHBORS | NO CDD | UP TO $20K FLEX CASH | BUILDER-PAID CLOSING COSTS!** Opportunities offering this combination of location, incentives, privacy, and waterfront living are limited. **Schedule your private showing TODAY before this one is gone!***Builder incentives, Flex Cash, closing-cost assistance, and financing options are subject to availability, qualification, program guidelines, and use of participating/preferred lender as applicable.*
/u.realgeeks.media/paradiserealtyfla/A_Veteran-Owned_Company.png)
Additional Information
- Hoa Fee
- $907
- Hoa Freq
- Annually
- Heating
- Central
- Cooling
- Central Air
- Roof
- Shingle
- Sewer
- Public Sewer
- Water
- Lake Front
- Water View
- Yes
- Exterior Features
- Lighting, Sidewalk
- Community Features
- Clubhouse, Pool
- Construction
- Block, Stucco
- Living Area
- 2,405
- Pool
- Yes
- Pets Allowed
- Yes
Listing courtesy of ADAMS HOMES REALTY, INC.. Contact: 407-523-1030