8495 Caraway Court, Orlando, FL 32819
- $559,900
- 4
- BD
- 2
- BA
- 1,715
- SqFt




- List Price
- $559,900
- MLS#
- O6419478
- Bedrooms
- 4
- Bathrooms
- 2
- Sq. Ft
- 1,715
- Lot Size
- 14,567
- Subtype
- Single Family
- County
- Orange
- Community
- Sidewalks, No Deed Restriction
- Subdivision
- Sand Lake Hills Sec 01
- Region
- Orlando/Bay Hill/Sand Lake
- Year Built
- 1973
Property Description
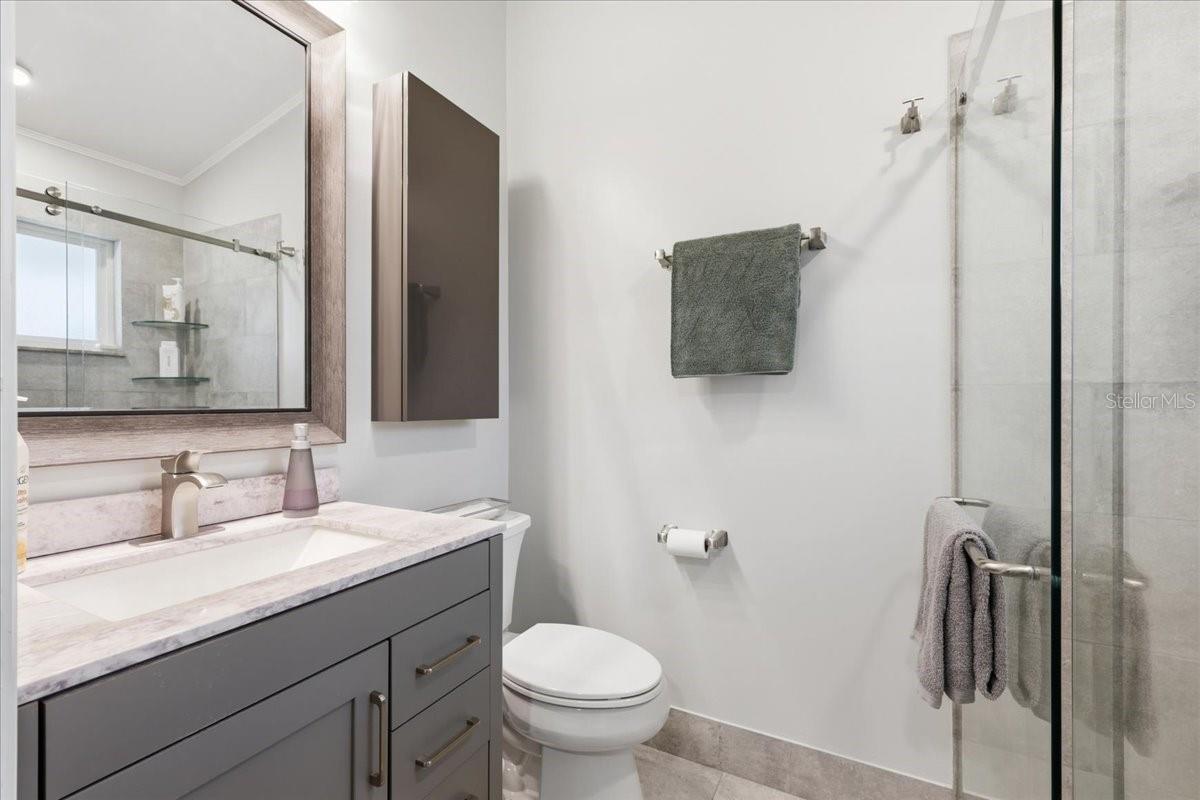
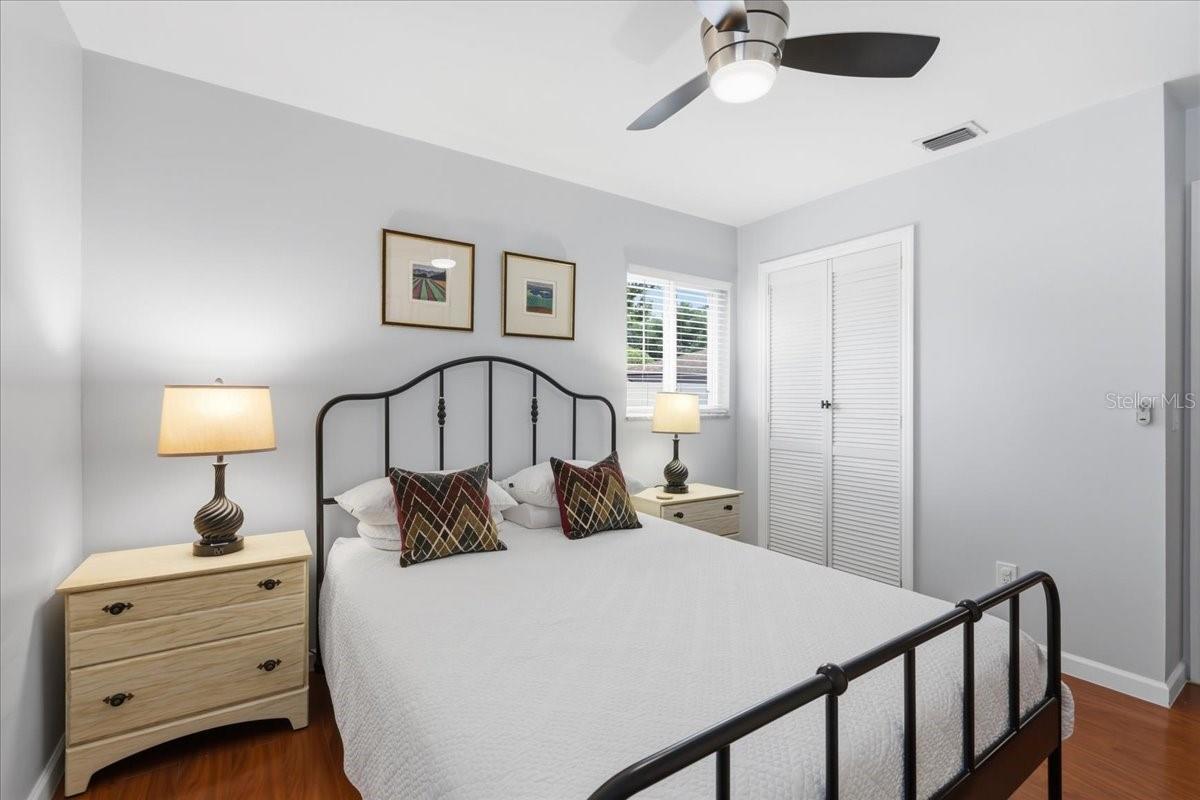
DR. PHILLIPS LIVING AT ITS BEST! Welcome to this beautifully updated 4-bedroom, 2-bath pool home located in the highly desirable East Bay/Sand Lake Hills area of Dr. Phillips! Nestled on an oversized .33-acre lot on a quiet cul-de-sac, this home offers the perfect blend of comfort, style, privacy, and location within an established neighborhood known for its mature landscaping, larger homesites, and generous spacing between homes. Inside, you’ll find an updated kitchen featuring custom cabinetry, quartz countertops, newer stainless-steel appliances, and an open flow ideal for entertaining. The spacious family room is highlighted by a cozy wood-burning fireplace and impressive stackable 3-door sliding glass doors that seamlessly open to the screened and extended patio area, creating the ultimate indoor/outdoor living experience. Recent upgrades include a new roof (2025), HVAC system (2022) with UV light filtration, newer windows, updated flooring, and a newer water heater. Elegant 5 1/4-inch baseboards add a refined touch throughout the home. The primary and secondary bathrooms have been tastefully updated; the second bath features a relaxing spa tub with a shower combination. Step outside to your private backyard oasis complete with a sparkling pool, oversized screened patio, and plenty of room to relax or entertain. Conveniently located near Restaurant Row, world-famous attractions, shopping, dining, and top-rated Dr. Phillips schools, this move-in-ready home is a rare opportunity in one of Orlando’s most sought-after communities!
/u.realgeeks.media/paradiserealtyfla/A_Veteran-Owned_Company.png)
Additional Information
- Hoa Fee
- $211
- Hoa Freq
- Annually
- Heating
- Central, Electric
- Cooling
- Central Air
- Roof
- Shingle
- Sewer
- Public Sewer
- Exterior Features
- Lighting, Rain Gutters, Sidewalk, Sliding Doors
- Community Features
- Sidewalks
- Fireplace
- Yes
- Construction
- Block, Brick, Stucco
- Living Area
- 1,715
- Pool
- Yes
- Elementary School
- Dr. Phillips Elem
- Middle School
- Southwest Middle
- High School
- Dr. Phillips High
- Pets Allowed
- Yes
Listing courtesy of PARKER REALTY GROUP. Contact: 407-845-0333