5795 Sw 80th Lane, Ocala, FL 34476
- $499,000
- 4
- BD
- 3
- BA
- 2,553
- SqFt




- List Price
- $499,000
- Price Change
- ▼ $16,000 1785792675
- MLS#
- O6419104
- Bedrooms
- 4
- Bathrooms
- 3
- Sq. Ft
- 2,553
- Lot Size
- 8,276
- Subtype
- Single Family
- County
- Marion
- Community
- Clubhouse, Community Mailbox, Deed Restrictions, Dog Park, Playground, Pool, Sidewalks
- Subdivision
- Brookhaven Ph 2
- Region
- Ocala
- Year Built
- 2023
Property Description
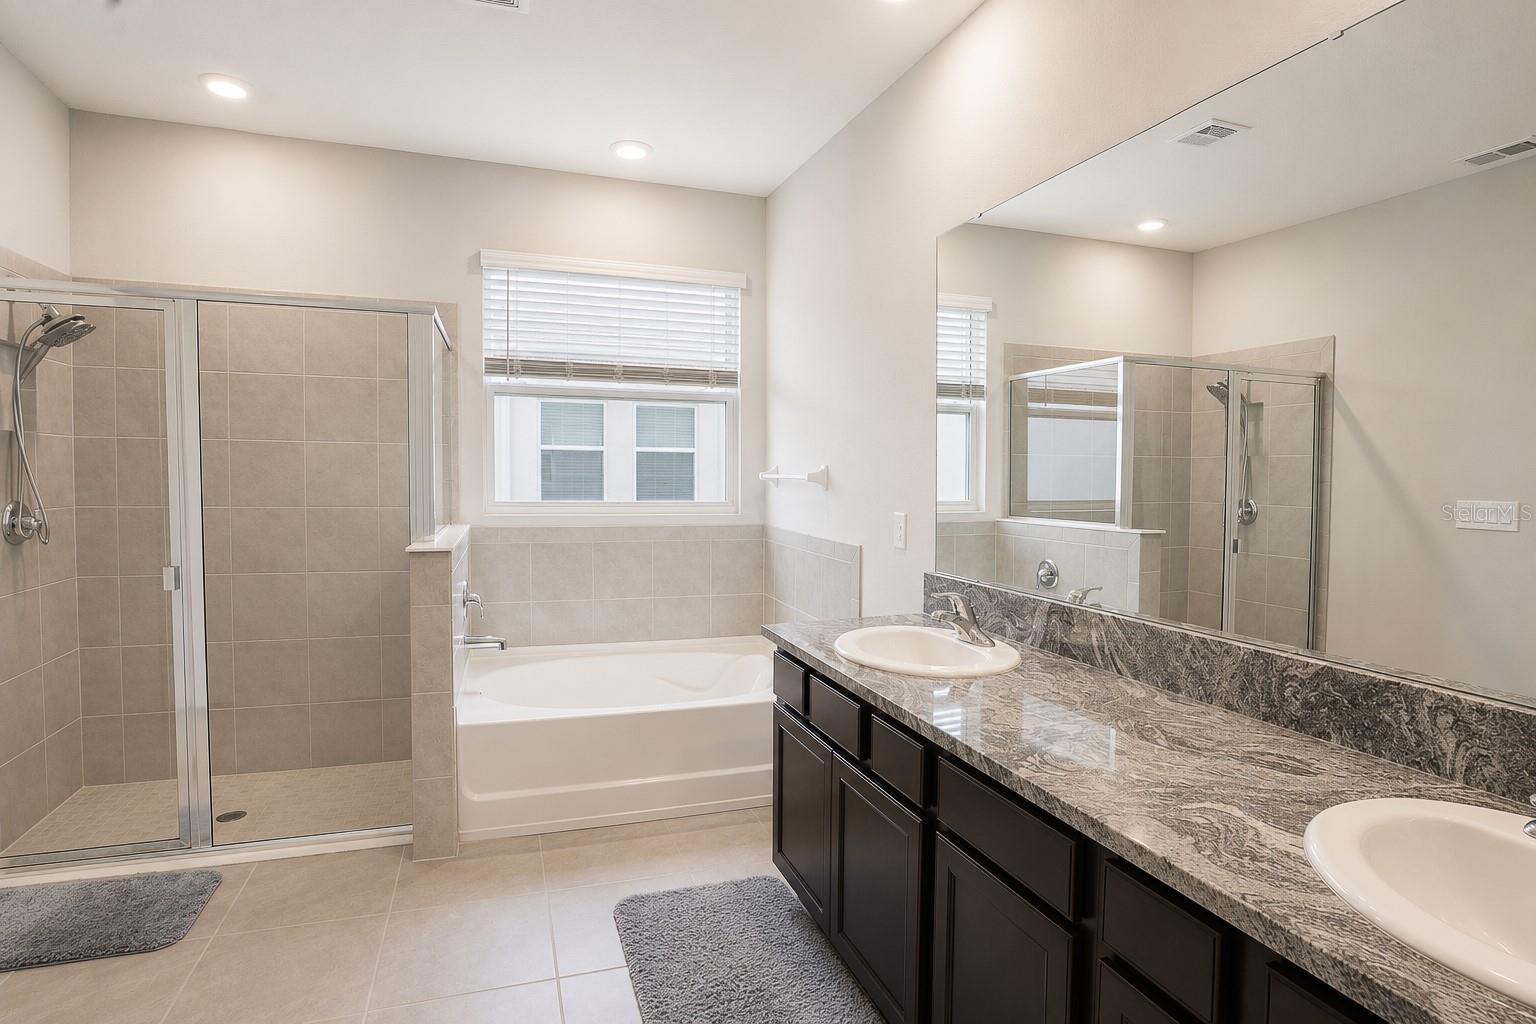
Why wait to build when you can move right into this beautifully upgraded 4-bedroom, 3-bathroom pool home built in 2023? Offering modern finishes, thoughtful upgrades, and a move-in-ready interior, this home delivers all the benefits of new construction without the wait. From the moment you arrive, the exceptional curb appeal — featuring stone accents, a covered front entry, and a three-car garage — sets the tone for everything inside. The spacious open-concept floor plan features a split-bedroom layout, tile flooring throughout the main living areas, and a stunning kitchen with granite countertops, stainless steel appliances, a center island, and a pantry. The primary suite is a true retreat with dual granite vanities, a walk-in shower, and a garden tub, while three additional bedrooms, two full bathrooms, and smart home connectivity with ADT security round out the interior. Step outside to a backyard that is truly an entertainer’s dream and your own private oasis. Relax under the covered patio, cool off in the sparkling inground heated pool, or lounge on the sun shelf designed to accommodate your favorite pool chair. The open patio is the perfect spot for grilling, and the gazebo provides a shaded setting for outdoor dining. You’ll truly appreciate the enhanced landscaping enclosed by new PVC privacy fencing — with multiple spaces to gather, relax, and enjoy the outdoors, this backyard is designed for making memories. Located in the thoughtfully designed Brookhaven community, residents enjoy access to a clubhouse, community pool, tot lot, and a dog park for your furry family members. Beautifully upgraded inside and out, this nearly new home combines modern design, quality finishes, and an incredible outdoor living experience. Every detail has been carefully considered — schedule your private showing today before this exceptional home is gone!
/u.realgeeks.media/paradiserealtyfla/A_Veteran-Owned_Company.png)
Additional Information
- Hoa Fee
- $96
- Hoa Freq
- Monthly
- Heating
- Central
- Cooling
- Central Air
- Roof
- Shingle
- Sewer
- Public Sewer
- Community Features
- Clubhouse, Community Mailbox, Deed Restrictions, Dog Park, Playground, Pool, Sidewalks
- Construction
- Block, Stucco
- Living Area
- 2,553
- Pool
- Yes
- Elementary School
- Hammett Bowen Jr. Elementary
- Middle School
- Liberty Middle School
- High School
- West Port High School
- Pets Allowed
- Yes
Listing courtesy of RE/MAX ASSURED. Contact: 800-393-8600