6417 Lake Burden View Drive, Windermere, FL 34786
- $2,960,000
- 5
- BD
- 6
- BA
- 5,935
- SqFt


















- List Price
- $2,960,000
- MLS#
- O6418943
- Bedrooms
- 5
- Bathrooms
- 6
- Baths Half
- 2
- Sq. Ft
- 5,935
- Lot Size
- 28,448
- Subtype
- Single Family
- County
- Orange
- Community
- Community Mailbox, Deed Restrictions, Gated Community - Guard, Golf Carts OK, Golf, No Truck/RV/Motorcycle Parking, Playground, Sidewalks, Special Community Restrictions, Street Lights, Golf Community, Security
- Subdivision
- Keenes Pointe
- Region
- Windermere
- Year Built
- 2006
Property Description
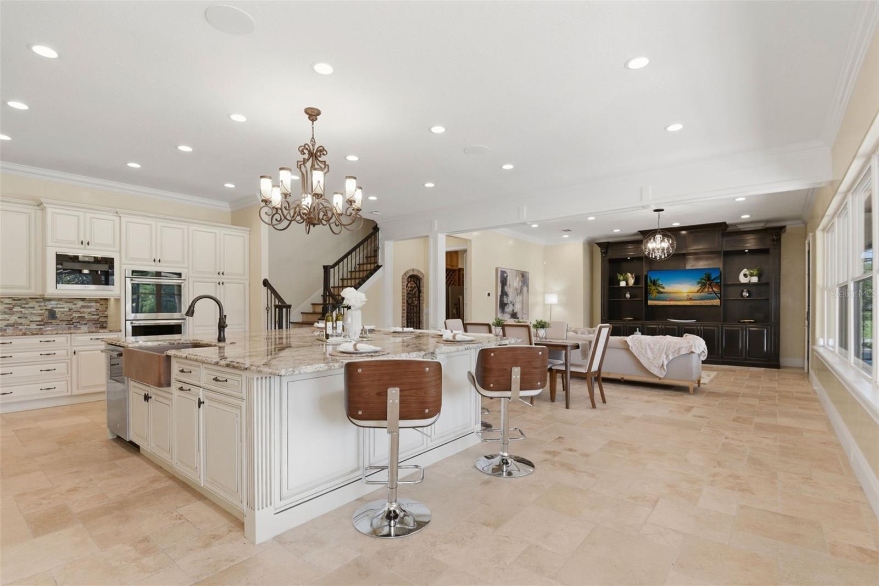
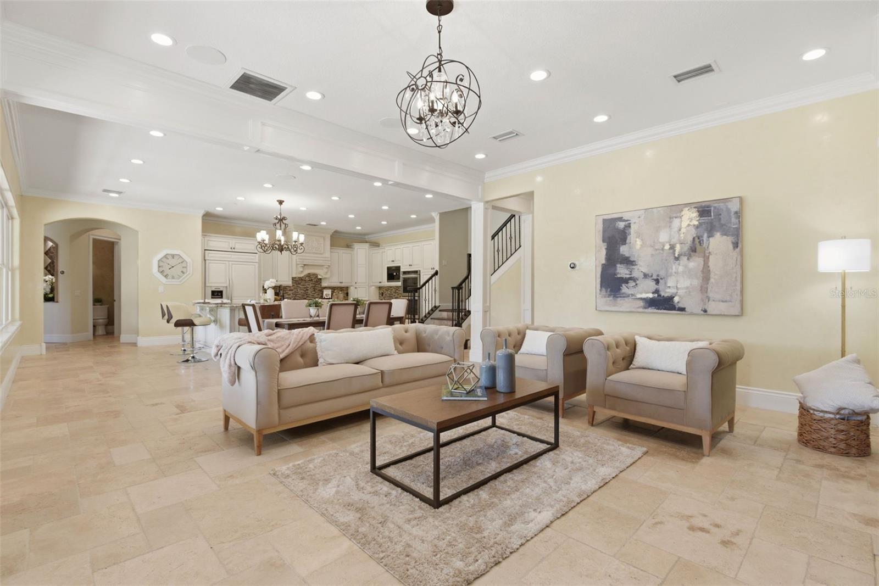
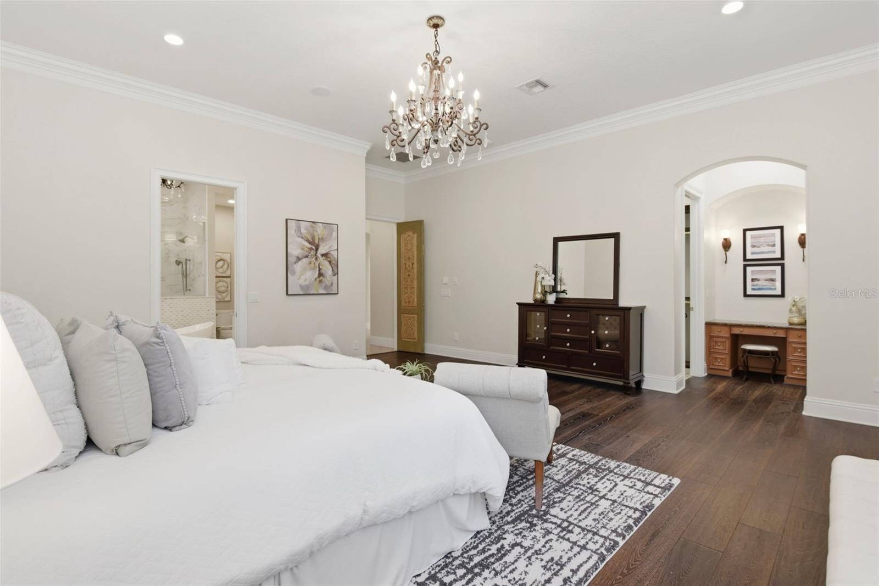
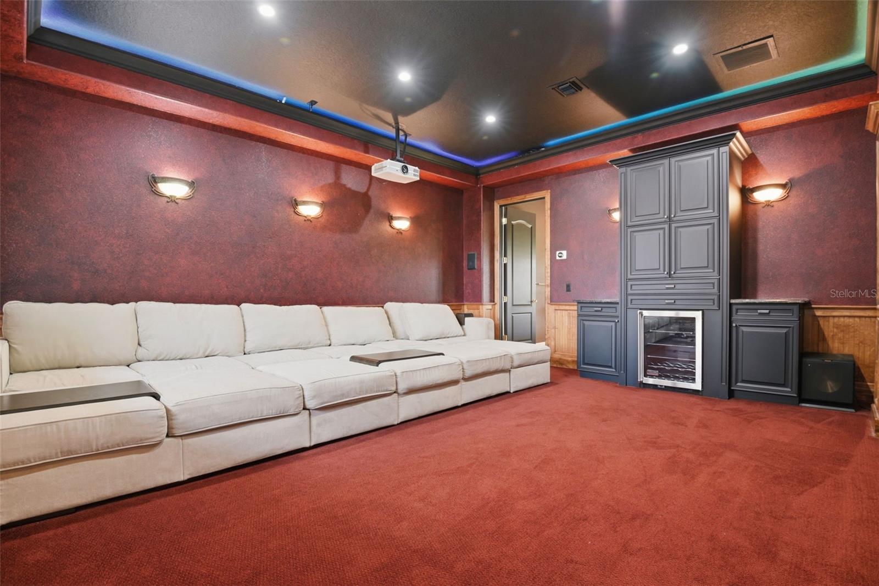
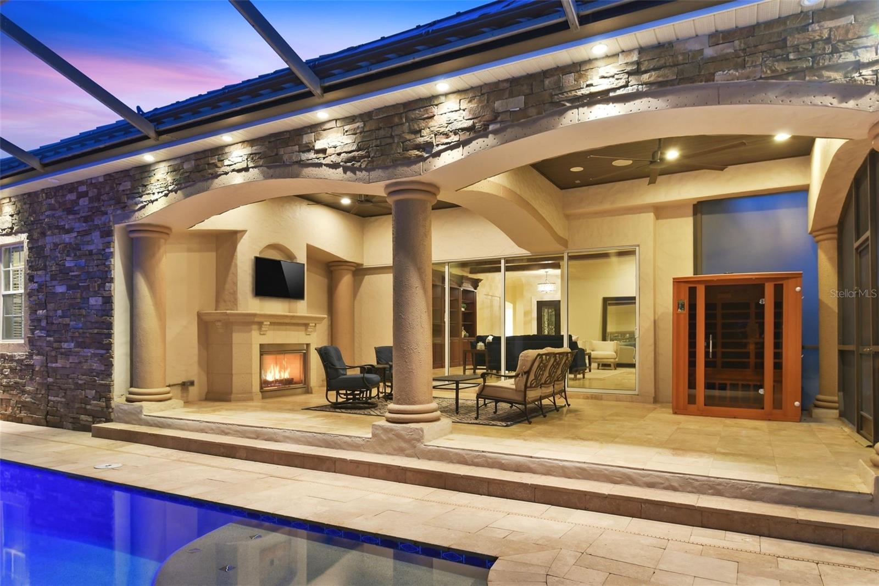
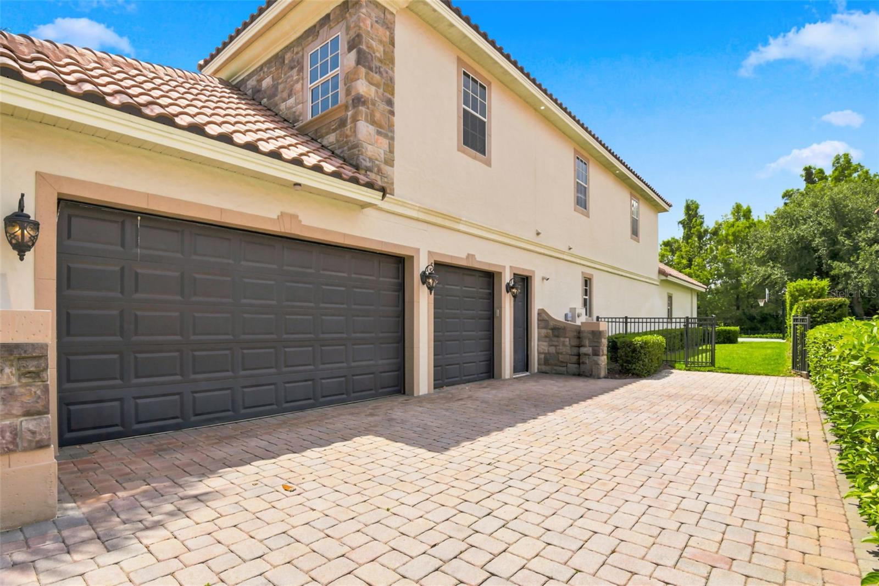
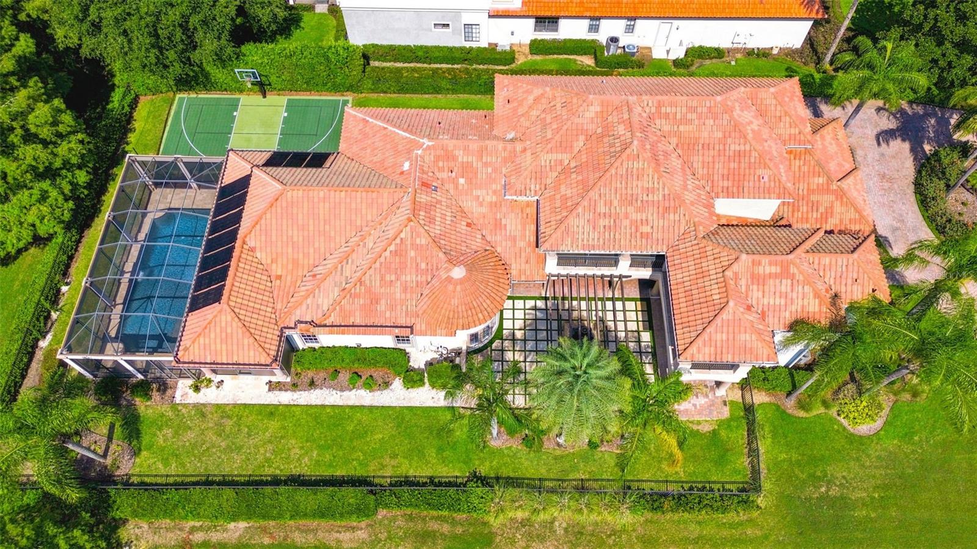
Located within the prestigious guard gated community of Keene’s Pointe, this extraordinary estate offers a rare combination of luxury, privacy, and breathtaking views. Positioned on a premier lot with combined water and golf course frontage, this one-of-a-kind residence captures stunning vistas from every angle. On arrival, the expansive, multi-car, circular driveway provides ample parking for all, blending grand scale with ultimate convenience and estate-style privacy. Enter through custom wrought-iron gates into a private courtyard oasis, which makes for an unforgettable first impression. Boasting nearly 6,000 square feet of thoughtfully designed living space, the home features 5 bedrooms, including a detached casita/in-law suite with separate entrance, full bathroom, fridge and microwave. In addition, there is an equipped media room with half bathroom, also with microwave and fridge. A bonus room that can be used as a home office or gym is located off the downstairs primary suite. The gourmet kitchen is the heart of the home, showcasing custom cabinetry, granite countertops, premium appliances including a built-in Miele coffee machine, Wolf range, double oven, an incredible center island, wine cellar and generous gathering spaces. Expansive living and dining areas, with soaring ceilings, exquisite features such as, Venetian plaster, travertine floors, wood beams and custom built ins. The luxurious primary suite offers a private sanctuary with elegant finishes, dual custom closets, one with an additional washer and dryer set, a beautifully designed bathroom and private access to the office/gym/bonus rm. Three 2nd floor guest rooms include a potential second primary suite which provides exceptional accommodations for multigenerational living or visiting guests. Recently remodeled, this spacious suite has a full bathroom, walk-in closet and double door access to the balcony with its glorious golf course and water views. Outside, an oasis awaits. Floor to ceiling glass sliders in the living room offer uninterrupted views and provide access to the resort-style screened lanai featuring an expansive pool, sauna and outdoor fireplace. Indoor/outdoor speakers, security cameras, app controlled pool system with multi light show. A private sports court further enhances the lifestyle offered by this exceptional property. Keene’s Pointe is in the heart of Windermere and offers 24-hour manned security, access to the community boat ramp and optional membership to the Golden Bear Golf & Country Club, where golf, tennis, pickleball, gym, restaurant and events are included in the membership fee. Close to state-of-the-art medical facilities, theme parks, shopping, restaurants and high achieving schools, this exceptional estate represents a rare opportunity to own one of Windermere's most distinctive luxury residences.
/u.realgeeks.media/paradiserealtyfla/A_Veteran-Owned_Company.png)
Additional Information
- Hoa Fee
- $3,578
- Hoa Freq
- Annually
- Heating
- Central, Natural Gas, Solar, Zoned
- Cooling
- Central Air, Zoned
- Roof
- Tile
- Sewer
- Septic Tank
- Water
- Lake Front
- Water View
- Yes
- Exterior Features
- Balcony, Basketball Court, Courtyard, Lighting, Rain Gutters, Sauna
- Community Features
- Community Mailbox, Deed Restrictions, Gated Community - Guard, Golf Carts OK, Golf, No Truck/RV/Motorcycle Parking, Playground, Sidewalks, Special Community Restrictions, Street Lights
- Fireplace
- Yes
- Construction
- Block, Stucco
- Living Area
- 5,935
- Pool
- Yes
- Elementary School
- Windermere Elem
- Middle School
- Bridgewater Middle
- High School
- Windermere High School
- Pets Allowed
- Yes
Listing courtesy of ORANGE TREE REALTY. Contact: 407-539-4862