16614 Sw 45th Circle, Ocala, FL 34473
- $329,900
- 4
- BD
- 3
- BA
- 1,756
- SqFt










- List Price
- $329,900
- Price Change
- ▼ $9,100 1786829156
- MLS#
- O6418894
- Bedrooms
- 4
- Bathrooms
- 3
- Sq. Ft
- 1,756
- Lot Size
- 26,136
- Subtype
- Single Family
- County
- Marion
- Community
- No Deed Restriction
- Subdivision
- Marions Oaks Un 05
- Region
- Ocala
- Year Built
- 2022
Property Description
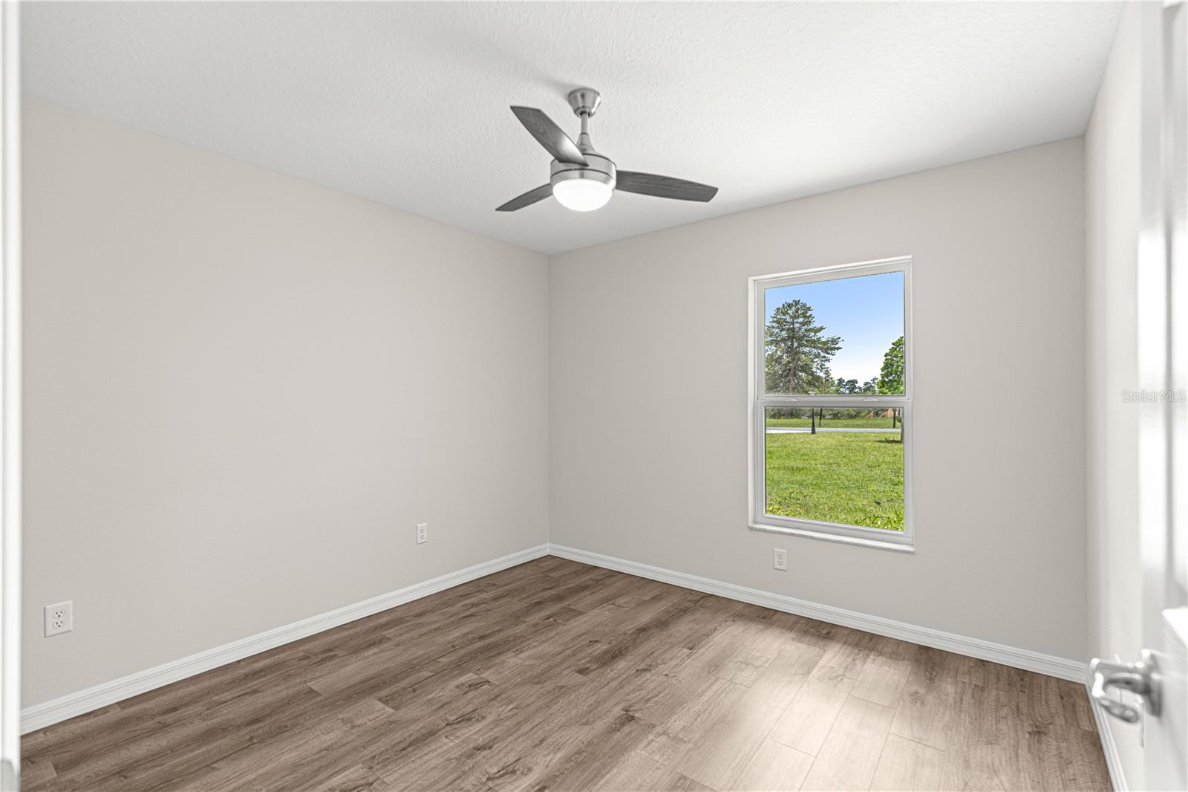
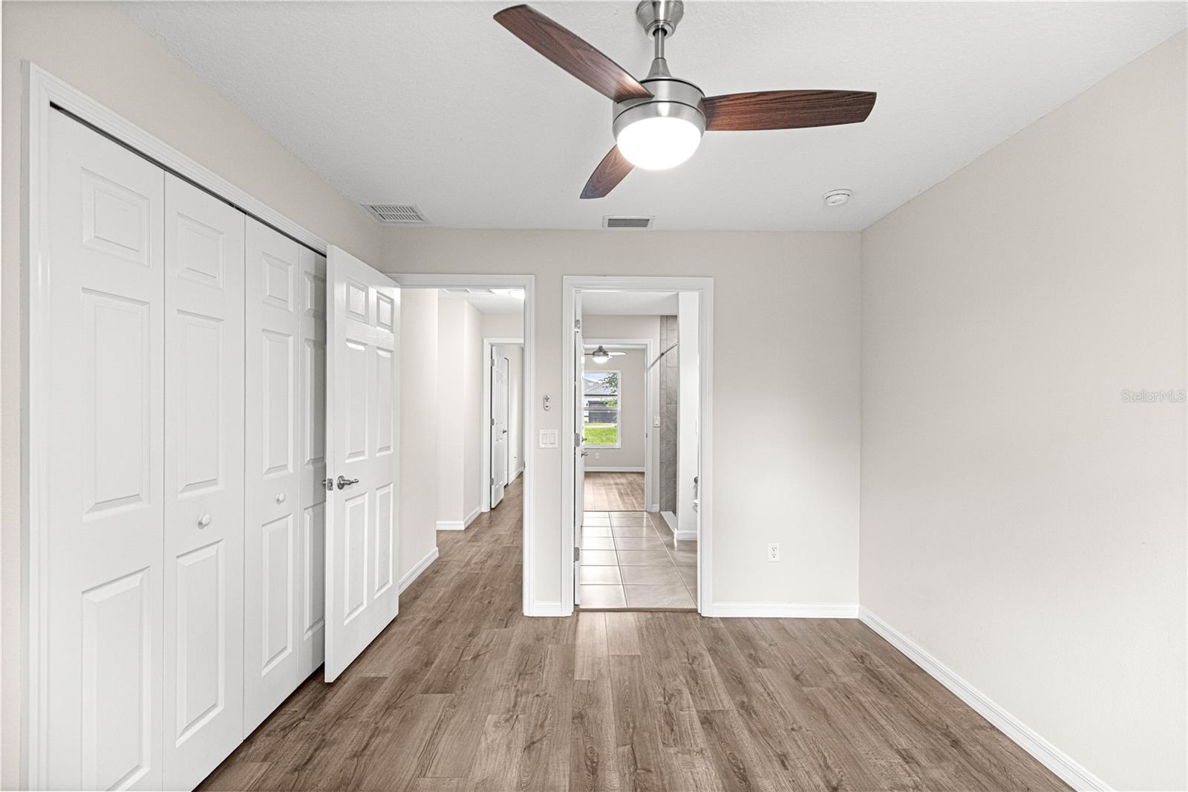
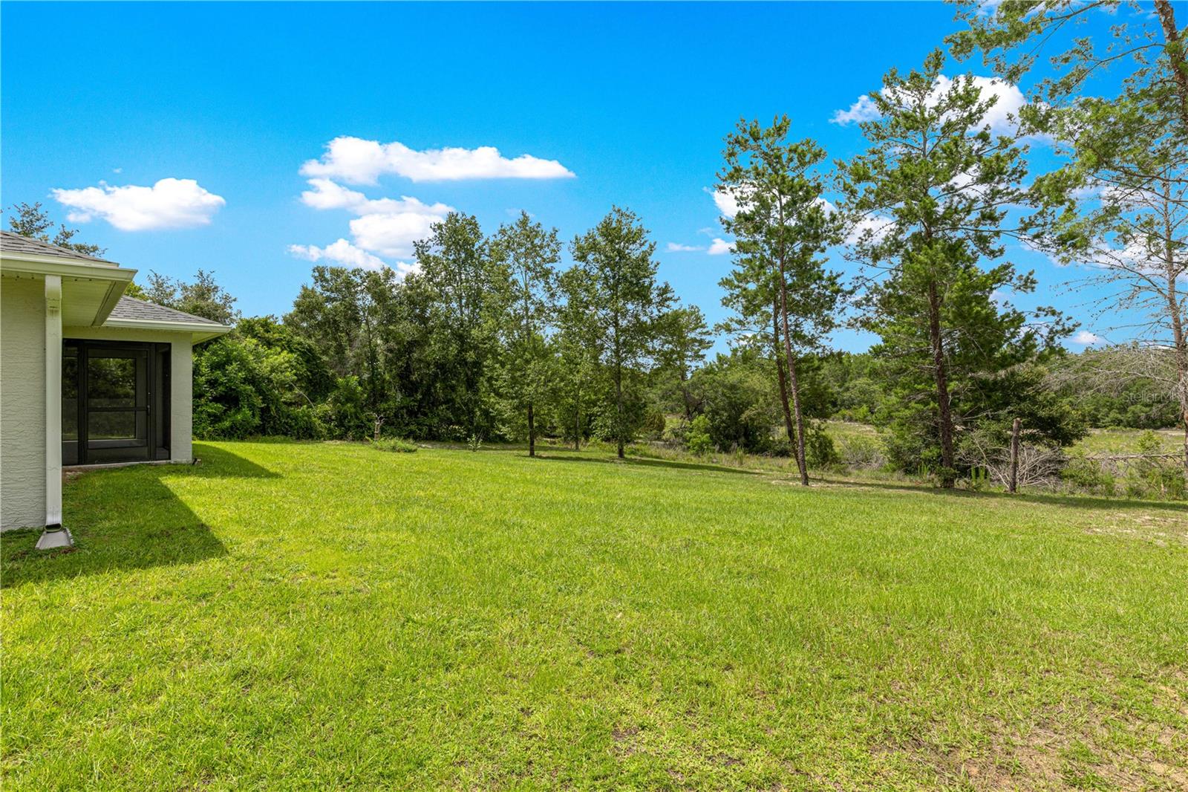
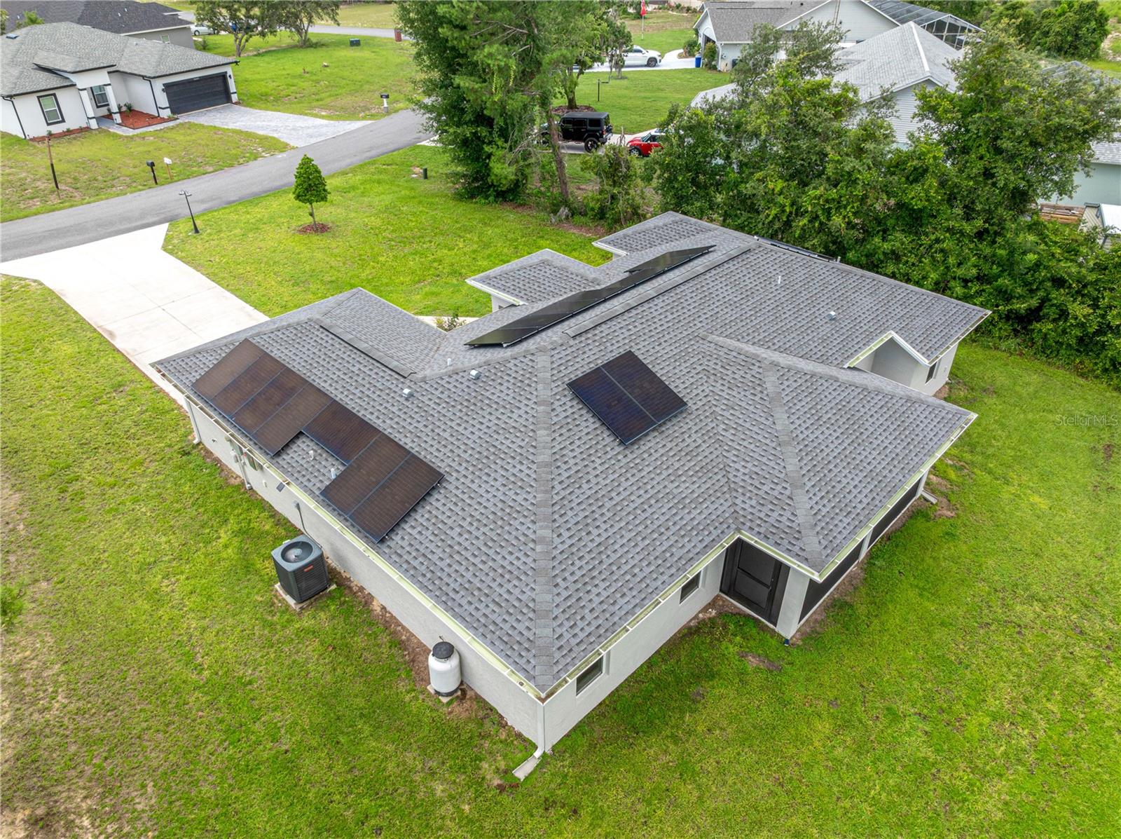
NEW PRICE $329,900! SELLER WILL CONTRIBUTE $10,000 TOWARD THE SOLAR PANEL BALANCE AT CLOSING AT THE CURRENT LIST PRICE!! MOVE-IN READY ON A PRIVATE .60 ACRE HOMESITE WITH NO REAR NEIGHBORS… This custom-built 2022 Sanctuary floor plan offers the privacy, space, and quality today’s buyers are searching for. Designed with functionality and comfort in mind, the split-bedroom floor plan provides excellent separation of space between the owner’s suite and guest bedrooms. The private owner’s retreat features tray ceilings, two closets, a granite vanity, an oversized walk-in shower, and a barn-door entrance that creates a peaceful retreat. On the opposite side of the home are three additional bedrooms and two full bathrooms, including a convenient Jack-and-Jill bath. The heart of the home is a chef-inspired kitchen featuring granite countertops, a GAS COOKTOP, stainless steel appliances, a walk-in pantry, breakfast bar, and wine refrigerator—all overlooking the spacious open-concept living area with soaring vaulted ceilings and abundant natural light. Step outside to the SCREENED LANAI and enjoy peaceful mornings overlooking the former golf course and Florida’s natural landscape. With mature trees, an oversized homesite, and no rear neighbors, this property offers a rare combination of privacy and outdoor enjoyment. Additional highlights include city water, a nearly new roof, A/C, and water heater, plus a septic system pumped in June 2026. The energy-efficient solar panel system helps keep your monthly utility costs low. If you’ve been searching for a nearly new custom home with acreage, privacy, and exceptional value, this one deserves a spot at the top of your list. Schedule your private showing today!
/u.realgeeks.media/paradiserealtyfla/A_Veteran-Owned_Company.png)
Additional Information
- Heating
- Central, Electric
- Cooling
- Central Air
- Roof
- Shingle
- Sewer
- Septic Tank
- Exterior Features
- Lighting, Sliding Doors
- Construction
- Block
- Living Area
- 1,756
Listing courtesy of KELLER WILLIAMS CLASSIC. Contact: 407-292-5400