Share this with your friends


Paradise Realty FLA
14014 Scarlet Aster Alley, Winter Garden, FL 34787
- $449,000
- 3
- BD
- 3
- BA
- 1,808
- SqFt





- List Price
- $449,000
- Price Change
- ▼ $6,000 1788492324
- MLS#
- O6418814
- Bedrooms
- 3
- Bathrooms
- 3
- Sq. Ft
- 1,808
- Lot Size
- 2,421
- Subtype
- Townhouse
- County
- Orange
- Community
- Community Mailbox, Dog Park, Irrigation-Reclaimed Water, Playground, Pool, Sidewalks, Street Lights, No Deed Restriction
- Subdivision
- Harvest/Ovation
- Region
- Winter Garden/Oakland
- Year Built
- 2024
Property Description
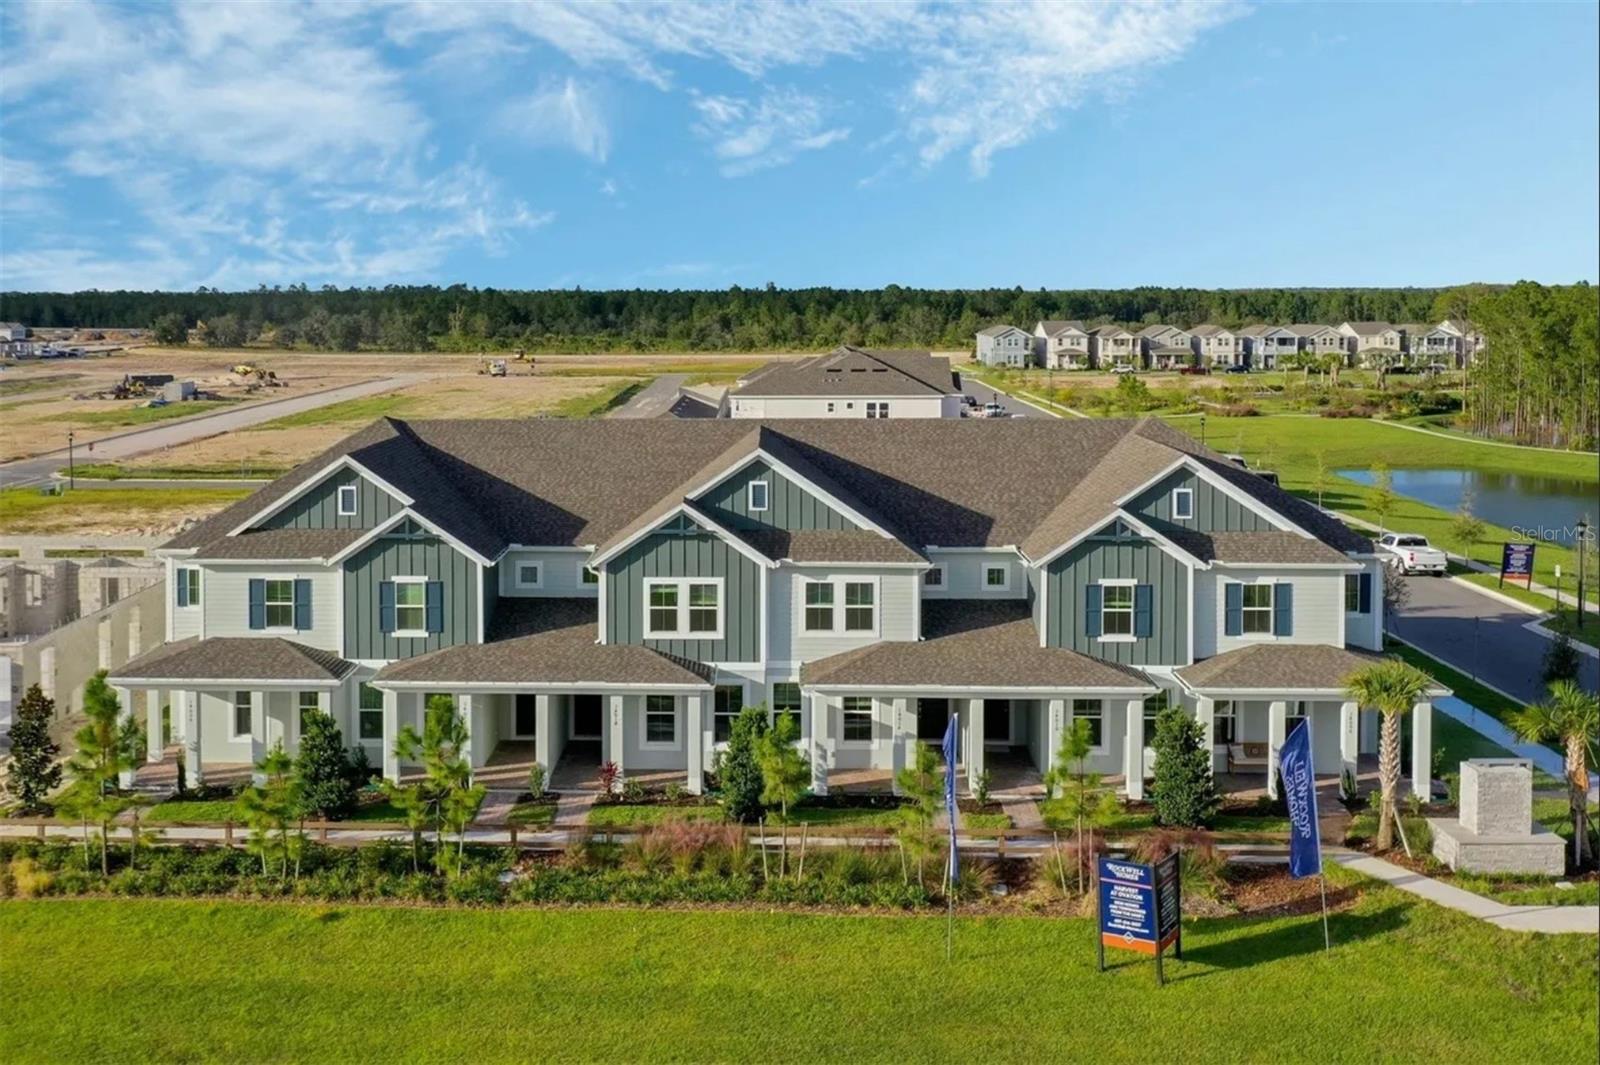
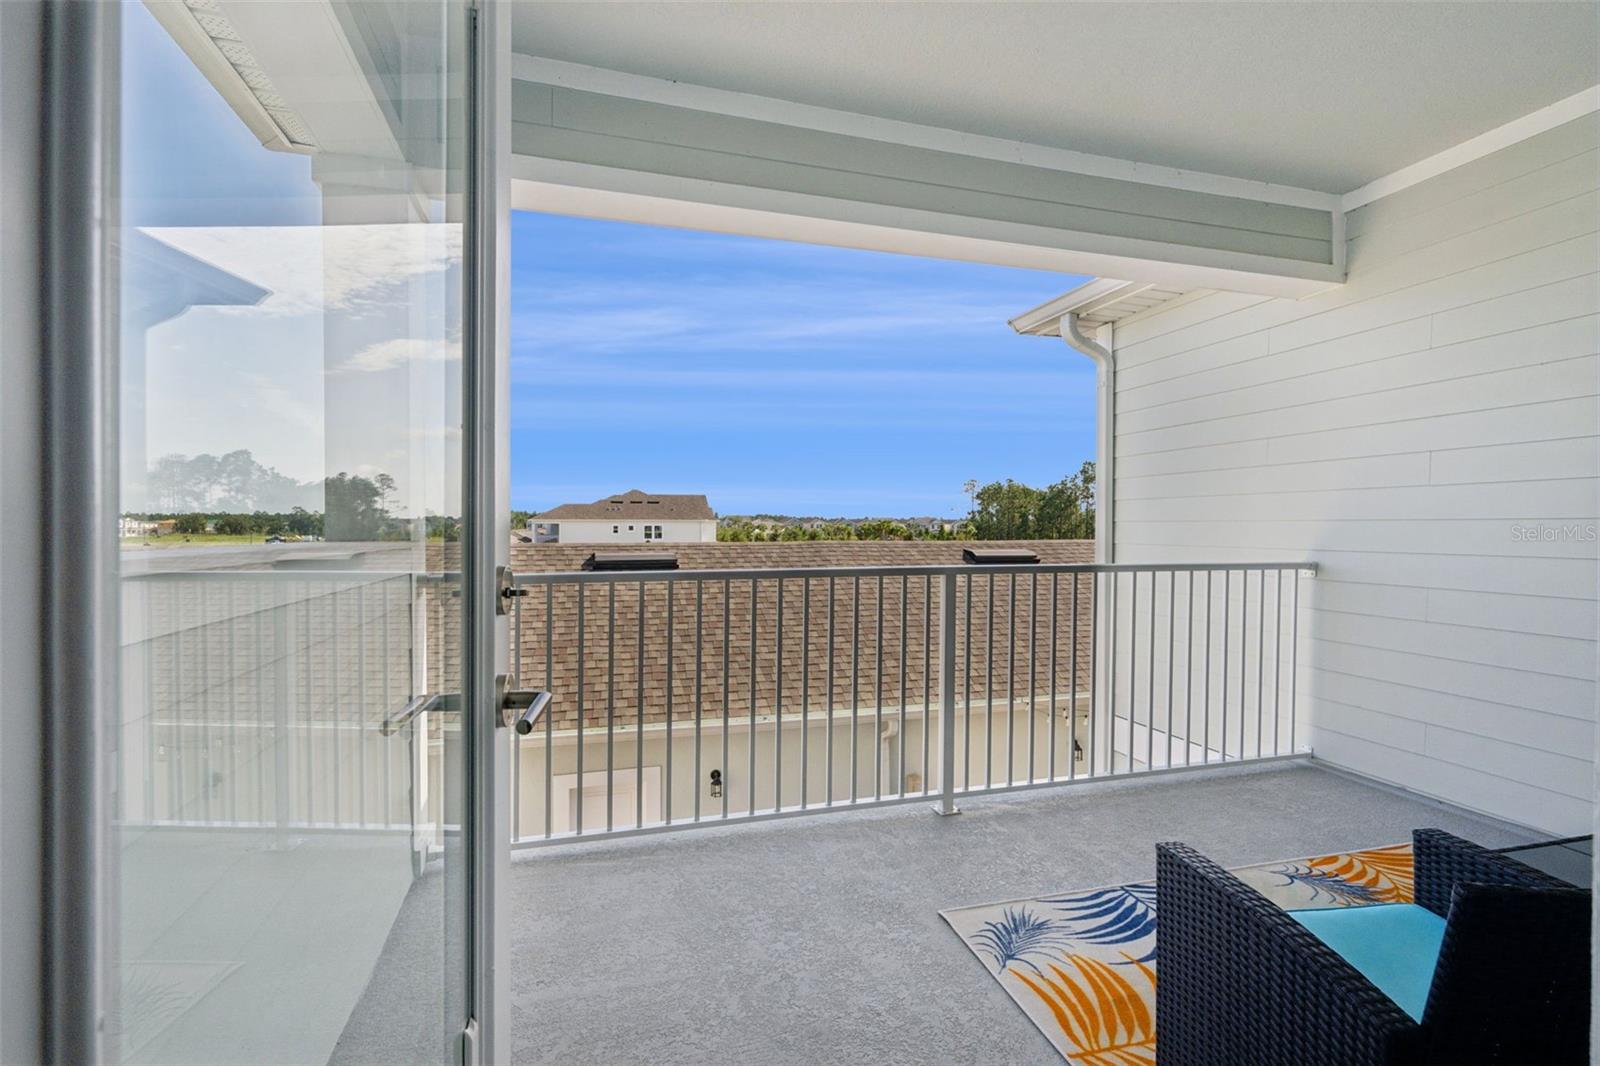
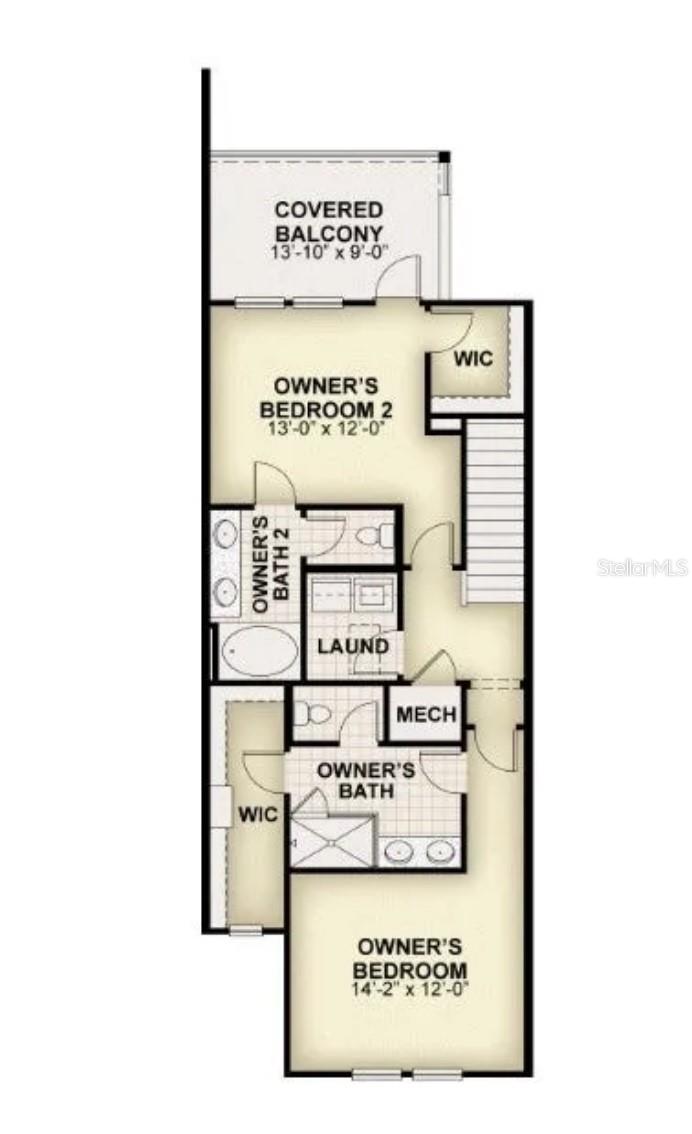
***** PRICE REDUCED ***** Rare Dual Owner's Suite Townhome — Priced to Move, Near Disney This 3-bedroom, 3-bath, 1,808 sq ft Newton model townhome in Harvest at Ovation is one of the best values in the community right now. Built in 2024 and less than 2 years old, it shows like a model and is ready for immediate move-in, while comparable new construction in the area runs 7+ months out. What sets this home apart is its dual owner's suite layout, a rare find at this price point, with one suite offering a private balcony retreat overlooking the pond, with peaceful water views and nightly glimpses of Magic Kingdom fireworks. Step outside to your own covered patio, a comfortable outdoor living space perfect for everyday relaxation and entertaining. Upgraded flooring and fixtures run throughout, adding a polished, elevated feel without the premium price tag typically attached to that level of finish. Enjoy a community pool and playground, less than 10 minutes from Walt Disney World in one of Central Florida's fastest-growing corridors. With Winter Garden's shopping and dining nearby, this home offers exceptional value for buyers and investors who know the market. This home also includes a transferable 2-10 Pinnacle home warranty (active through May 2027) with zero service history, giving buyers added peace of mind on top of the builder's coverage. Priced competitively for a fast sale. Schedule your showing today.
/u.realgeeks.media/paradiserealtyfla/A_Veteran-Owned_Company.png)
Additional Information
- Hoa Fee
- $350
- Hoa Freq
- Monthly
- Heating
- Central, Electric, Heat Pump
- Cooling
- Central Air
- Roof
- Shingle
- Sewer
- Public Sewer
- Exterior Features
- Balcony, Courtyard, Rain Gutters, Sidewalk
- Community Features
- Community Mailbox, Dog Park, Irrigation-Reclaimed Water, Playground, Pool, Sidewalks, Street Lights
- Construction
- HardiPlank Type, Stucco
- Living Area
- 1,808
- Pool
- Yes
- Middle School
- Water Spring Middle
- High School
- Horizon High School
- Pets Allowed
- Yes
Listing courtesy of LPT REALTY, LLC. Contact: 877-366-2213