Share this with your friends


Paradise Realty FLA
402 Sunset View Drive, Davenport, FL 33837
- $345,000
- 5
- BD
- 3
- BA
- 1,825
- SqFt


- List Price
- $345,000
- Price Change
- ▲ $5,000 1784935609
- MLS#
- O6417315
- Bedrooms
- 5
- Bathrooms
- 3
- Sq. Ft
- 1,825
- Lot Size
- 5,523
- Subtype
- Single Family
- County
- Polk
- Community
- No Deed Restriction
- Subdivision
- Sunset Ridge Ph 02
- Region
- Davenport
- Year Built
- 2005
Property Description
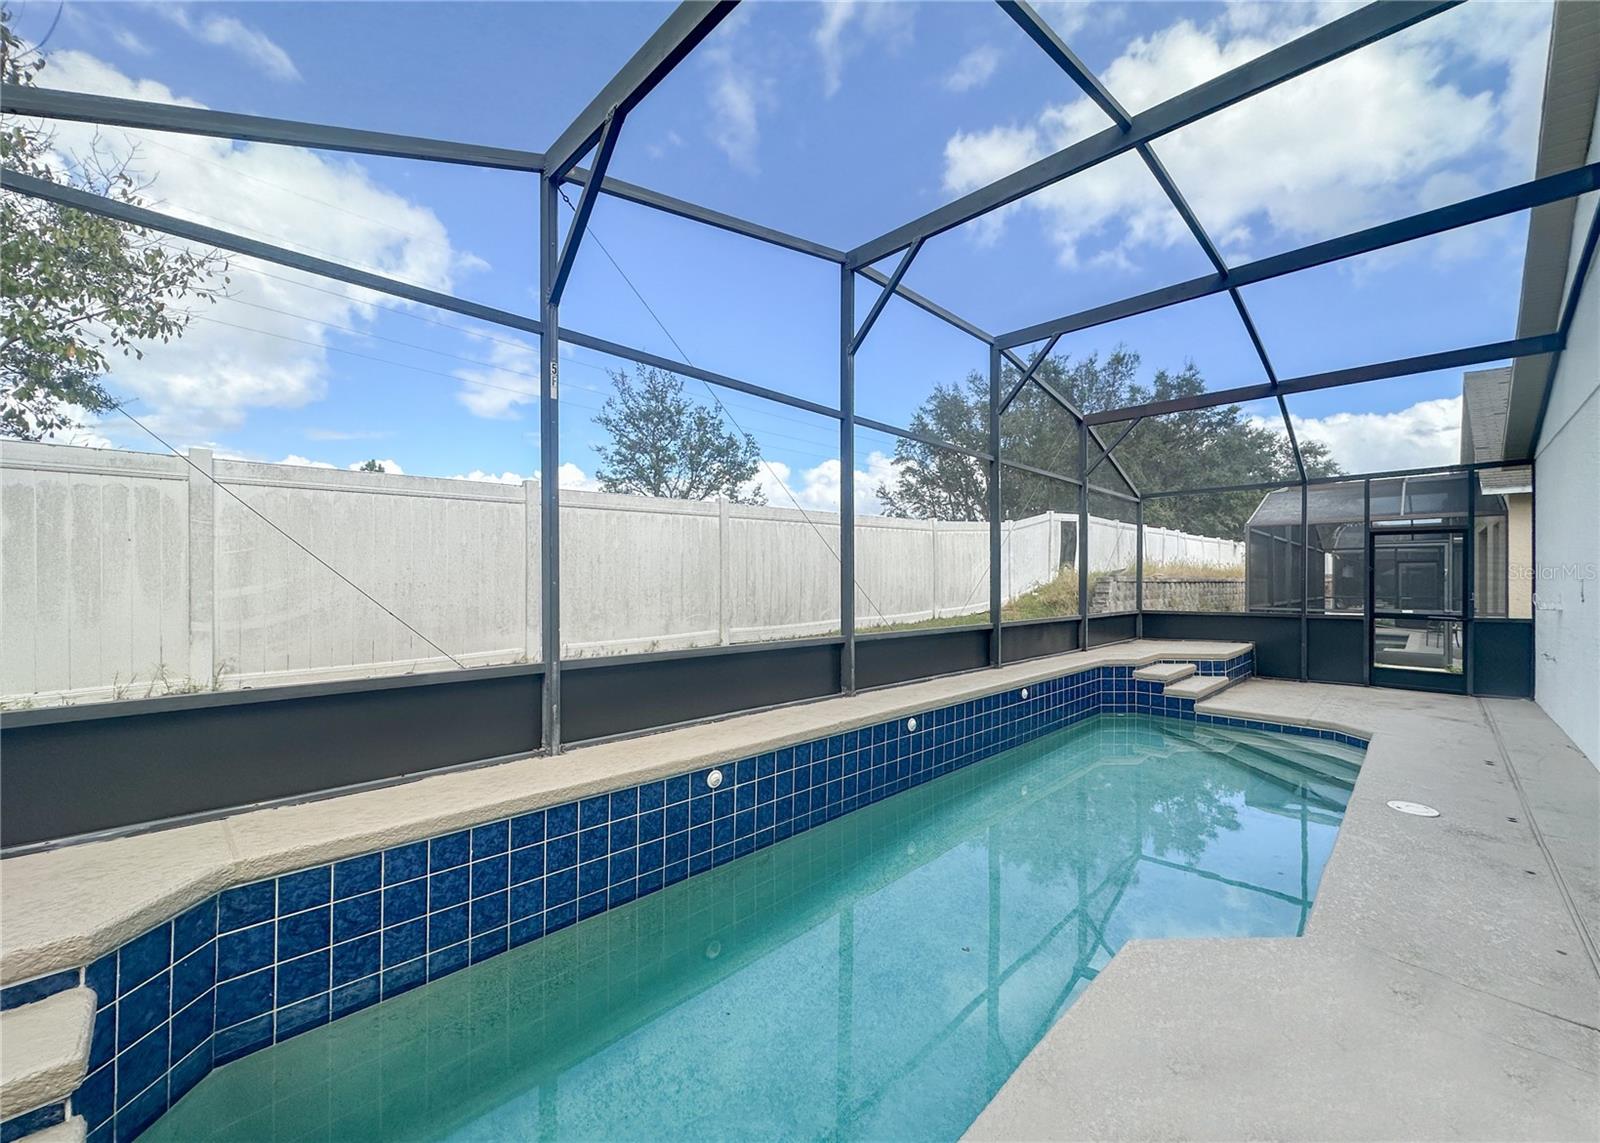
NEW ROOF JUST BEING INSTALLED. Welcome to 402 Sunset View Drive, a five-bedroom, three-bathroom pool home located in a gated community in Davenport. Updated in 2023, the home features new vinyl plank flooring throughout, fresh interior paint, and updated appliances, offering a clean, move-in-ready interior. The layout offers a functional open-concept main living area with a combined kitchen and living space designed for everyday living and entertaining. The kitchen includes stainless steel appliances, a breakfast bar, space for casual dining, and direct access to the attached two-car garage. Just off the entry is a separate formal dining room that can also be used as a home office, playroom, sitting area, or flex space, depending on your needs. Sliding glass doors from the living room lead to a private screened-in pool area with space for outdoor seating and relaxation. The primary bedroom includes a walk-in closet and a private ensuite bathroom. A second bedroom also has its own ensuite bathroom and direct pool access, making it a practical setup for guests or extended family. Three additional bedrooms share a third full bathroom with dual sinks and a shower over the bathtub. The home also includes a separate laundry room with a washer and a dryer. Located with convenient access to I-4 and US-27, the property is within driving distance to shopping, dining, golf courses, schools, and Central Florida attractions, including major theme parks. This home could work well as a primary residence, second home, or investment property.
/u.realgeeks.media/paradiserealtyfla/A_Veteran-Owned_Company.png)
Additional Information
- Hoa Fee
- $180
- Hoa Freq
- Quarterly
- Heating
- Central
- Cooling
- Central Air
- Roof
- Shingle
- Sewer
- Public Sewer
- Exterior Features
- Private Mailbox, Sliding Doors
- Construction
- Block, Stucco
- Living Area
- 1,825
- Pool
- Yes
- Elementary School
- Bella Citta Elementary
- Middle School
- Bella Citta
- High School
- Ridge Community Senior High
- Pets Allowed
- Yes
Listing courtesy of WINTER GARDEN REAL ESTATE. Contact: 407-910-1066