5256 Dagenham Drive, Davenport, FL 33837
- $430,000
- 4
- BD
- 3
- BA
- 2,033
- SqFt




- List Price
- $430,000
- Price Change
- ▼ $5,000 1786696618
- MLS#
- O6417100
- Bedrooms
- 4
- Bathrooms
- 3
- Sq. Ft
- 2,033
- Lot Size
- 6,538
- Subtype
- Single Family
- County
- Polk
- Community
- Clubhouse, Fitness Center, Gated Community - Guard, Golf, Park, Playground, Pool, Sidewalks, No Deed Restriction, Golf Community, Maintenance Free
- Subdivision
- Garden Hill At Providence Phase 2
- Region
- Davenport
- Year Built
- 2024
Property Description
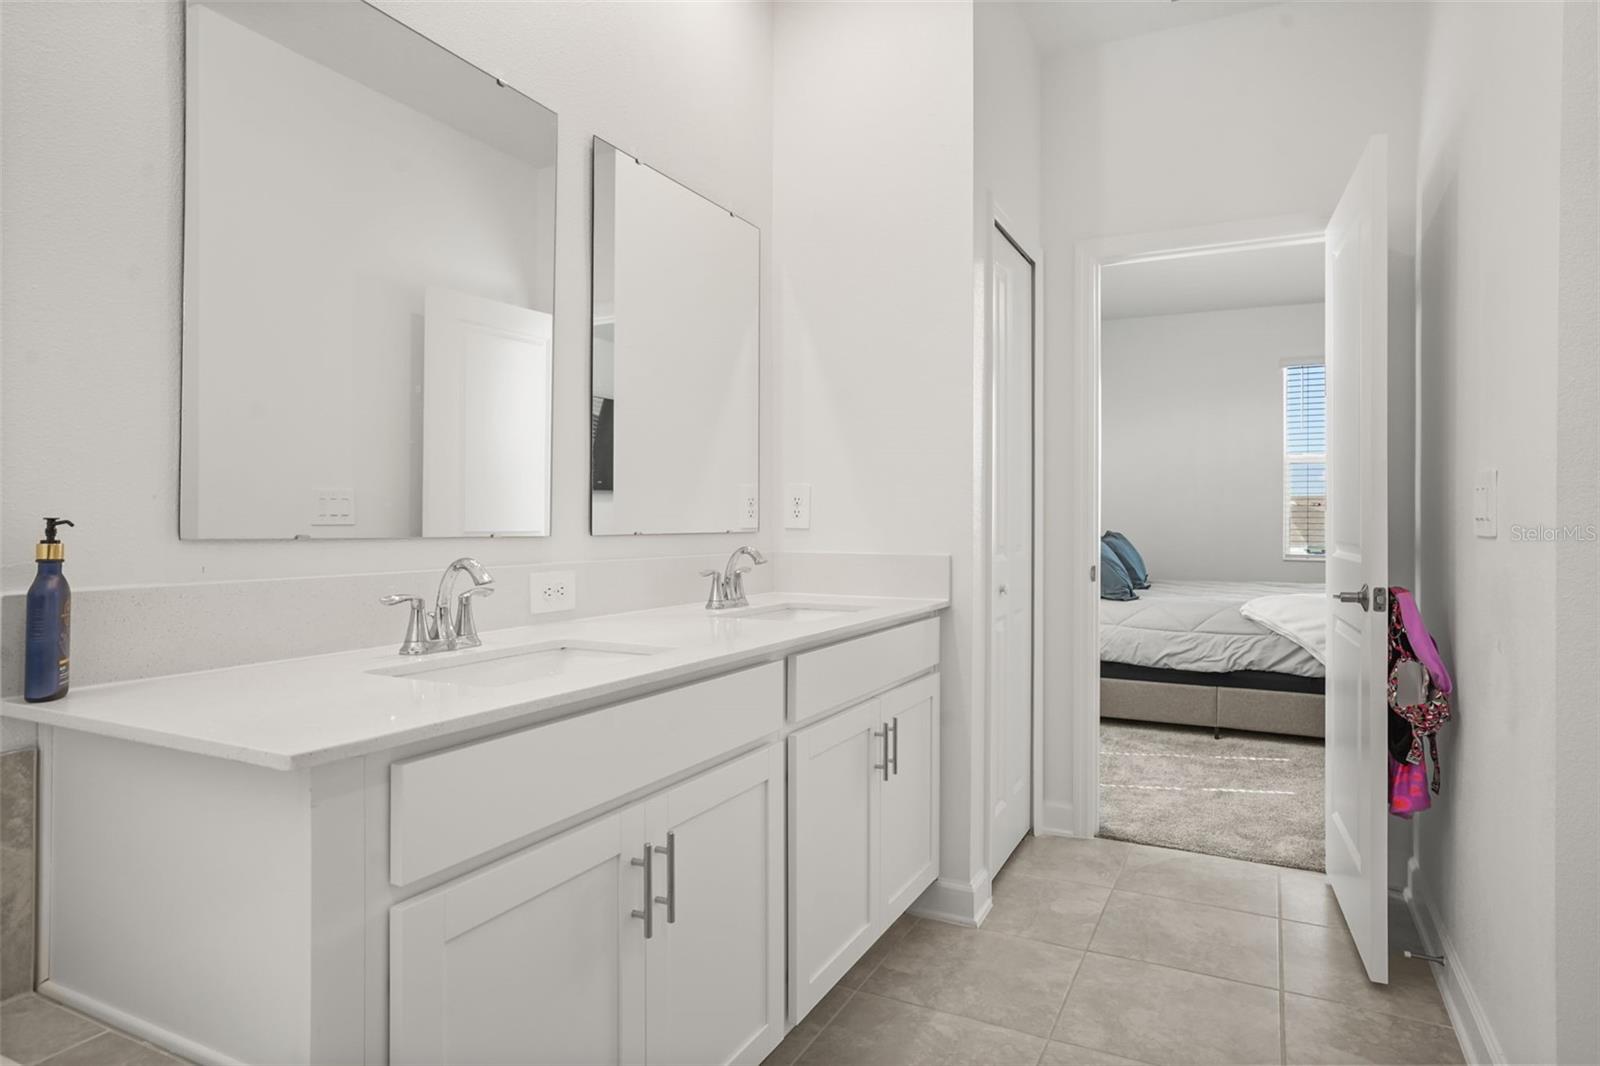
Welcome to 5256 Dagenham Drive, located in the highly sought-after Providence Golf & Country Club, a 24-hour manned gated community in Davenport. This beautifully maintained 4-bedroom, 3-bathroom home offers an open-concept floor plan designed for both everyday living and entertaining. The spacious kitchen overlooks the dining and living areas, creating a seamless flow throughout the heart of the home. The private primary suite features dual walk-in closets and an ensuite bathroom with dual vanities, providing comfort and functionality. Three additional bedrooms allow flexibility for family, guests, or a home office. Step outside to the covered screened in lanai and enjoy peaceful outdoor living with room to relax, dine, or entertain. The home also includes a two-car garage and energy-efficient features throughout. Residents of Providence enjoy access to exceptional resort-style amenities, including a clubhouse restaurant, fitness center, resort-style pool, lap pool, tennis courts, playgrounds, dog park, walking trails, and more. Conveniently located near major highways, shopping, dining, and Central Florida's world-famous attractions, this home offers the perfect combination of luxury, convenience, and an active lifestyle. Schedule your private showing today and discover why Providence continues to be one of Central Florida's premier golf course communities.
/u.realgeeks.media/paradiserealtyfla/A_Veteran-Owned_Company.png)
Additional Information
- Hoa Fee
- $440
- Hoa Freq
- Quarterly
- Heating
- Central, Electric
- Cooling
- Central Air
- Roof
- Shingle
- Sewer
- Public Sewer
- Exterior Features
- Lighting, Sidewalk, Sliding Doors, Sprinkler Metered
- Community Features
- Clubhouse, Fitness Center, Gated Community - Guard, Golf, Park, Playground, Pool, Sidewalks
- Construction
- Stucco
- Living Area
- 2,033
- Pool
- Yes
- Elementary School
- Loughman Oaks Elem
- Middle School
- Davenport School Of The Arts
- High School
- Davenport High School
- Pets Allowed
- Yes
Listing courtesy of COLDWELL BANKER REALTY. Contact: 407-647-1211