5294 Center Lake Ranch Boulevard, St Cloud (Magnolia Square), FL 34771
- $439,990
- 3
- BD
- 3
- BA
- 1,983
- SqFt




- List Price
- $439,990
- Price Change
- ▼ $20,000 1784686937
- MLS#
- O6416942
- Bedrooms
- 3
- Bathrooms
- 3
- Baths Half
- 1
- Sq. Ft
- 1,983
- Lot Size
- 5,447
- Subtype
- Single Family
- County
- Osceola
- Community
- Community Mailbox, Park, Playground, Pool, Sidewalks, No Deed Restriction
- Subdivision
- Center Lake On The Park
- Region
- St Cloud (Magnolia Square)
- Year Built
- 2026
Property Description
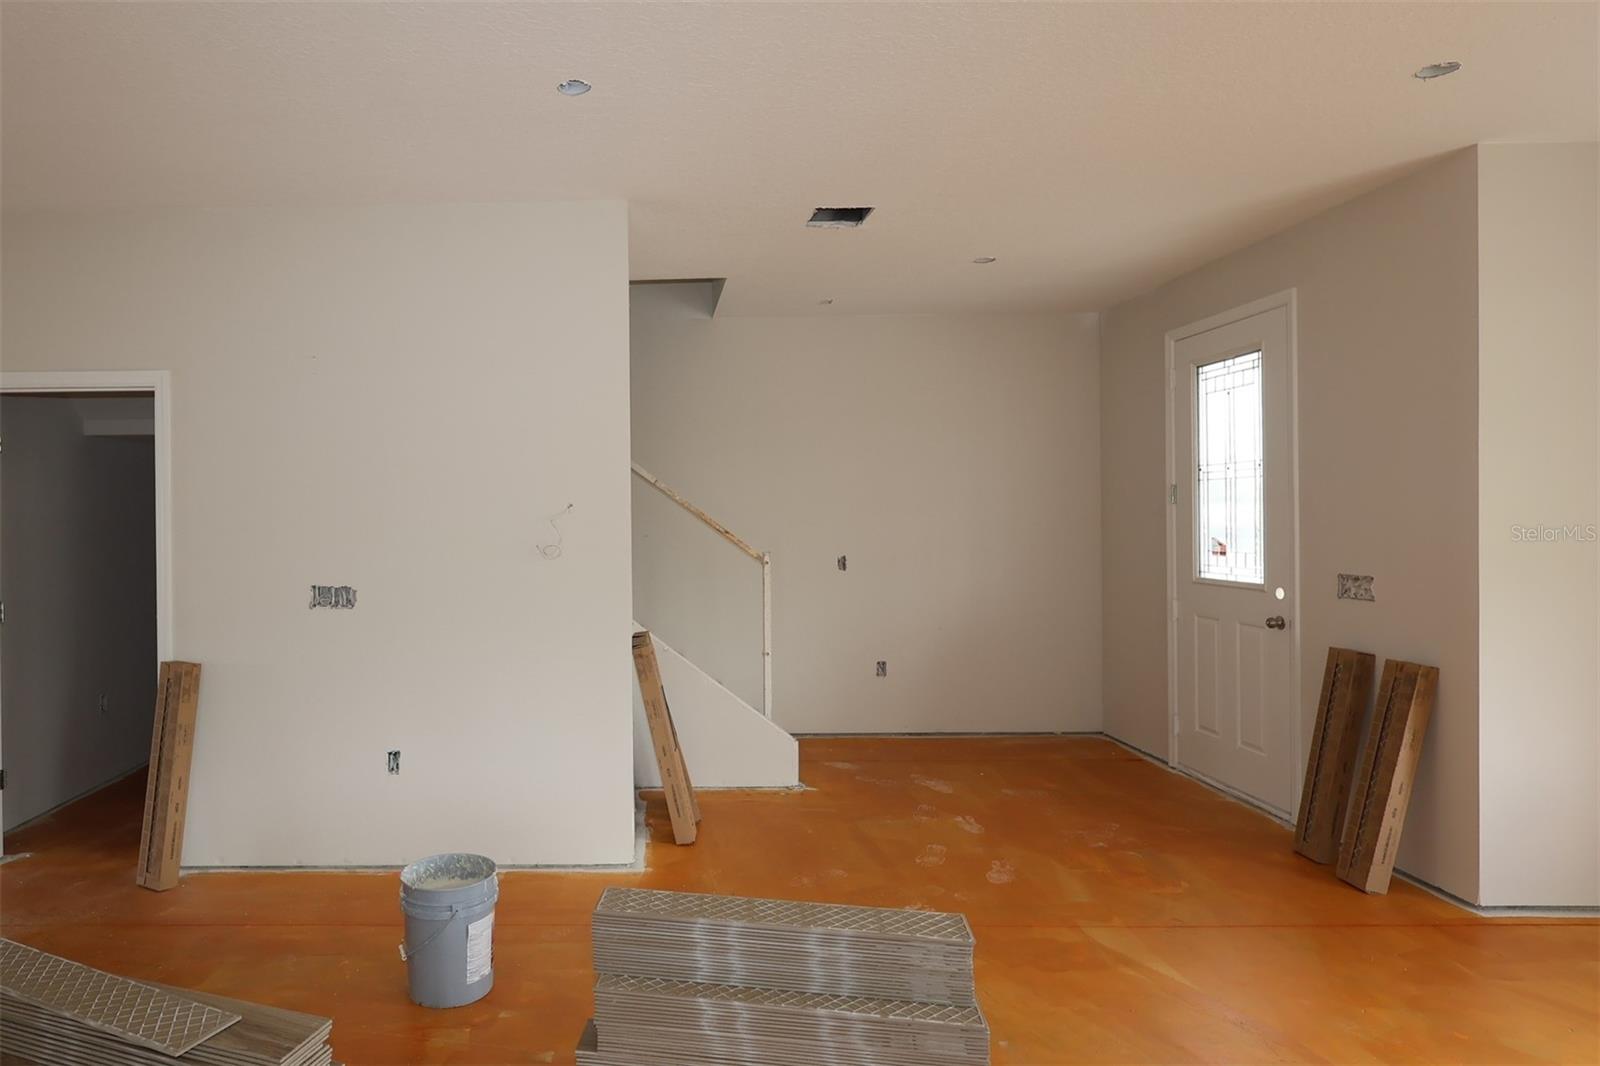
Under Construction. Welcome to 5294 Center Lake Ranch Blvd in Saint Cloud, FL: a beautifully crafted new construction home built by M/I Homes. This 2-story home offers 1,983 square feet of thoughtfully designed living space, featuring 3 bedrooms, 2 full bathrooms, and 1 half bathroom. Step inside to discover an open-concept living space that creates a seamless flow between the main gathering areas, ideal for both everyday living and entertaining. The quality of design is evident throughout, with well-appointed finishes and a functional floorplan that makes the most of every room. Upstairs, the owner's bedroom includes a private en-suite bathroom and a walk-in closet, providing a comfortable retreat at the end of the day. The additional 2 bedrooms offer flexible space for family, guests, or a home office. A convenient half bathroom serves common areas for added practicality. Outside, enjoy the covered lanai—a perfect space for relaxing or hosting gatherings in the Florida weather. This home also features a detached 2-car garage. This home combines quality craftsmanship with a practical layout, situated within a neighborhood that offers convenient access to nearby parks and outdoor spaces.
/u.realgeeks.media/paradiserealtyfla/A_Veteran-Owned_Company.png)
Additional Information
- Hoa Fee
- $64
- Hoa Freq
- Monthly
- Heating
- Central
- Cooling
- Central Air
- Roof
- Shingle
- Sewer
- Public Sewer
- Exterior Features
- Sidewalk
- Community Features
- Community Mailbox, Park, Playground, Pool, Sidewalks
- Construction
- Stucco
- Living Area
- 1,983
- Pool
- Yes
- Elementary School
- Narcoossee Elementary
- Middle School
- Narcoossee Middle
- High School
- Harmony High
- Pets Allowed
- Yes
Listing courtesy of KELLER WILLIAMS ADVANTAGE REALTY. Contact: murraycoleman@kw.com