315 Wooten Road, Lutz, FL 33548
- $625,000
- 4
- BD
- 3
- BA
- 2,460
- SqFt



- List Price
- $625,000
- MLS#
- O6416885
- Bedrooms
- 4
- Bathrooms
- 3
- Baths Half
- 1
- Sq. Ft
- 2,460
- Lot Size
- 16,800
- Subtype
- Single Family
- County
- Hillsborough
- Community
- No Deed Restriction
- Subdivision
- Wootens Lakeside Estates
- Region
- Lutz
- Year Built
- 1957
Property Description
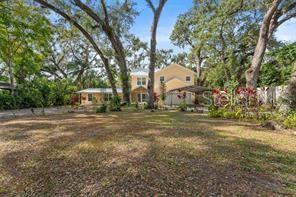
A truly rare multigenerational opportunity just minutes from Tampa, this exceptional property offers flexibility, privacy, and space all in one. Situated on a private, wooded, fully fenced lot with no HOA or CDD, 315 Wooten Rd features a 4-bedroom, 2.5-bath main residence plus a separate 1-bedroom, 1-bath in-law suite with its own private entrance—ideal for extended family, aging parents, or long-term guests. The main home welcomes you with a spacious, light-filled great room with wood flooring, a versatile bonus room perfect for entertaining or additional living space, and an upstairs loft ideal for a home office, study, or play area. The expansive primary suite offers a true retreat with a private sitting area, walk-in closet, and balcony overlooking peaceful lake views, complemented by a spa-inspired bath with a standalone soaking tub and separate shower. The in-law suite provides both comfort and independence with its own bedroom, full bath, and living area, while still offering convenient access to the main home if desired. Outdoors, enjoy Florida living year-round with screened front and back porches, shaded yard space, and two storage sheds—perfect for hobbies, gardening, or gatherings. With a circular driveway, 2-car garage, and 2-car carport, there is ample parking for RVs, boats, trailers, or multiple vehicles. Offering unmatched versatility and privacy in a prime location, this property is a unique opportunity you don’t want to miss. Property highlights: newer AC, Septic tank serviced in 05/2026, exterior paint 2024, the seller will contribute $3500 for replacement of second AC unit ( size 1 ton)
/u.realgeeks.media/paradiserealtyfla/A_Veteran-Owned_Company.png)
Additional Information
- Heating
- Central, Electric
- Cooling
- Central Air
- Roof
- Metal
- Sewer
- Septic Tank
- Water
- Lake Front
- Water View
- Yes
- Exterior Features
- Lighting, Private Yard
- Fireplace
- Yes
- Construction
- Asbestos, Stucco
- Living Area
- 2,460
Listing courtesy of SOGO REAL ESTATE SERVICES LLC. Contact: 407-730-3100