8433 Commander Cove, Winter Park, FL 32792
- $435,000
- 4
- BD
- 3
- BA
- 1,903
- SqFt










- List Price
- $435,000
- Price Change
- ▼ $5,000 1786162484
- MLS#
- O6416635
- Bedrooms
- 4
- Bathrooms
- 3
- Baths Half
- 1
- Sq. Ft
- 1,903
- Lot Size
- 9,831
- Subtype
- Single Family
- County
- Seminole
- Community
- Park, Playground, Pool, Sidewalks, Special Community Restrictions, Street Lights, No Deed Restriction
- Subdivision
- Trinity Bay
- Region
- Winter Park/Aloma
- Year Built
- 1986
Property Description
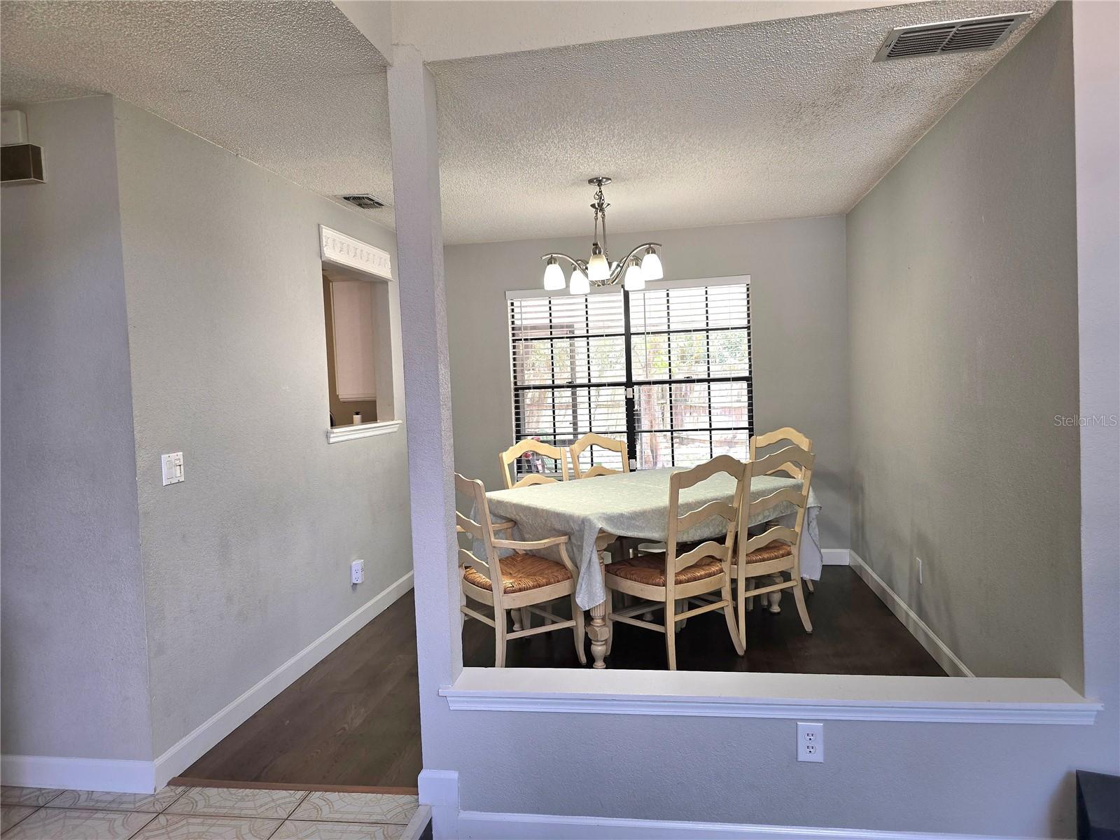
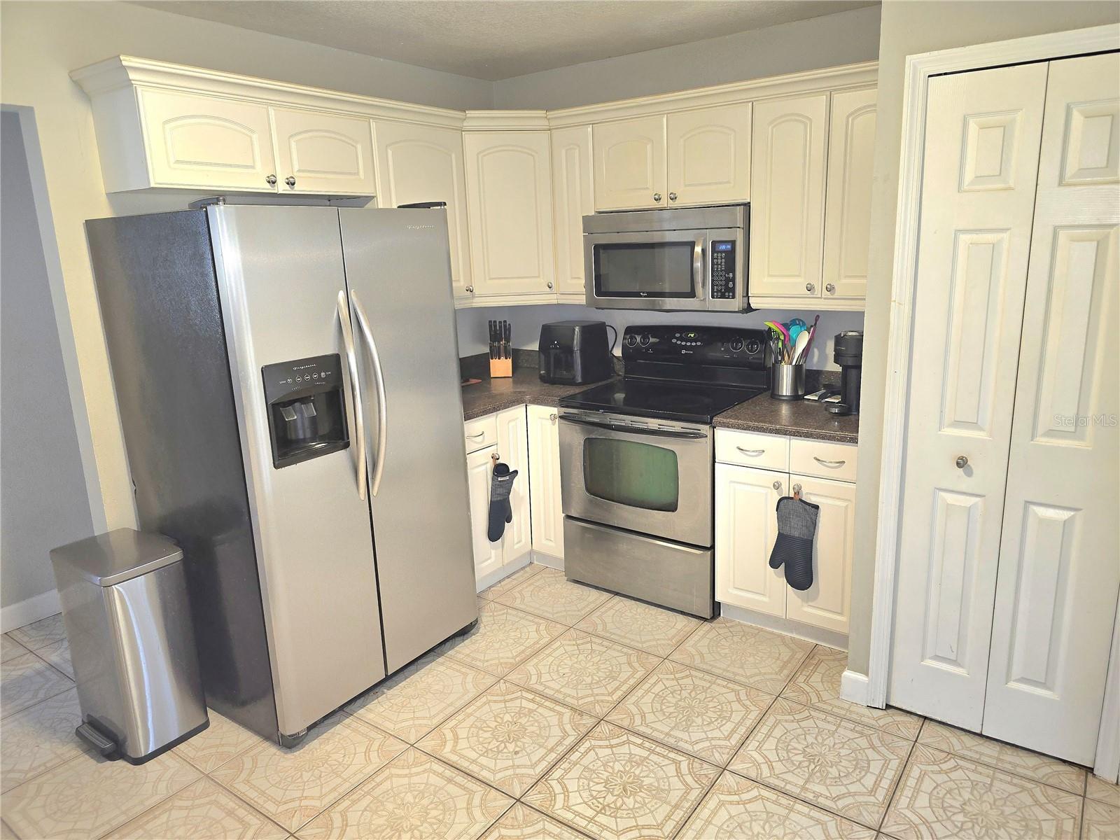
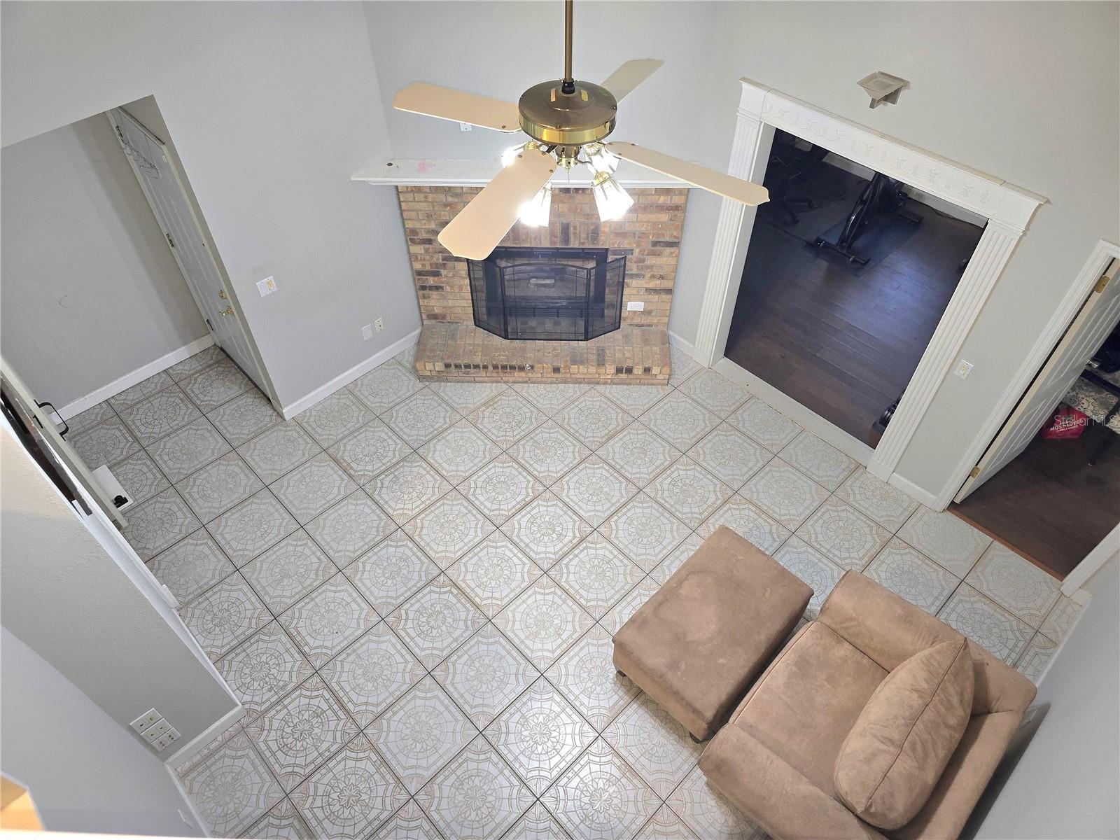
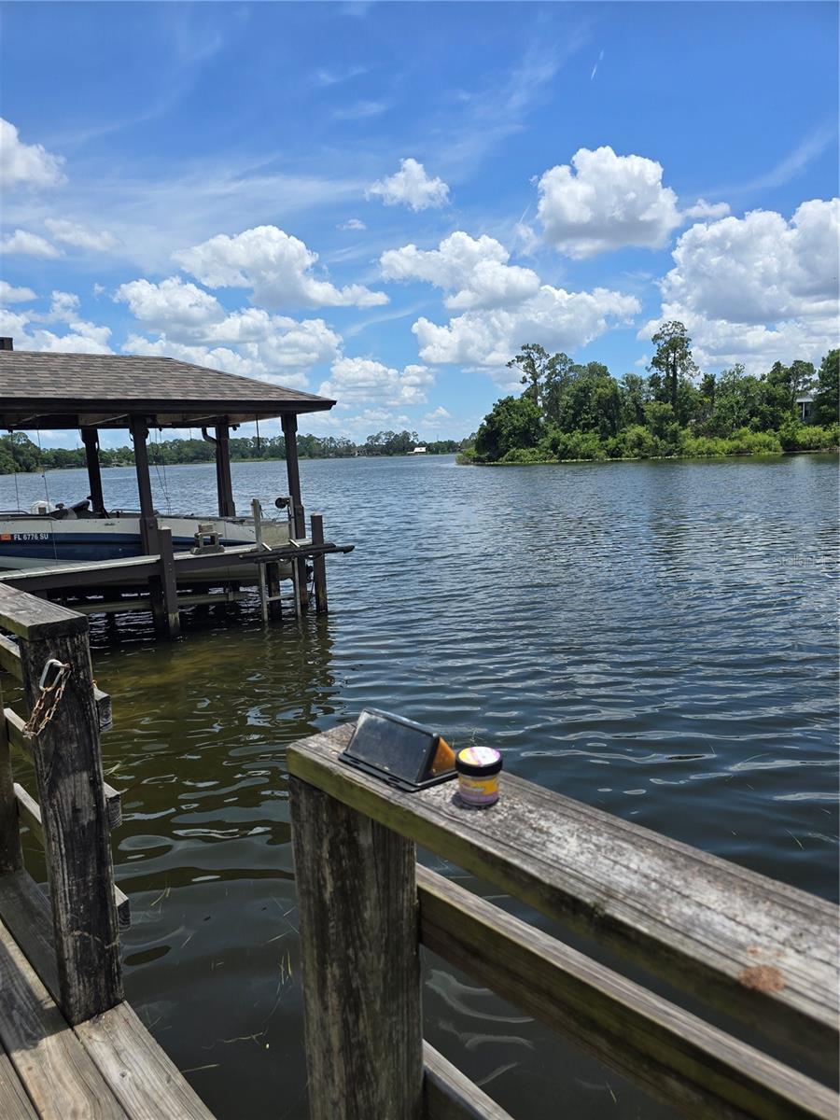
Welcome to 8433 Commander Cove, ideally situated on a quiet cul-de-sac in the highly sought-after Trinity Bay community. Upon entering this spacious home you're greeted by soaring vaulted ceilings, a formal dining area, and a stunning cathedral-style front window that fills the space with natural light. The separate enclosed kitchen offers functionality and charm, with French doors leading to a covered, tiled lanai. Step outside and enjoy a large patio surrounded by mature trees and lush landscaping—an ideal setting for morning coffee, outdoor entertaining, and family barbecues. The inviting family room showcases vaulted ceilings, a grand brick fireplace, and a versatile bonus den/office with a window, perfect for working from home or additional living space. Conveniently located off the family room is an indoor laundry area and half bath. The first-floor primary suite offers privacy and comfort, featuring a dual-vanity bathroom and private French door access to the covered lanai. Upstairs, you'll find three generously sized bedrooms, each equipped with ceiling fans and ample closet space, along with a second dual-vanity full bathroom. Whether you're a first-time homebuyer or looking for room to accommodate a growing family, this home offers exceptional value and functionality. Residents of Trinity Bay enjoy access to a community pool, community playground, and a private neighborhood boat ramp with access to the Lake Burkett and Lake Martha Chain of Lakes, where boating, water skiing, fishing, and other recreational activities are welcomed. Don't miss this opportunity to own a beautiful home in one of the area's most desirable neighborhoods!
/u.realgeeks.media/paradiserealtyfla/A_Veteran-Owned_Company.png)
Additional Information
- Hoa Fee
- $228
- Hoa Freq
- Quarterly
- Heating
- Central, Electric
- Cooling
- Central Air
- Roof
- Shingle
- Sewer
- Public Sewer
- Water
- Lake Front
- Water Access
- Yes
- Exterior Features
- French Doors, Lighting, Sidewalk, Sprinkler Metered
- Community Features
- Park, Playground, Pool, Sidewalks, Special Community Restrictions, Street Lights
- Fireplace
- Yes
- Construction
- Stucco, Frame
- Living Area
- 1,903
- Pool
- Yes
- Elementary School
- Eastbrook Elementary
- Middle School
- Tuskawilla Middle
- High School
- Lake Howell High
- Pets Allowed
- Yes
Listing courtesy of CEPEDA REAL ESTATE LLC. Contact: 407-900-1792