1219 Maybrook Street S, Apopka, FL 32703
- $350,000
- 3
- BD
- 2
- BA
- 1,556
- SqFt




- List Price
- $350,000
- Price Change
- ▼ $20,000 1783372608
- MLS#
- O6416103
- Bedrooms
- 3
- Bathrooms
- 2
- Sq. Ft
- 1,556
- Lot Size
- 7,501
- Subtype
- Single Family
- County
- Orange
- Community
- No Deed Restriction
- Subdivision
- Dunbridge
- Region
- Apopka
- Year Built
- 1994
Property Description
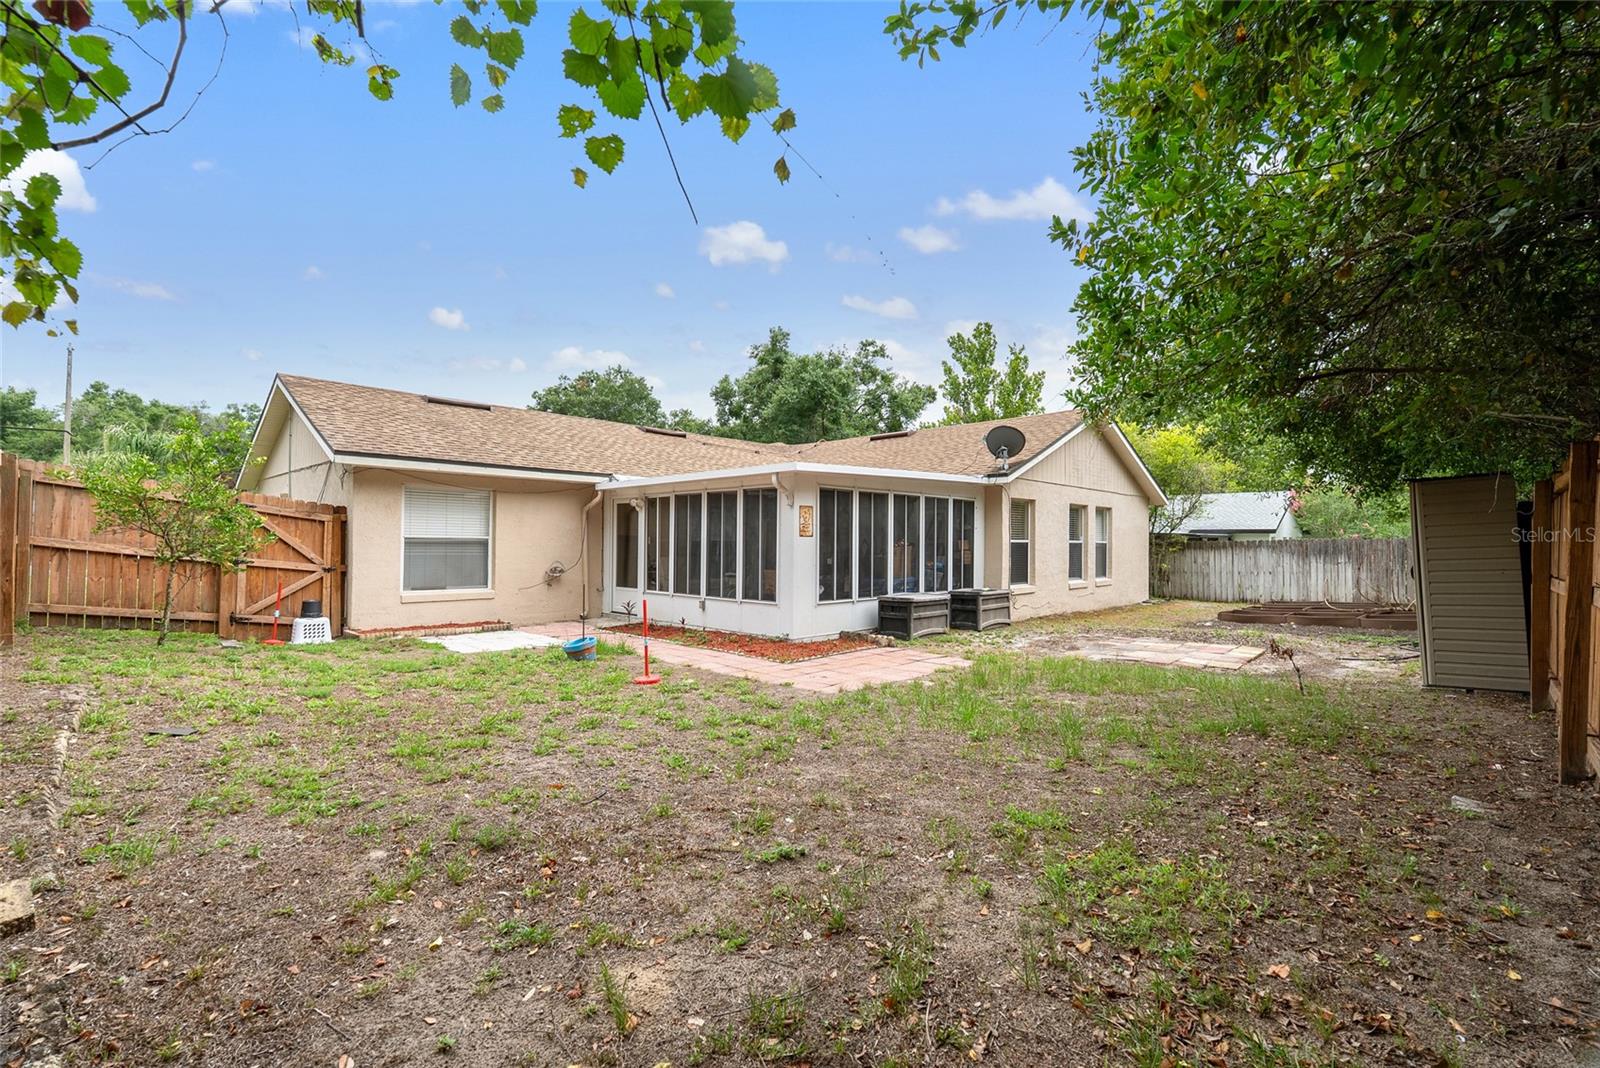
Price Reduced!! Don't miss this opportunity to own this move-in ready 3-bedroom, 2-bath residence o- NO HOA!!!!!! 1,556 square feet of comfortable living space in the established Dunbridge community of Apopka. Thoughtfully designed with a functional single-story floor plan, this home features durable tile flooring throughout the main living areas and luxury vinyl flooring in the secondary bedrooms, providing both style and easy maintenance. The kitchen is equipped with stainless steel appliances and flows seamlessly into the dining and living spaces, creating an inviting environment for everyday living and entertaining. High ceilings enhance the open feel of the home while abundant natural light fills the interior. A spacious 16x16 enclosed patio provides valuable flexible living space that can be enjoyed year-round for entertaining, hobbies, a playroom, fitness area, or additional relaxation space. The fully fenced backyard features a wood privacy fence installed in 2018, offering a secure outdoor setting with room for pets, gardening, and outdoor gatherings. Major updates provide added peace of mind, including a new HVAC system installed in 2025 and a roof replaced in 2018. solar energy system helps promote energy efficiency and may contribute to lower utility expenses. Conveniently located near community parks, a neighborhood lake, places of worship, shopping, dining, and easy access to Hwy 414 for commuting throughout Central Florida. Did i mention NO HOA !!! valuable system updates already completed. This property presents an excellent opportunity for buyers seeking comfort, convenience, and long-term value.
/u.realgeeks.media/paradiserealtyfla/A_Veteran-Owned_Company.png)
Additional Information
- Heating
- Central
- Cooling
- Central Air
- Roof
- Shingle
- Sewer
- Public Sewer
- Exterior Features
- Private Mailbox, Private Yard, Sidewalk
- Construction
- Block
- Living Area
- 1,556
- Elementary School
- Lakeville Elem
- Middle School
- Piedmont Lakes Middle
- High School
- Wekiva High
Listing courtesy of SHARP LEGACY GROUP, LLC. Contact: 407-760-8935