995 Garrison Drive, Saint Augustine, FL 32092
- $694,900
- 5
- BD
- 3
- BA
- 2,603
- SqFt













- List Price
- $694,900
- Price Change
- ▼ $5,000 1786052910
- MLS#
- O6415956
- Bedrooms
- 5
- Bathrooms
- 3
- Sq. Ft
- 2,603
- Lot Size
- 8,712
- Subtype
- Single Family
- County
- St Johns
- Community
- Clubhouse, Deed Restrictions, Fitness Center, Golf, Park, Playground, Pool, Restaurant, Sidewalks, Tennis Court(s), Golf Community
- Subdivision
- South Hampton
- Region
- Saint Augustine
- Year Built
- 2001
Property Description
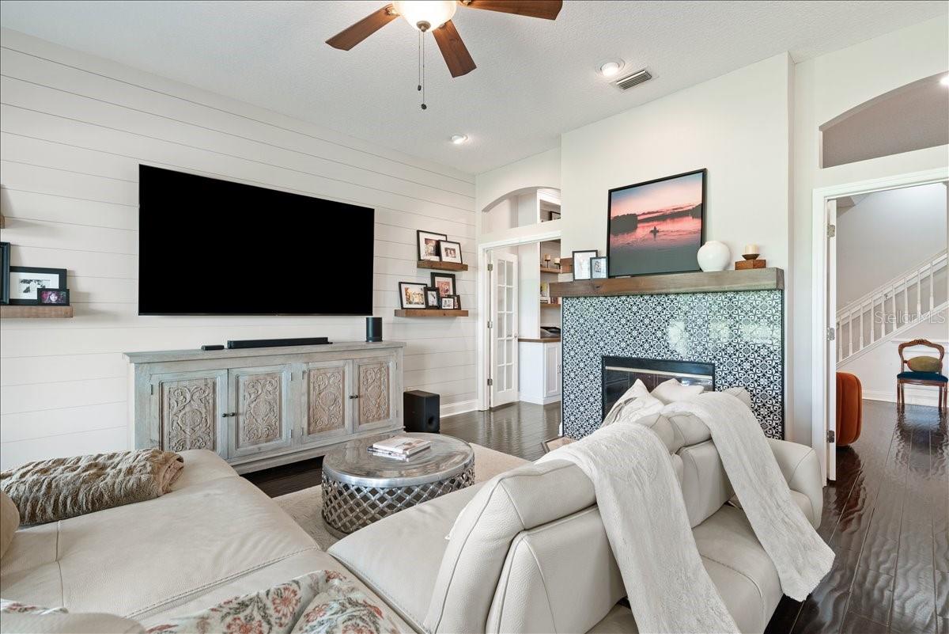
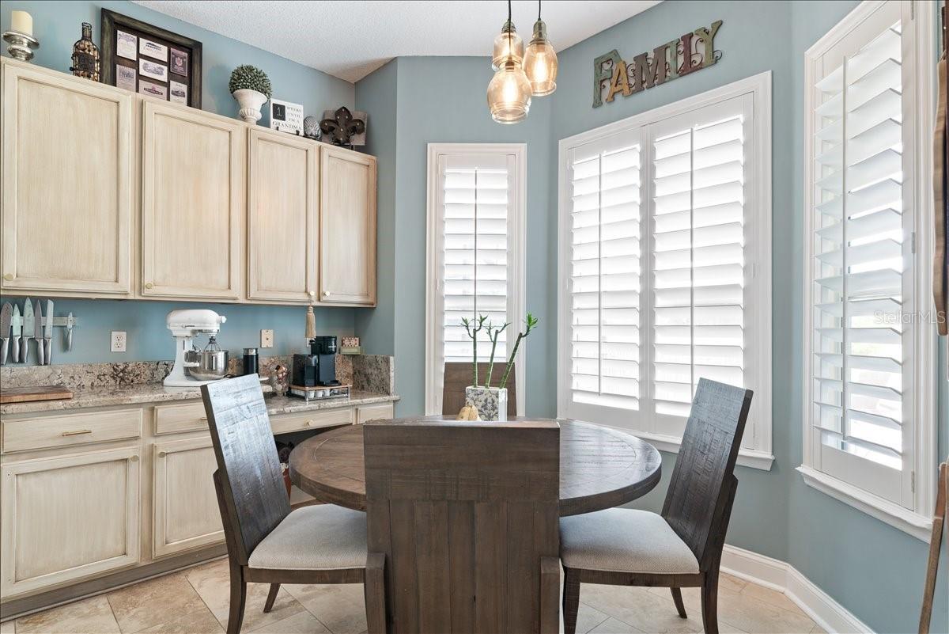
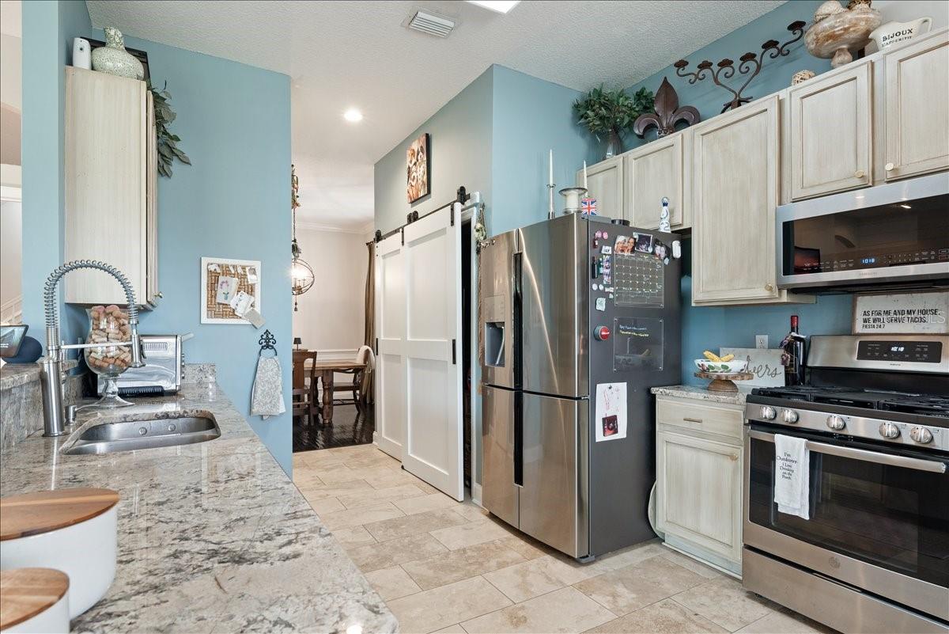
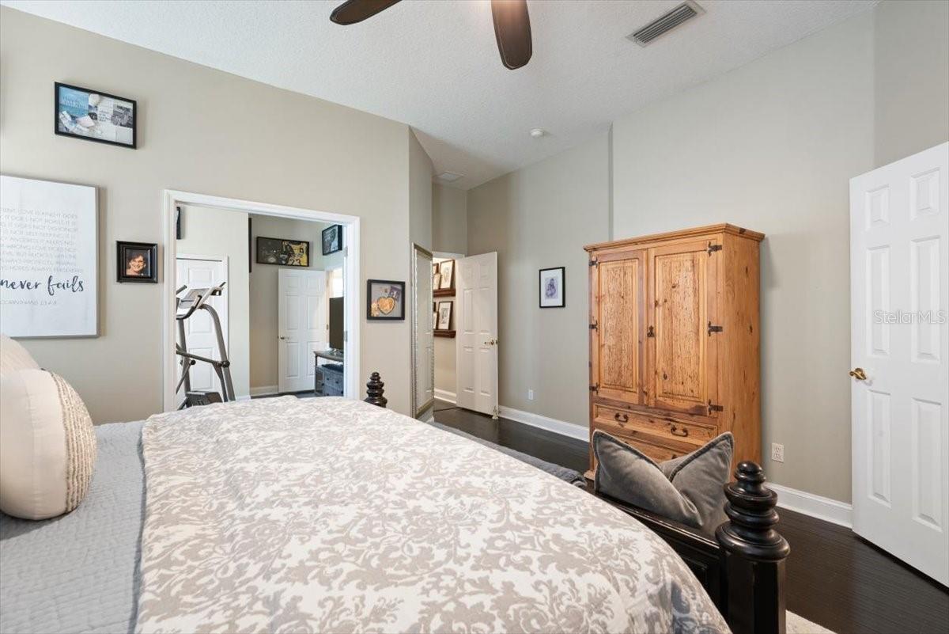
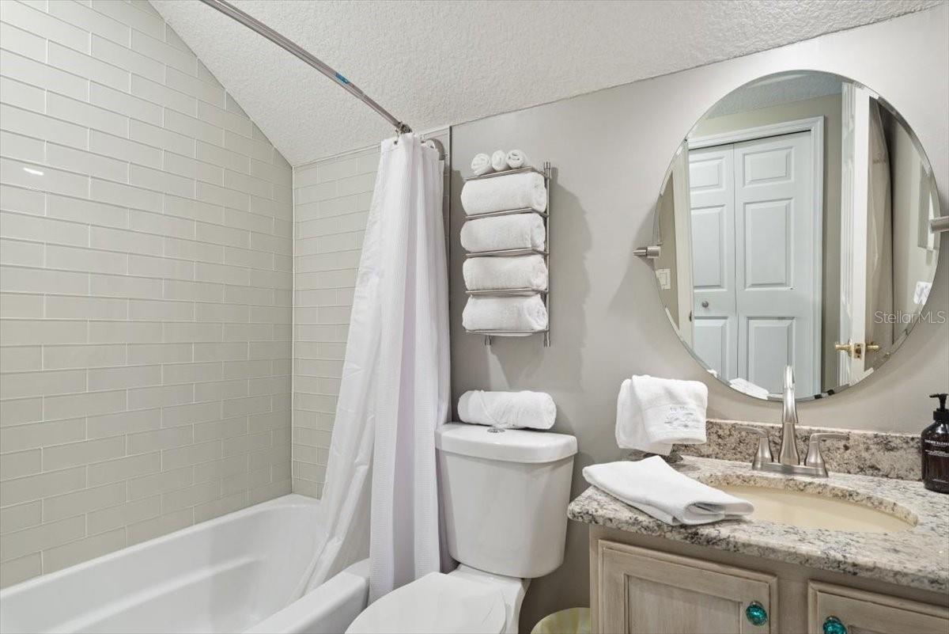
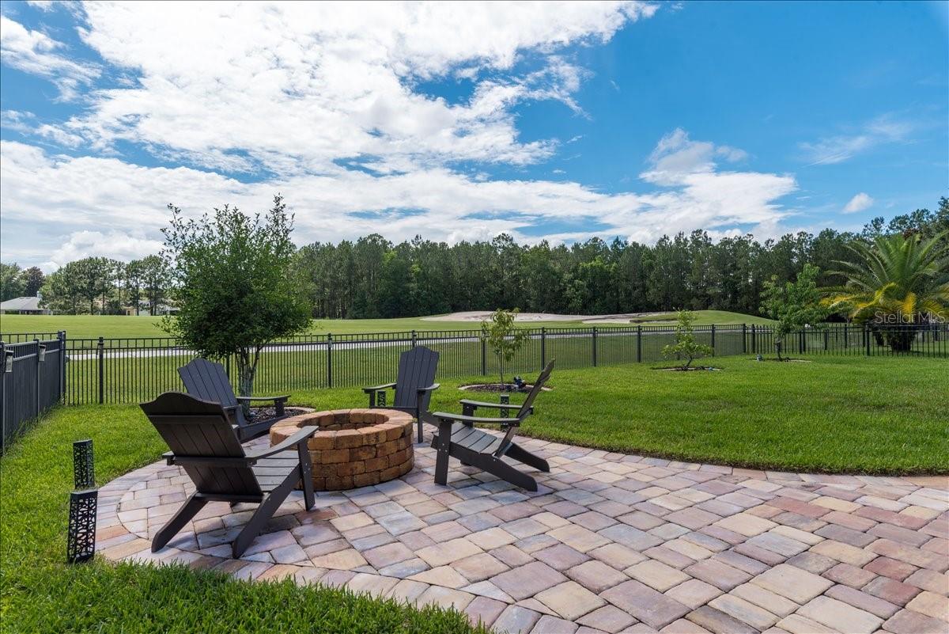
Located on one of the most desirable lots in South Hampton Golf & CC, this beautifully maintained 5 bedroom, 2604 sq/ft home offers breathtaking views of water, the 13th Hole of the golf course, and a backdrop of mature trees and preserve. With over $200,000 in upgrades, you will appreciate the attention and care that has gone into every detail of this move in ready home. Inside, you will discover unique architectural touches and thoughtful upgrades throughout, including a stunning focal point decorative fireplace visible from two separate living areas, custom built in cabinetry, and beautifully renovated bathrooms with designer tile work, upgraded lighting and hardware that add a touch of elegance to every room. The outdoor living space is a standout designed for entertaining and relaxation. The screened lanai overlooks a huge paver patio with a firepit and hot tub and fully fenced yard. There is still room to add a pool. This outdoor oasis is perfect for hosting family and friends or enjoying the sunset over the water and golf course views. Located in the heart of St Johns County, South Hampton Golf & Country Club is an established community offering amazing amenities, and convenient access to Historical St Augustine, the beaches, shopping, dining, and downtown Jacksonville. See the extensive Feature Sheet for more information. water and golf course views.
/u.realgeeks.media/paradiserealtyfla/A_Veteran-Owned_Company.png)
Additional Information
- Hoa Fee
- $665
- Hoa Freq
- Semi-Annually
- Heating
- Central
- Cooling
- Central Air
- Roof
- Shingle
- Sewer
- Public Sewer
- Water
- Lake Front
- Water View
- Yes
- Exterior Features
- Fire Pit, Sliding Doors
- Community Features
- Clubhouse, Deed Restrictions, Fitness Center, Golf, Park, Playground, Pool, Restaurant, Sidewalks, Tennis Court(s)
- Fireplace
- Yes
- Construction
- Stucco
- Living Area
- 2,603
- Pool
- Yes
- Pets Allowed
- Yes
Listing courtesy of RE/MAX SPECIALISTS. Contact: kmiller@agentlink.net