900 N Citrus Avenue, Howey In The Hills, FL 34737
- $799,999
- 4
- BD
- 3
- BA
- 3,212
- SqFt






- List Price
- $799,999
- Price Change
- ▼ $49,901 1788908943
- MLS#
- O6415895
- Bedrooms
- 4
- Bathrooms
- 3
- Sq. Ft
- 3,212
- Lot Size
- 33,320
- Subtype
- Single Family
- County
- Lake
- Community
- Golf Carts OK, Street Lights, No Deed Restriction
- Subdivision
- Howey Griffin Village
- Region
- Howey In The Hills
- Year Built
- 1968
Property Description
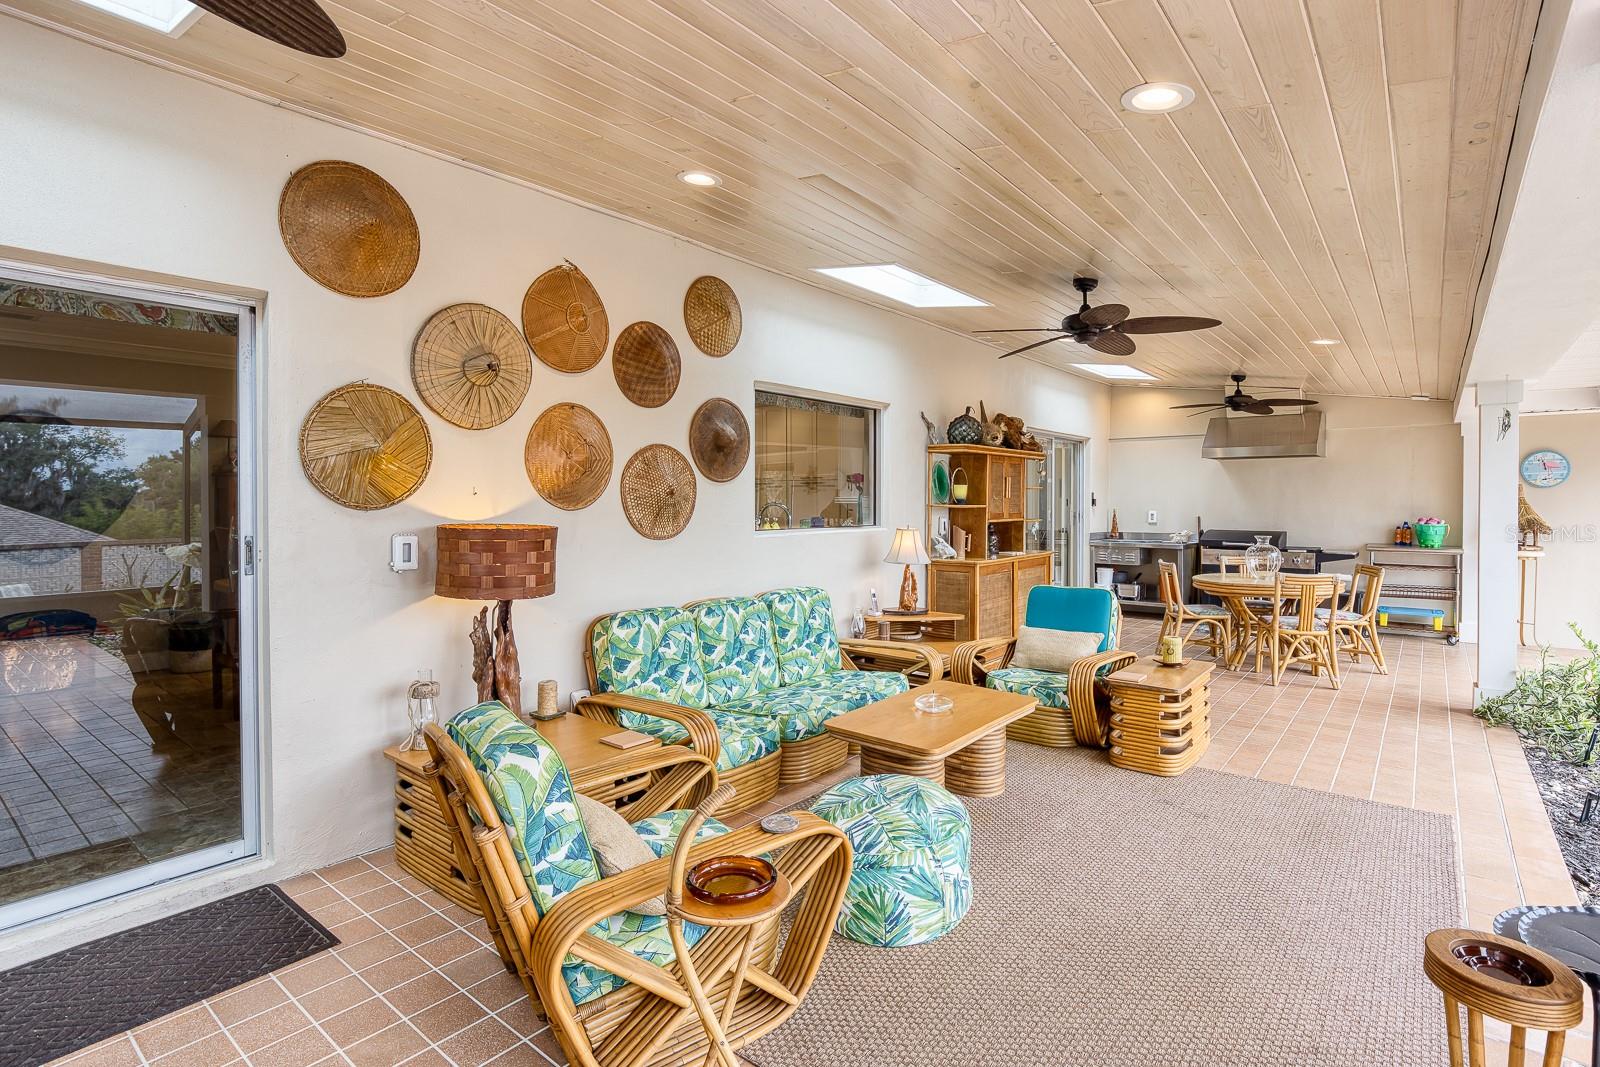
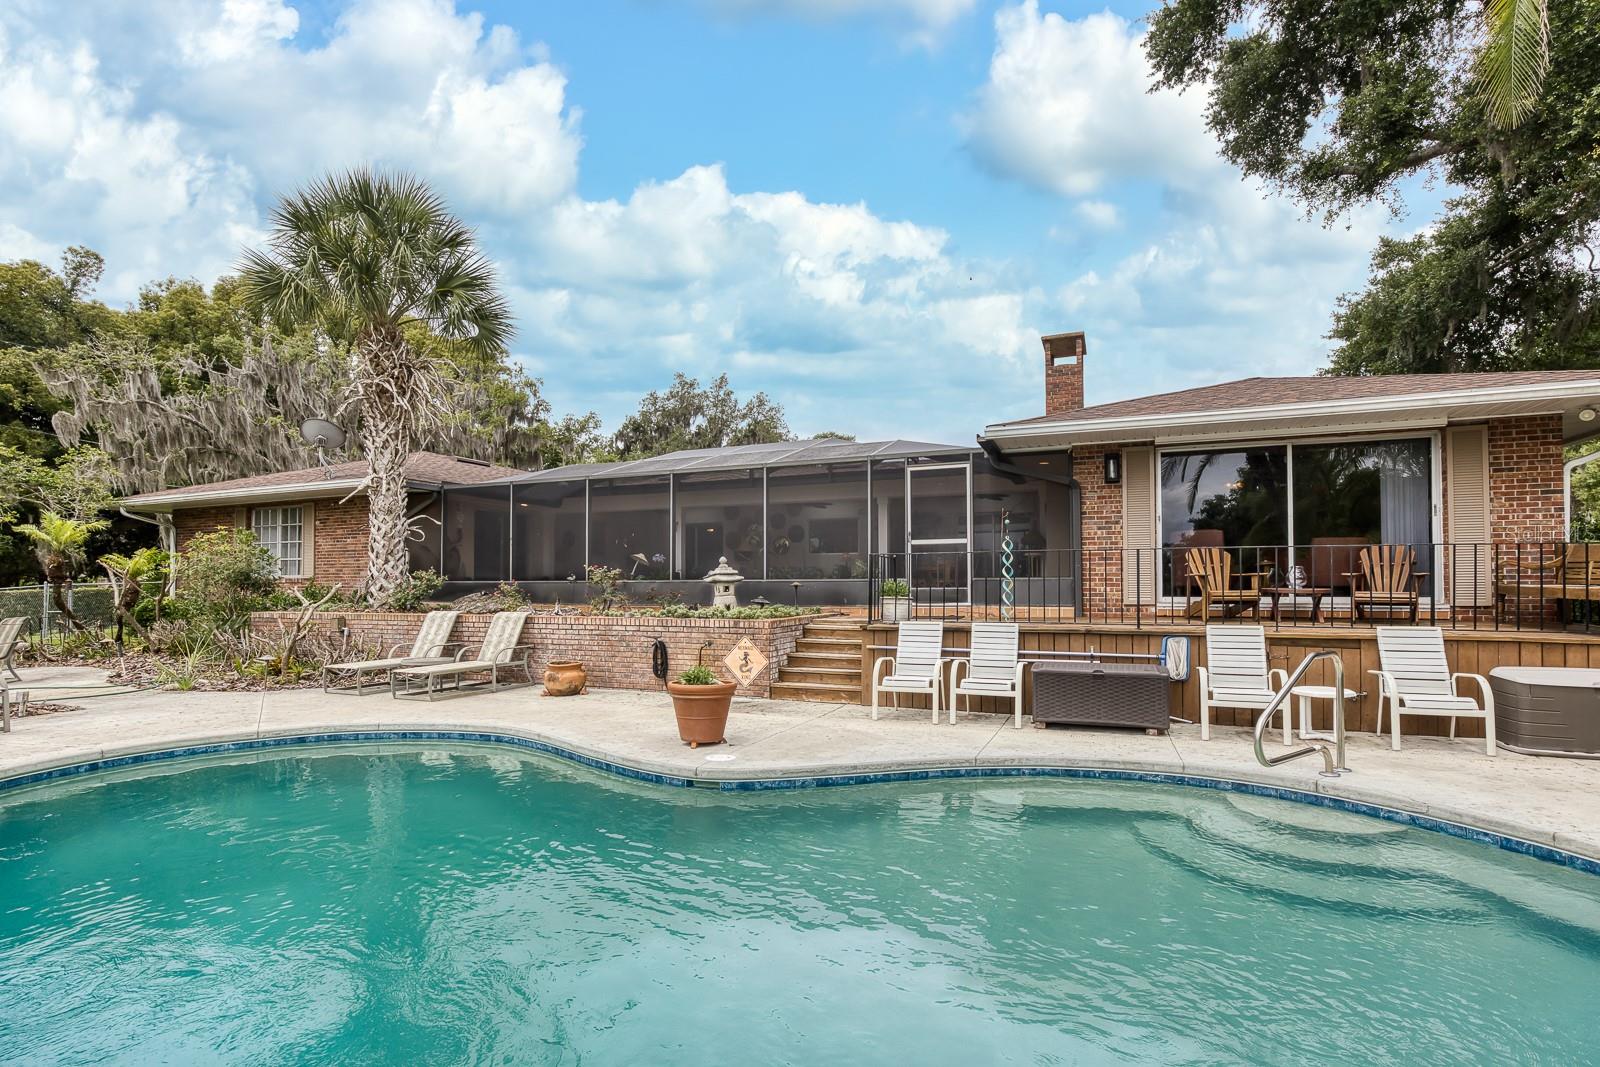
PRICE IMPROVEMENT to $799,999 plus a $15,000 seller credit at closing with a full-price offer—and a home warranty up to $800. This is the rare Howey-in-the-Hills opportunity buyers have been waiting for. Directly across from the historic Howey Mansion—a restored 1925 Mediterranean Revival landmark on the National Register of Historic Places—this custom all-brick ranch sits on one of the most recognizable streetscapes in Lake County. Mission Inn Resort and El Campeón Golf Club are just a short drive from the front yard. The home itself carries real provenance: it was previously owned by members of the Beucher family, longtime owners and developers of world-renowned Mission Inn Resort & Club. Inside, 3,212 square feet of gracious living includes 4 bedrooms, 3 baths, two master suites, a split floor plan, crown molding, and a completely renovated kitchen with high-end custom finishes. Outside is resort living on a landscaped 0.76-acre lot: a sparkling in-ground pool with lighting, an expansive covered lanai (approx. 34' x 14'), mature oaks and tropical landscaping, landscape lighting throughout, and a private well that runs the full irrigation system (city water serves the home). A walk-out basement workshop/storm shelter—rare in Florida—adds storage and workspace you almost never find here. Easy access to the Harris Chain of Lakes and community boat ramp. Distinctive. Historic. Incentive-rich. Don’t miss it.
/u.realgeeks.media/paradiserealtyfla/A_Veteran-Owned_Company.png)
Additional Information
- Heating
- Electric, Heat Pump
- Cooling
- Central Air
- Roof
- Shingle
- Sewer
- Septic Tank
- Water
- Lake Front
- Water Access
- Yes
- Exterior Features
- Lighting, Outdoor Grill, Rain Gutters
- Community Features
- Golf Carts OK, Street Lights
- Fireplace
- Yes
- Construction
- Block, Brick, Stucco
- Living Area
- 3,212
- Pool
- Yes
- Elementary School
- Astatula Elem
- Middle School
- Tavares Middle
- High School
- Tavares High
Listing courtesy of NEXTHOME SUNSHINE REALTY. Contact: 321-900-2389