4665 Barberry Avenue, Lakeland, FL 33811
- $453,900
- 5
- BD
- 3
- BA
- 2,490
- SqFt




- List Price
- $453,900
- Price Change
- ▼ $1,000 1785200198
- MLS#
- O6415812
- Bedrooms
- 5
- Bathrooms
- 3
- Sq. Ft
- 2,490
- Lot Size
- 7,405
- Subtype
- Single Family
- County
- Polk
- Community
- Clubhouse, Fitness Center, Park, Playground, Pool, Sidewalks, Street Lights, No Deed Restriction
- Subdivision
- Hawthorne Phase 3a-3b
- Region
- Lakeland
- Year Built
- 2026
Property Description
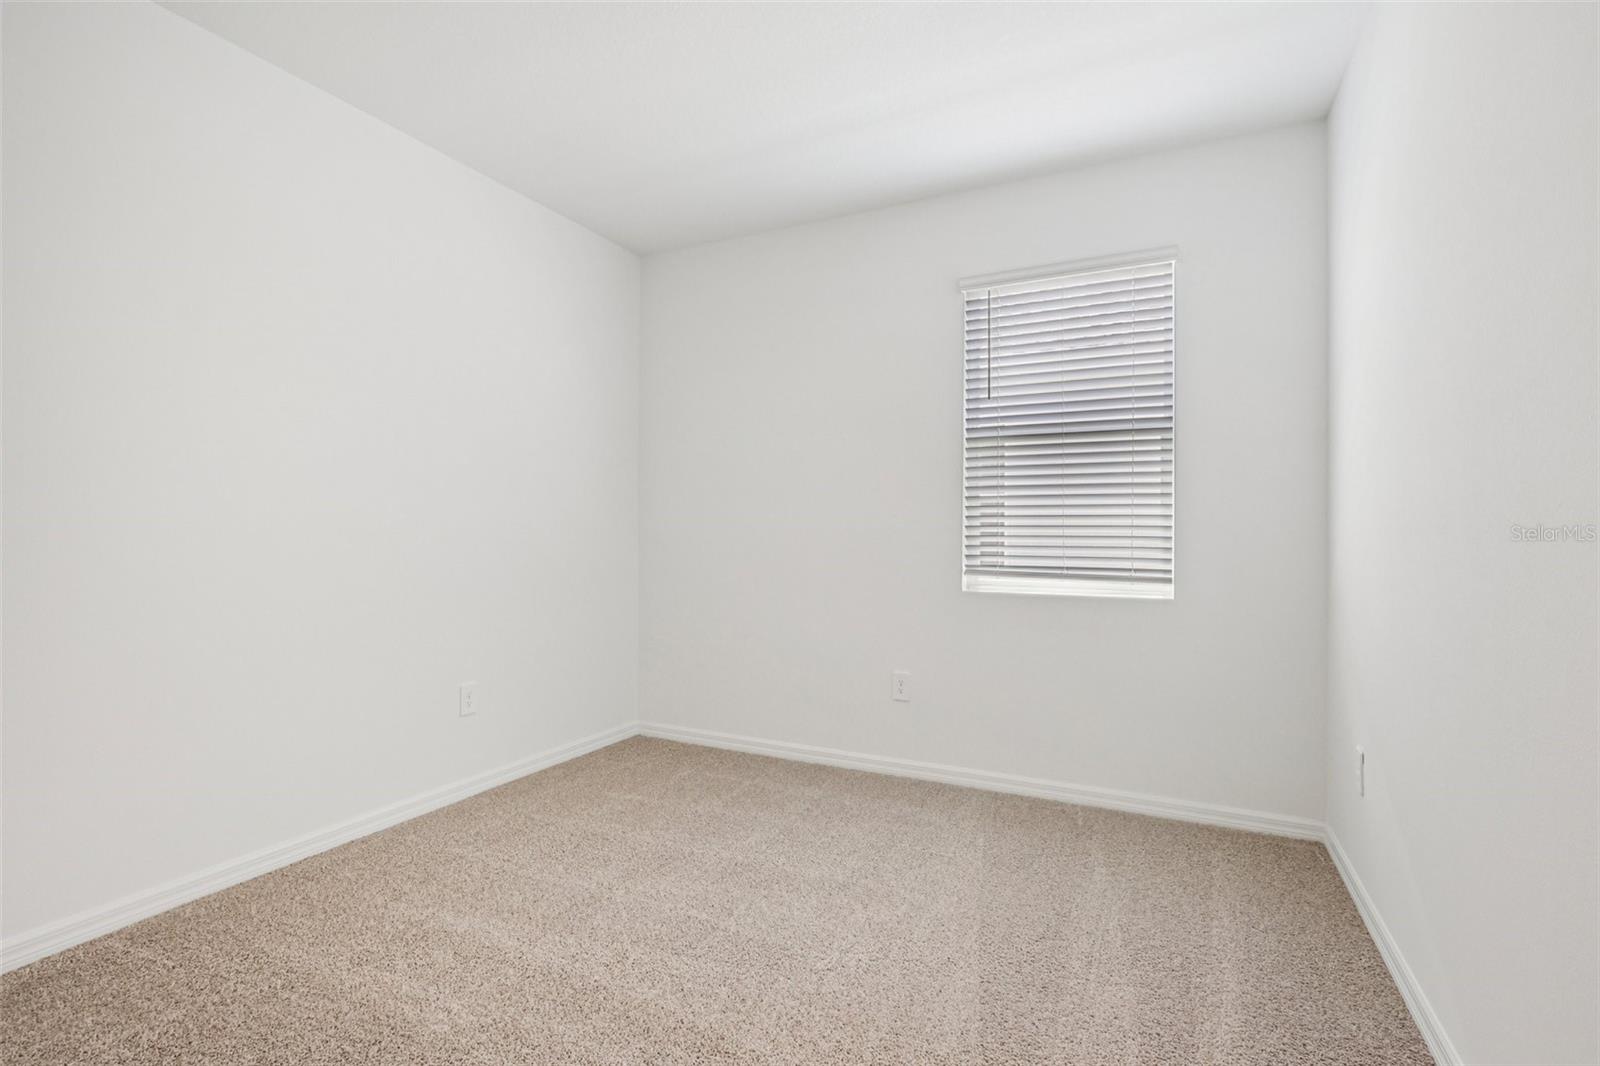
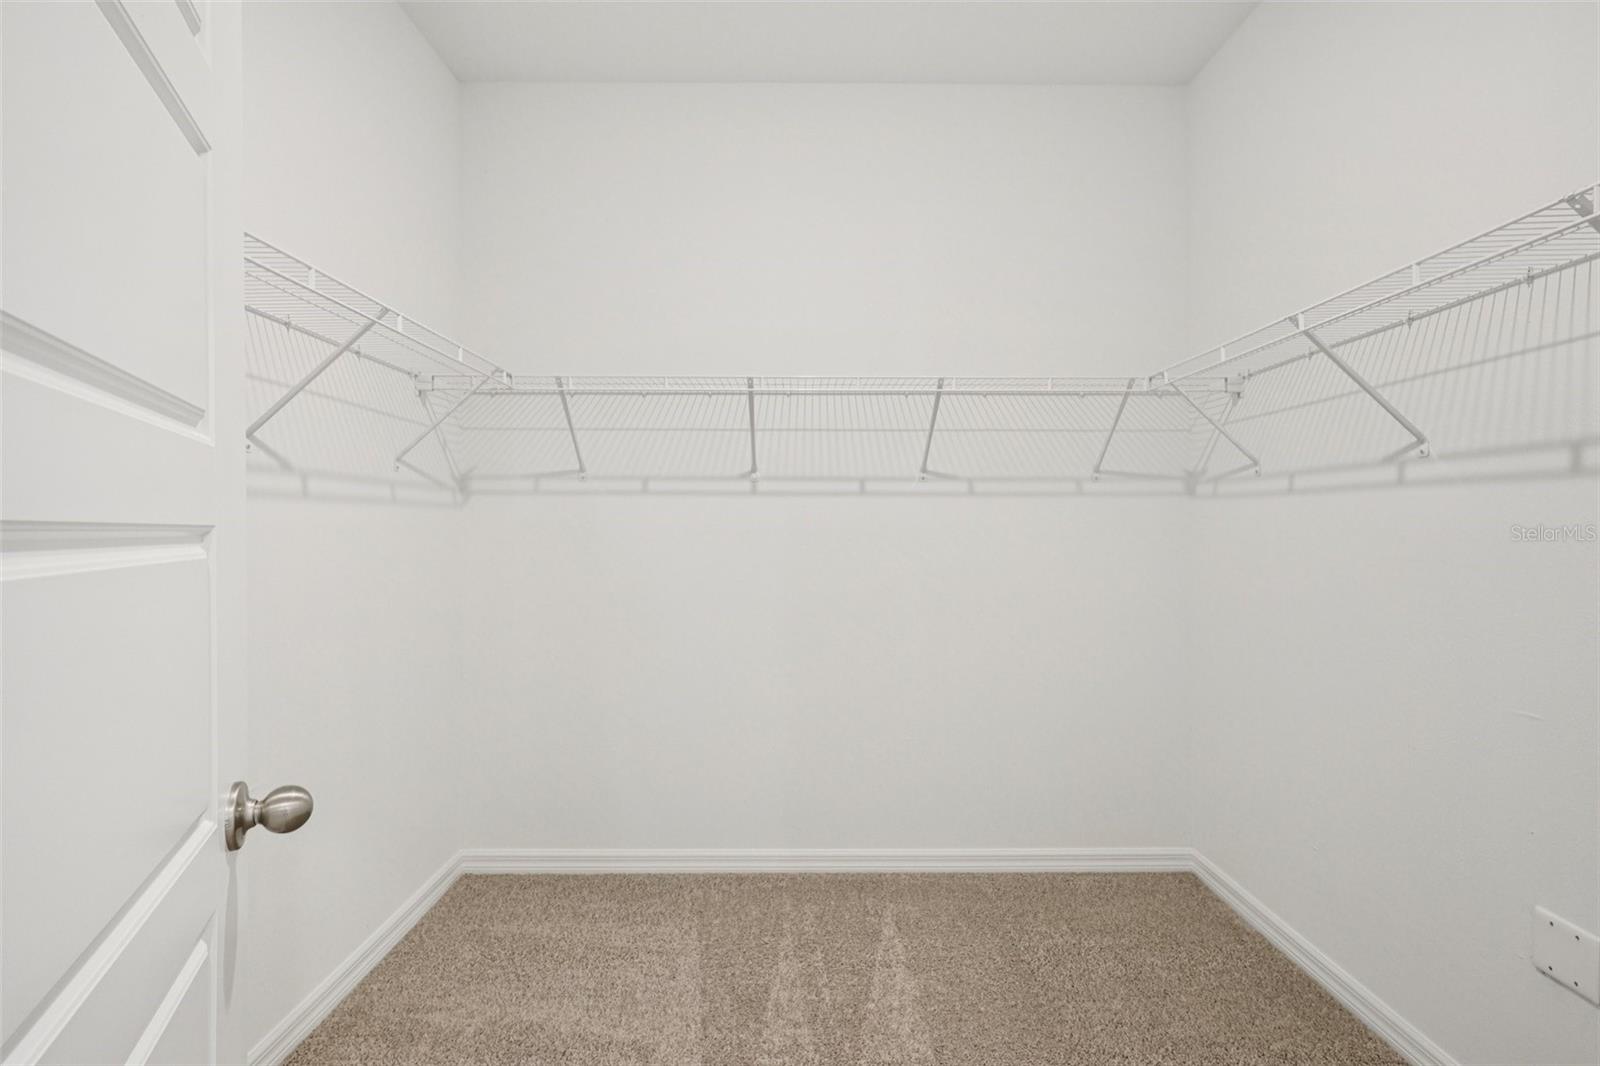
Under Construction. Discover the Covington, a thoughtfully designed 5-bedroom, 3-bathroom home available to build in Hawthorne Ranch. Step inside to find elegant luxury vinyl plank flooring throughout. Perfect for multi-generational living, this flexible floor plan includes a private bedroom and full bathroom at the front of the home—ideal for guests or extended family. The open-concept layout seamlessly connects the kitchen, living, and dining areas, creating a spacious setting for everyday living and entertaining. The kitchen is beautifully appointed with quartz countertops, and a large center island for gathering and meal prep. Tucked away at the back of the home, the primary suite provides a private retreat with a generous walk-in closet and a spa-inspired ensuite bathroom featuring dual vanities, a tub, and a walk-in shower. Two additional bedrooms share a third full bathroom, offering comfort and convenience for the whole household. *Photos are of similar model but not that of the exact house. Pictures, photographs, colors, features, and sizes are for illustration purposes only and will vary from the homes as built. Home and community information including pricing, included features, terms, availability, and amenities are subject to change and prior sale at any time without notice or obligation. Please note that no representations or warranties are made regarding school districts or school assignments; you should conduct your own investigation regarding current and future schools and school boundaries.*
/u.realgeeks.media/paradiserealtyfla/A_Veteran-Owned_Company.png)
Additional Information
- Hoa Fee
- $30
- Hoa Freq
- Monthly
- Heating
- Central, Electric, Heat Pump
- Cooling
- Central Air
- Roof
- Shingle
- Sewer
- Public Sewer
- Exterior Features
- Lighting, Sidewalk, Sliding Doors
- Community Features
- Clubhouse, Fitness Center, Park, Playground, Pool, Sidewalks, Street Lights
- Construction
- Block, Stucco
- Living Area
- 2,490
- Pool
- Yes
- Elementary School
- R. Bruce Wagner Elem
- Middle School
- Sleepy Hill Middle
- High School
- George Jenkins High
- Pets Allowed
- Yes
Listing courtesy of DR HORTON REALTY OF CENTRAL FLORIDA LLC. Contact: 407-250-7299