17520 Se 112th Avenue, Summerfield, FL 34491
- $289,900
- 2
- BD
- 2
- BA
- 1,402
- SqFt








- List Price
- $289,900
- MLS#
- O6415555
- Bedrooms
- 2
- Bathrooms
- 2
- Sq. Ft
- 1,402
- Lot Size
- 11,326
- Subtype
- Single Family
- County
- Marion
- Community
- Street Lights, No Deed Restriction
- Subdivision
- Stonecrest
- Region
- Summerfield
- Year Built
- 1991
Property Description
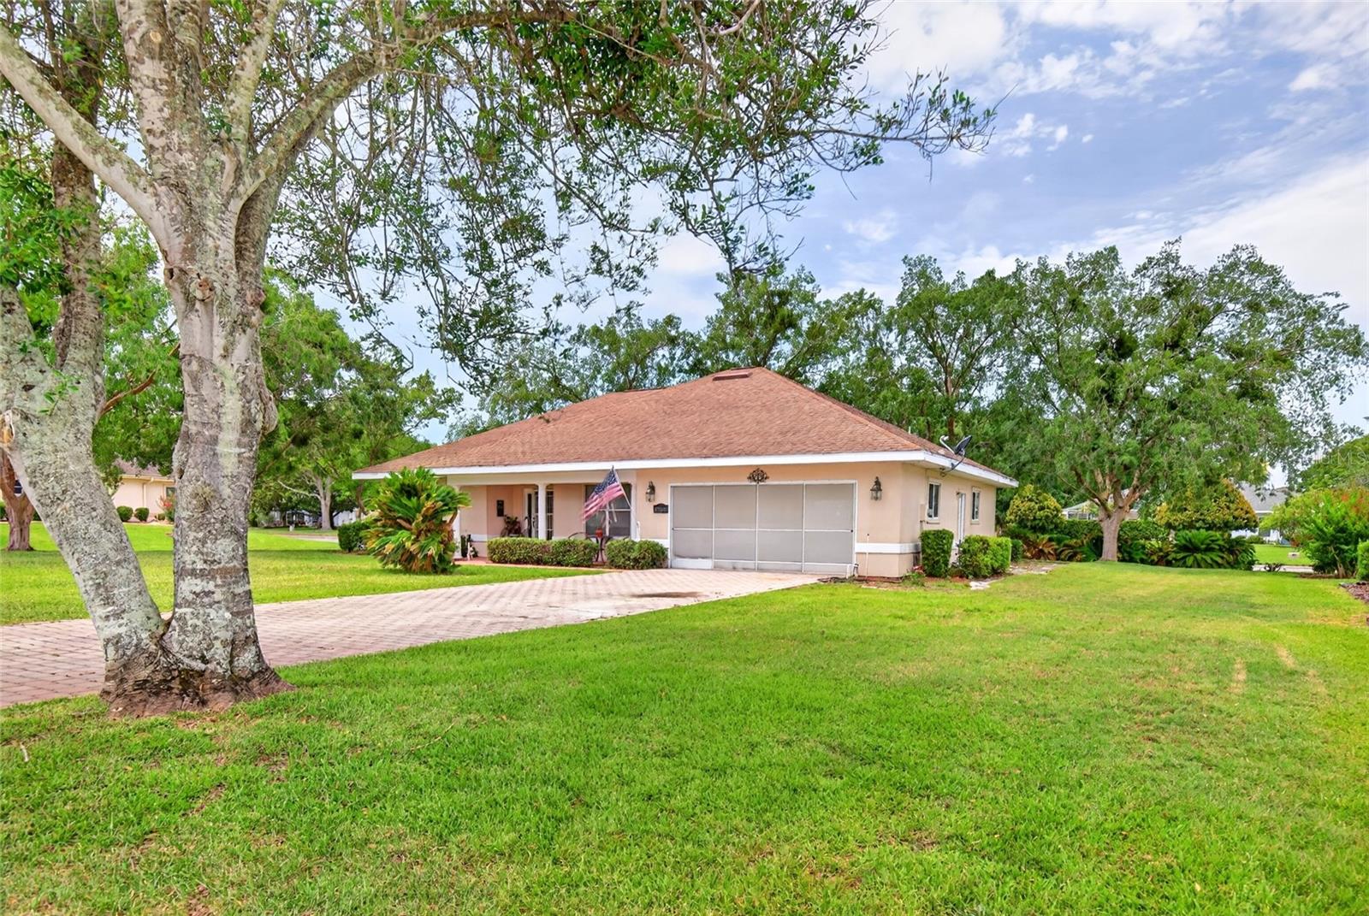
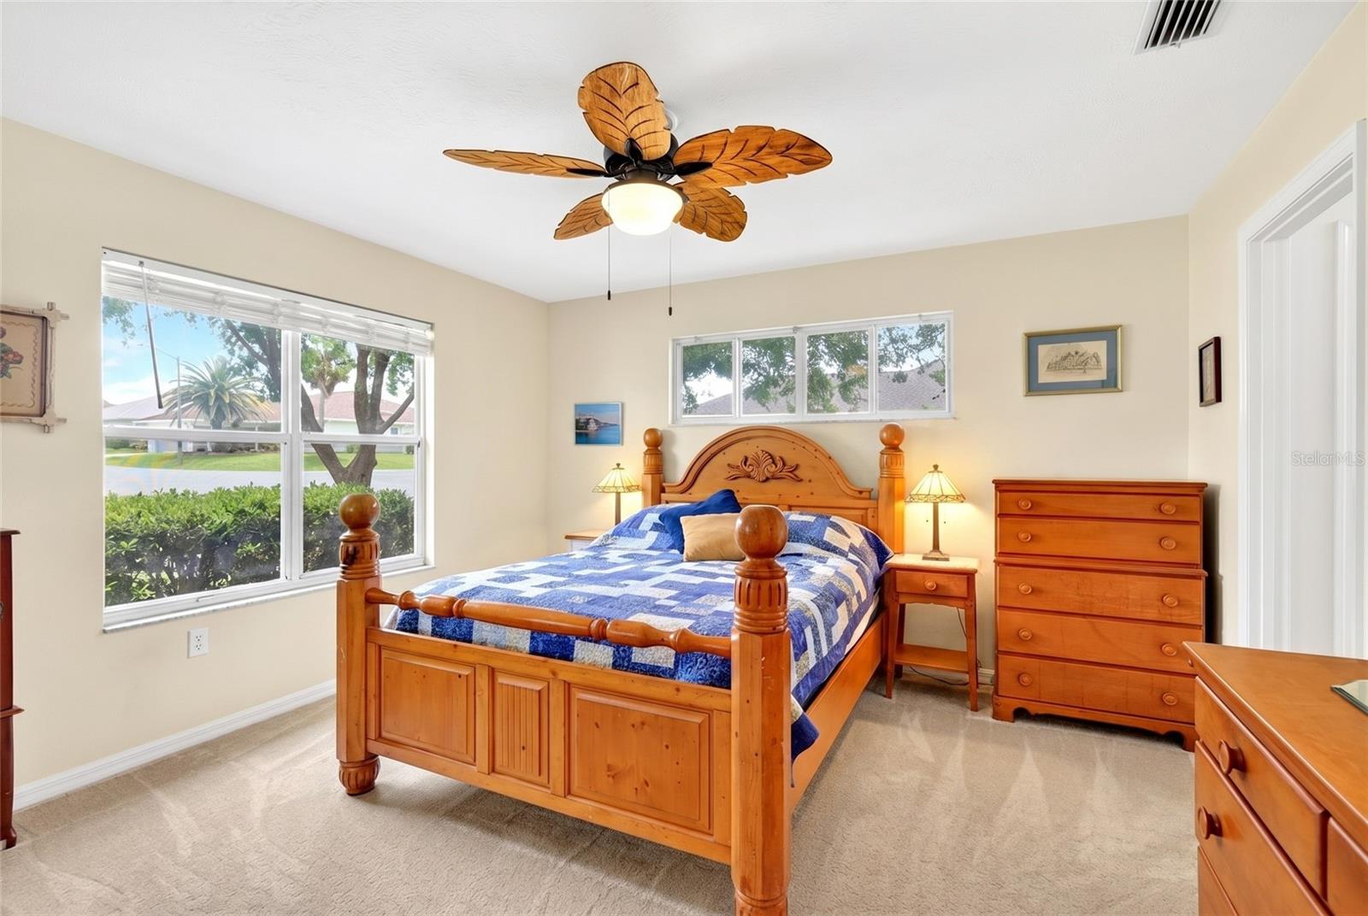
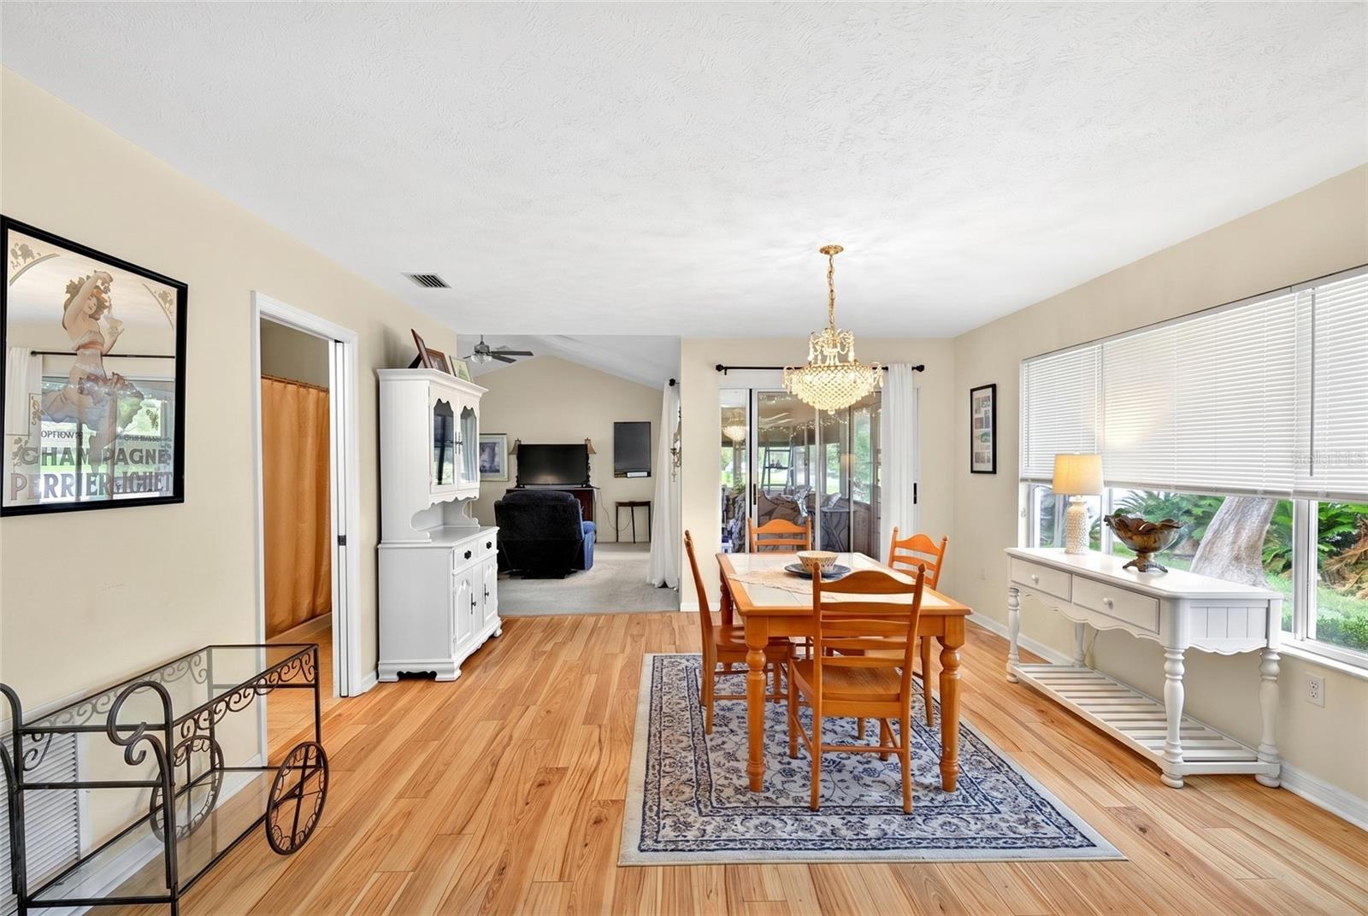
One or more photo(s) has been virtually staged. Gated, Stonecrest a 55+ community in Summerfield with the best of best amenities including pickleball, tennis, shuffleboard, softball, clubhouse, large pool with hot tub and more all overlooking the pond! New roof just approved to be installed 2026! Home sits on oversized corner lot with nice tree canvas and landscaping. The custom paver driveway leads to covered front entry and screened in 2 car garage. The welcoming front covered entry has room with for rockers or sitting area! Step through the storm door to tile foyer, living room straight ahead with quad sliders, to the left of foyer is primary bedroom with 3 built in closets and primary bath with combo tub/shower. Across the hall is the 2nd bedroom for guests and 2nd bathroom with walk in shower. spacious kitchen with 2022 sink, led lighting 2022, plenty of countertops and cabinet space. The laundry room sits in right of kitchen leading to large 2 car garage. Stepping back through kitchen into oversized dining area with luxury vinyl plank and double slider to enclosed and covered lanai. The living room with vaulted ceilings is in center of home and has quad sliders leading to the lanai as well with views of trees and no direct neighbors behind. Also a 10 x 10 patio for grilling or sunbathing patio. All carpet 2023, HVAC 2024, Roof 2004, all commodes upgraded to comfort level 2021,This golf cart community embraces all of the fun, needed amenities and relaxation the sunshine state has. Come to Stonecrest to live and call home! Just a stone throw to the villages!
/u.realgeeks.media/paradiserealtyfla/A_Veteran-Owned_Company.png)
Additional Information
- Hoa Fee
- $148
- Hoa Freq
- Monthly
- Heating
- Electric
- Cooling
- Central Air
- Roof
- Shingle
- Sewer
- Public Sewer
- Exterior Features
- Garden, Lighting, Private Mailbox, Rain Gutters, Sliding Doors
- Community Features
- Street Lights
- Construction
- Stucco, Frame
- Living Area
- 1,402
- Pets Allowed
- Yes
Listing courtesy of GAILEY ENTERPRISES REAL ESTATE. Contact: 770-733-2596